610 East Street W
Town of Cardinal · Edwardsburgh/Cardinal, ON K0E 1E0
Listing brokerage: COMFREE
Asking price
$439,000
Key facts
- DetachedProperty type
- 4Bedrooms
- 4Bathrooms
- 3 spacesParking
- 1,300 sq ftLiving space
- 50 ftLot frontage
- Sep 25, 2026Listed
- 45 daysOn market
- X13829396MLS® number
About this home
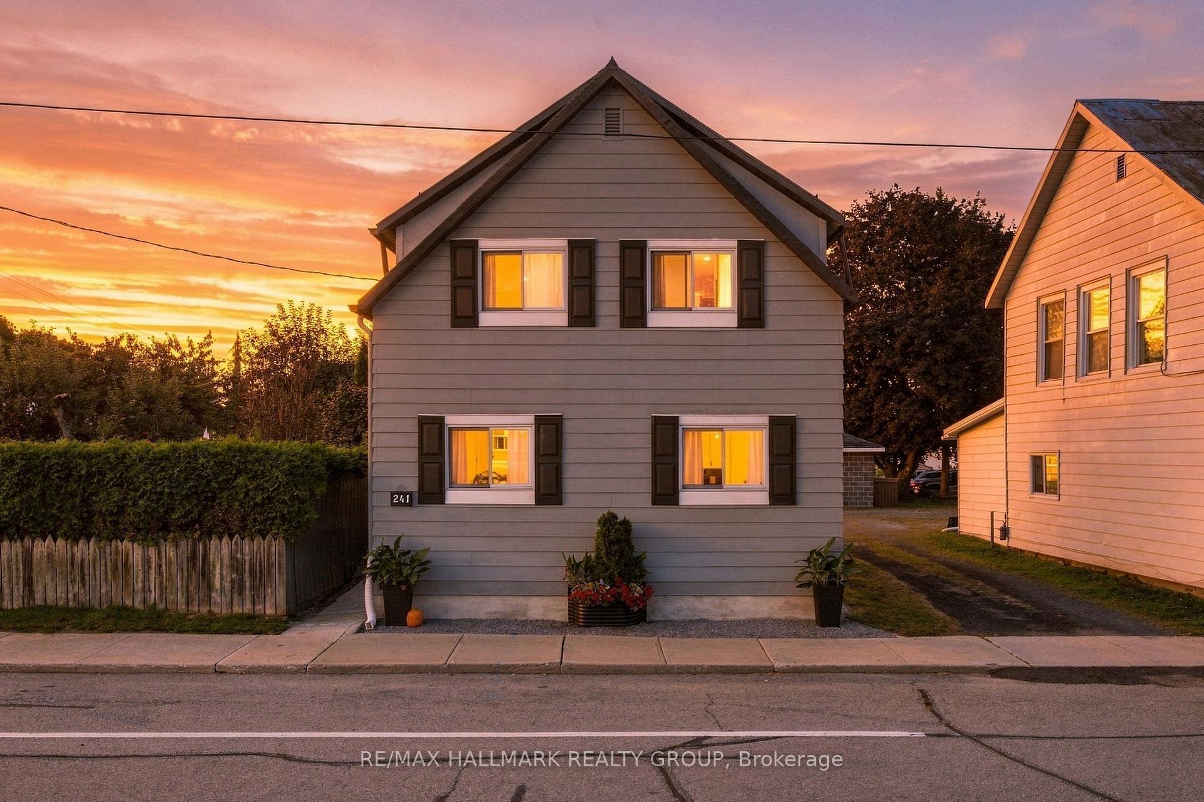
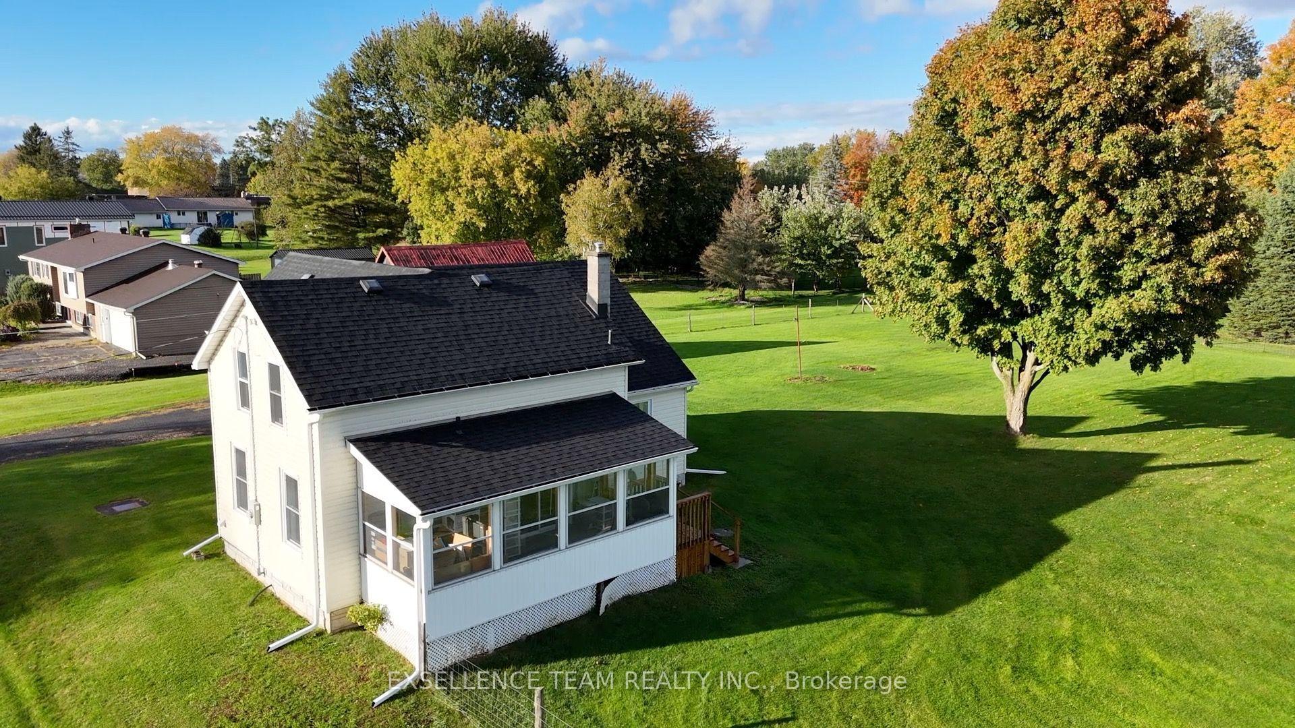
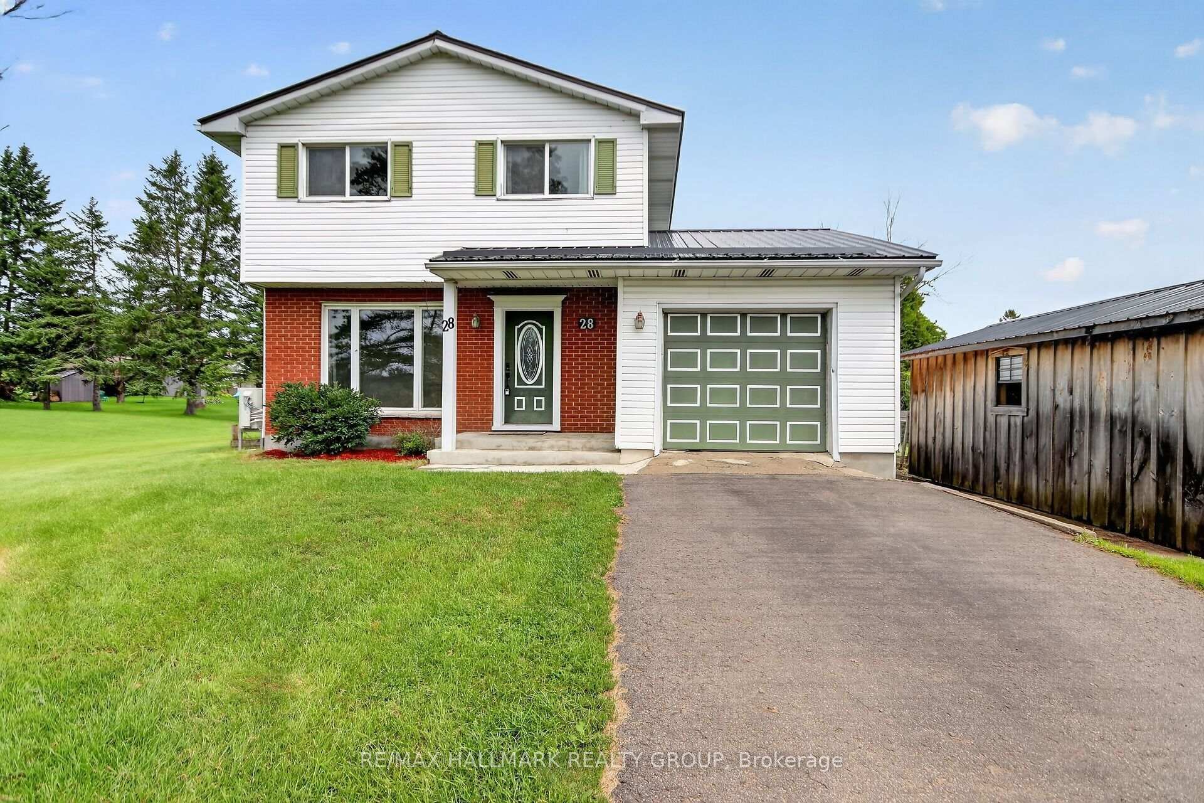
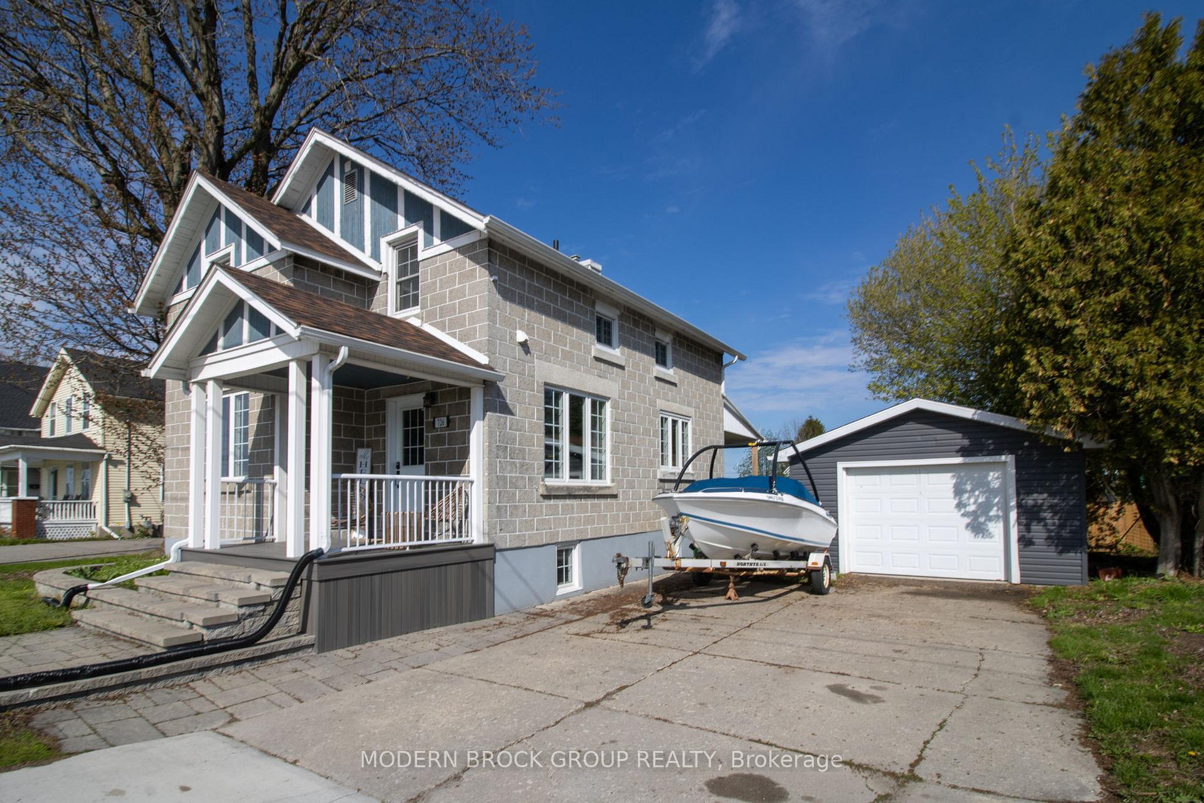
Versatile 1 1/2-storey home offering flexible living space with a separate rear apartment and plenty of character. The front portion features a 10' x 14' kitchen with newer cabinetry, pantry, stainless steel stove, hood fan, bottom-freezer refrigerator, dishwasher and updated laminate flooring. The open-concept dining and living areas provide generous everyday living space, complemented by a 2-piece powder room, ceramic-tile. Front entry and rebuilt 14' x 10' entrance room with built-in coat storage. A full covered front porch adds additional outdoor living space. Upstairs are two bedrooms, a remodeled 3-piece bathroom and a convenient washer/dryer and storage closet. Wiring was updated in 2016, while the basement provides a tool room, storage, furnace area and additional 2-piece bath. The rear apartment offers approximately 296 sq. ft. of open-concept living and dining space, two upper-level bedrooms of approximately 108 sq. ft. each, a 4-piece bathroom, basement furnace/storage area and full rear deck with a new roof completed in 2026. The long-term tenant has occupied the unit for 23 years at a current rent of $750 per month. A detached storage shed/workshop and well-maintained gardens complete the property. Buyers may choose to retain the rental apartment or explore converting the property into a larger four-bedroom home.
Price history
- Listed$439,000
Location
610 East Street W, Edwardsburgh/Cardinal
Approximate area — we could only place this home to its postal area, so we don't pin an exact spot.
Schools & transit
School locations and boards shown from open data. We do not publish rankings; any future scores will be sourced, dated and shown factually.
Nearby schools
- St. Mark Catholic SchoolCDSB of Eastern Ontario · Elementary · 12.2 km in a straight lineBoundary data unavailable for this board — we don't guess catchment lines.
- Oxford on Rideau Public SchoolUpper Canada DSB · Elementary · 21.1 km in a straight lineBoundary data unavailable for this board — we don't guess catchment lines.
- École intermédiaire Rivière-RideauCÉP de l'Est de l'Ontario · Elementary · 22.7 km in a straight lineBoundary data unavailable for this board — we don't guess catchment lines.
Nearby transit
No transit stop within 25 km of this address in the data we hold. We carry transit for the Greater Toronto Area only: TTC, GO Transit, UP Express, YRT/Viva, MiWay, Brampton Transit and Durham Region Transit.
Sources
- Contains information licensed under the Open Government Licence – Ontario. Source: Ontario Ministry of Education.
- Adapted from Statistics Canada, National Address Register, 2024-05-11. This does not constitute an endorsement by Statistics Canada of this product.
MLS® #X13829396
Last updated Sep 29, 2026
MLS®, Multiple Listing Service®, and the associated logos are owned by The Canadian Real Estate Association (CREA)/the applicable board and identify the quality of services provided by real estate professionals who are members.
Listing data is provided under licence by the Toronto Regional Real Estate Board and is deemed reliable but not guaranteed accurate.