6 Newpierce Drive
Rawdon Ward · Stirling-Rawdon, ON K0K 3E0
Listing brokerage: Century 21 Granite Realty Group Inc.
Asking price
$1,074,900
Key facts
- DetachedProperty type
- 3Bedrooms
- 2Bathrooms
- 11 spacesParking
- 1,750 sq ftLiving space
- 150.12 ftLot frontage
- Sep 25, 2026Listed
- 45 daysOn market
- X13827310MLS® number
About this home
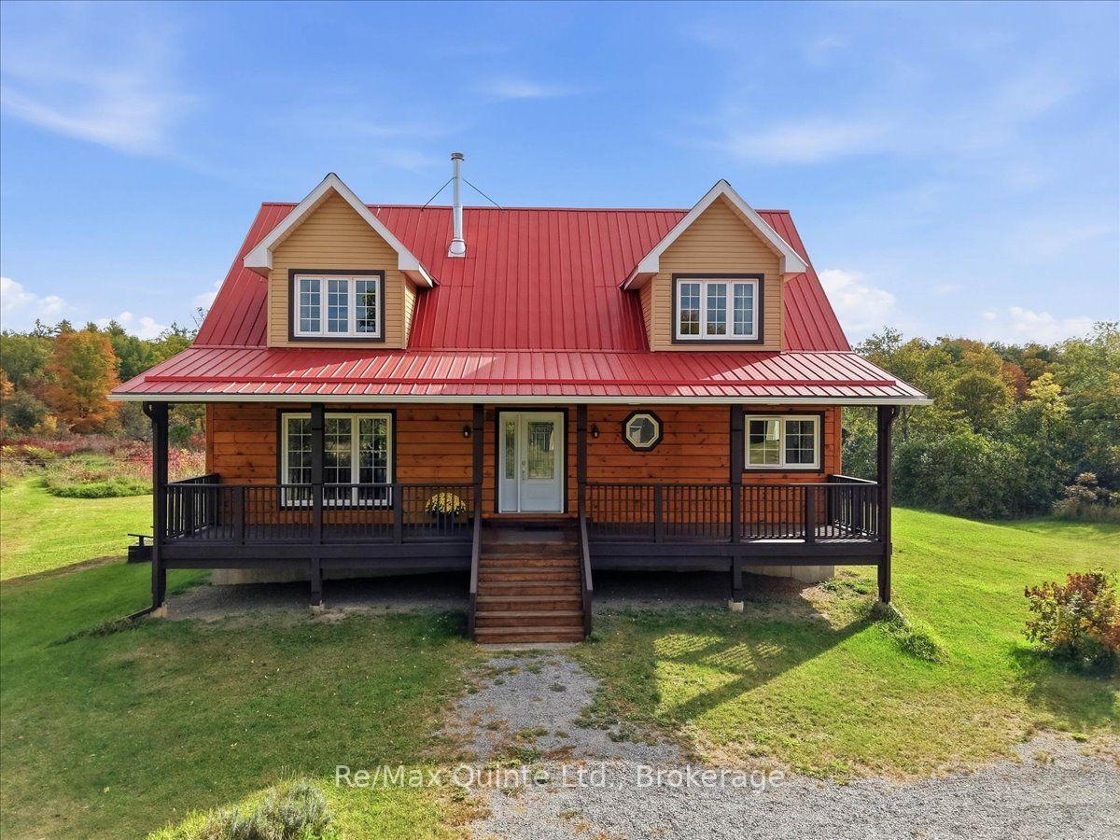
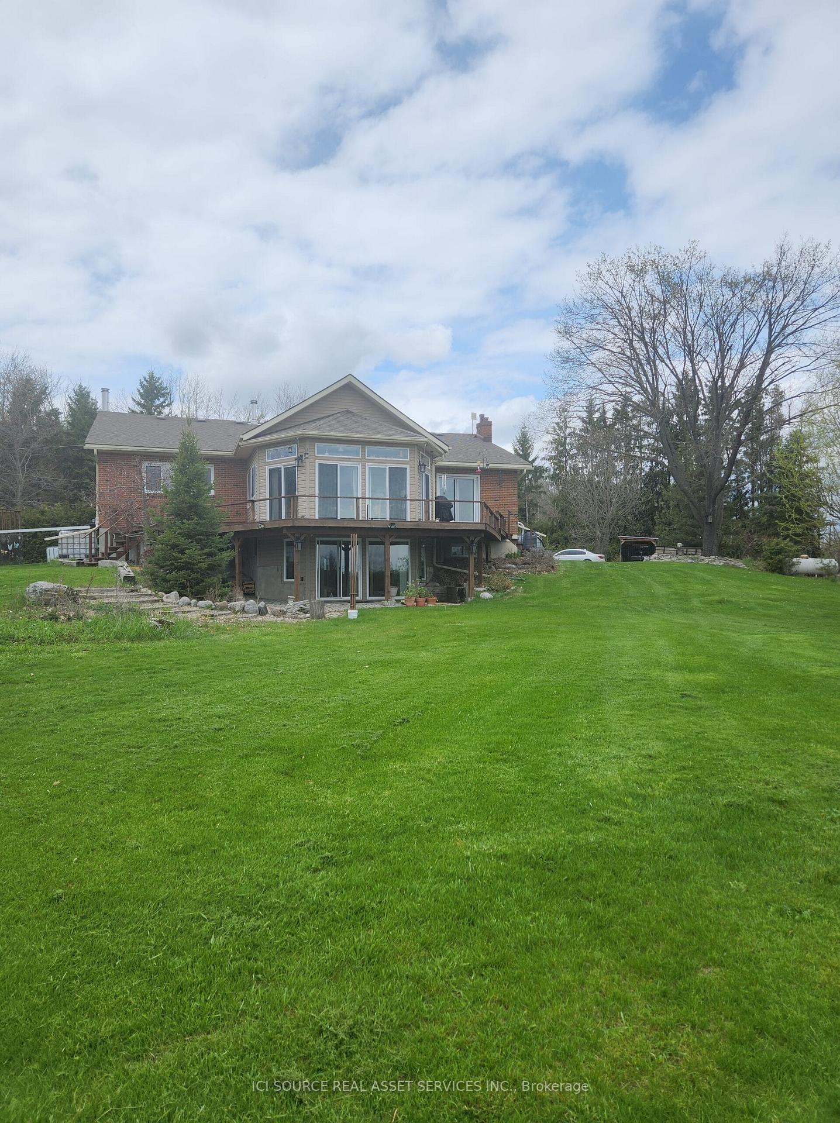
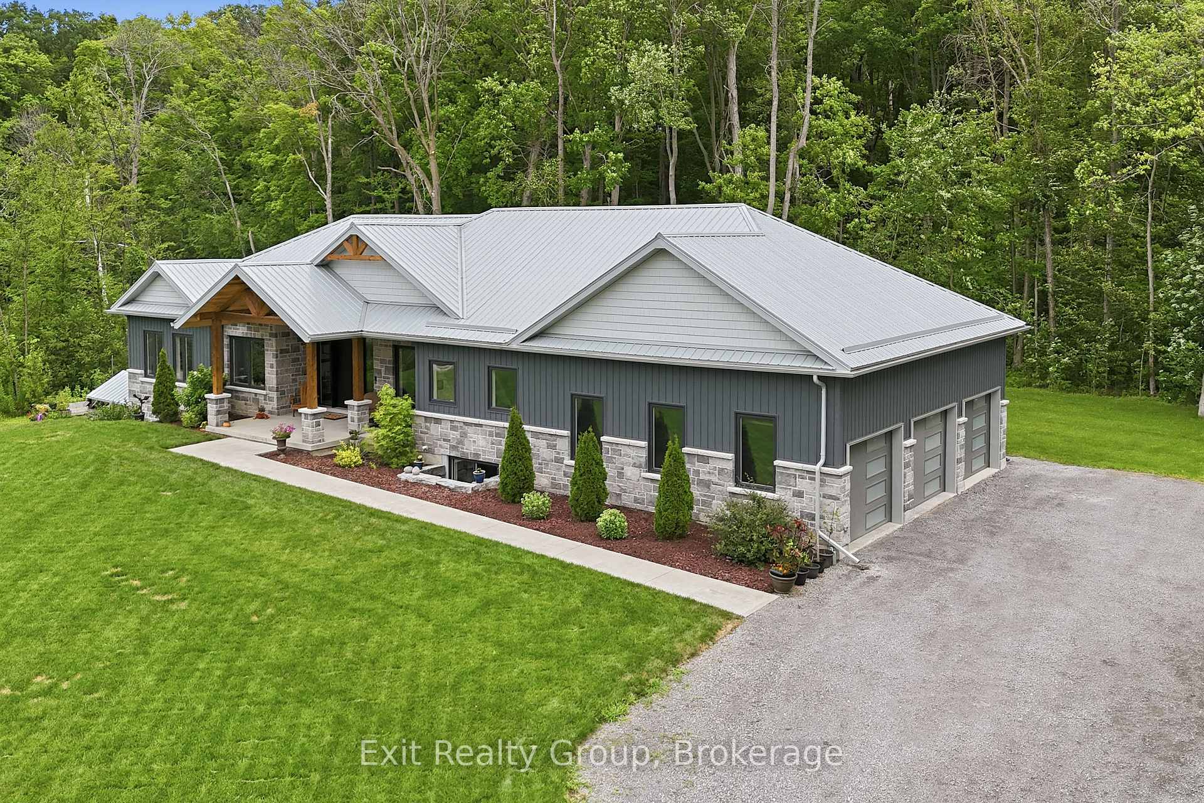
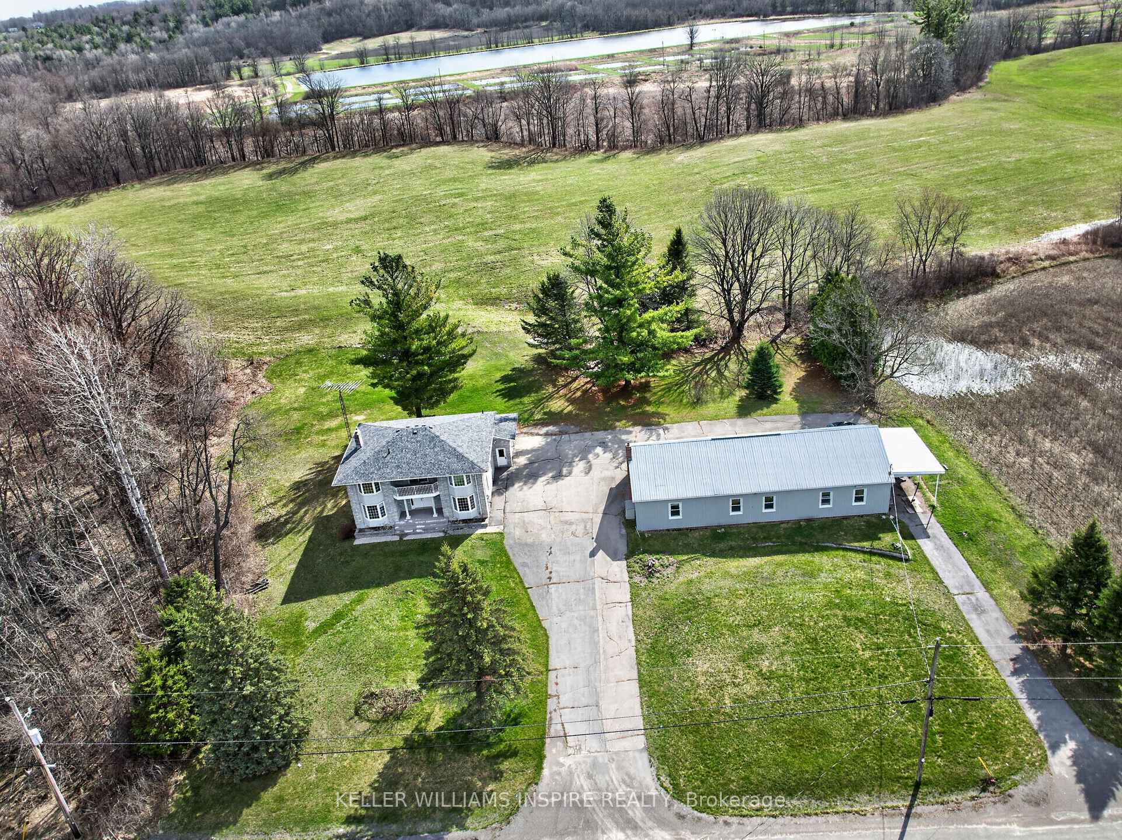
Striking custom-built bungalow showcasing modern farmhouse-inspired design, thoughtful upgrades and exceptional curb appeal. Crisp white vertical siding, contrasting black accents, stone detailing and an impressive multi-gabled roofline are beautifully complemented by manicured lawns, established gardens and a mature treed backdrop. Has Tarion Warranty! Offering approximately 1,845 sq. ft. on the main level, this thoughtfully designed home features 3 bedrooms and 2 full bathrooms, with vaulted ceilings creating a bright and spacious feel. The kitchen offers a convenient walk-in pantry, while the primary suite provides are laxing retreat with a walk-in closet and spa-inspired ensuite featuring a freestanding soaker tub. A standout feature is the impressive 3-bay attached garage, providing exceptional space for vehicles, storage, hobbies and recreational equipment. Outside, extensive improvements have created an inviting outdoor living space featuring armour stone retaining walls, beautiful stonework and a high-end fire pit area, surrounded by manicured lawn and mature trees. For added security, a newly installed Generlink is hooked up directly to the Hydro Meter to make it easy to power your home with a generator during power outages. An unfinished walkout lower level with a bathroom rough-in offers tremendous potential for additional living space. Combining contemporary style, functional design, exceptional garage space and beautifully finished outdoor areas, this property offers an impressive place to call home.
Price history
- Listed$1,074,900
Location
6 Newpierce Drive, Stirling-Rawdon
Approximate area — we could only place this home to its postal area, so we don't pin an exact spot.
Schools & transit
School locations and boards shown from open data. We do not publish rankings; any future scores will be sourced, dated and shown factually.
Nearby schools
- Stirling Public SchoolHastings & Prince Edward DSB · Elementary · 9.8 km in a straight lineBoundary data unavailable for this board — we don't guess catchment lines.
- Dayspring Christian SchoolPrivate · K–12 · 11.6 km in a straight lineBoundary data unavailable for this board — we don't guess catchment lines.
- Foxboro Public SchoolHastings & Prince Edward DSB · Elementary · 18.6 km in a straight lineBoundary data unavailable for this board — we don't guess catchment lines.
Nearby transit
No transit stop within 25 km of this address in the data we hold. We carry transit for the Greater Toronto Area only: TTC, GO Transit, UP Express, YRT/Viva, MiWay, Brampton Transit and Durham Region Transit.
Sources
- Contains information licensed under the Open Government Licence – Ontario. Source: Ontario Ministry of Education.
- Contains information licensed under the Open Government License – The Corporation of the County of Hastings.
- Adapted from Statistics Canada, National Address Register, 2024-05-11. This does not constitute an endorsement by Statistics Canada of this product.
MLS® #X13827310
Last updated Nov 2, 2026
MLS®, Multiple Listing Service®, and the associated logos are owned by The Canadian Real Estate Association (CREA)/the applicable board and identify the quality of services provided by real estate professionals who are members.
Listing data is provided under licence by the Toronto Regional Real Estate Board and is deemed reliable but not guaranteed accurate.