5178 Glendon Drive
Appin · Southwest Middlesex, ON N0L 1A0
Listing brokerage: THRIVE REALTY GROUP INC.
Asking price
$715,000
Key facts
- DetachedProperty type
- 5Bedrooms
- 3Bathrooms
- 6 spacesParking
- 1,750 sq ftLiving space
- 82.25 ftLot frontage
- Sep 25, 2026Listed
- 45 daysOn market
- X13827022MLS® number
About this home
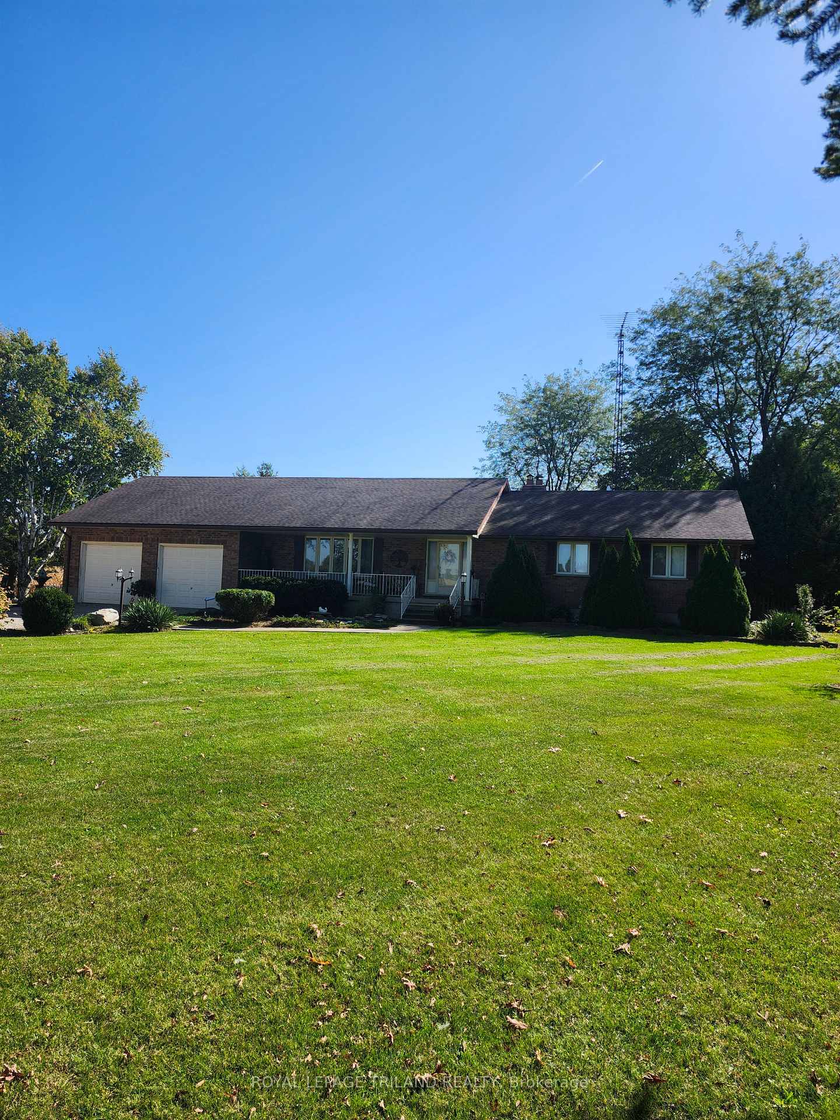
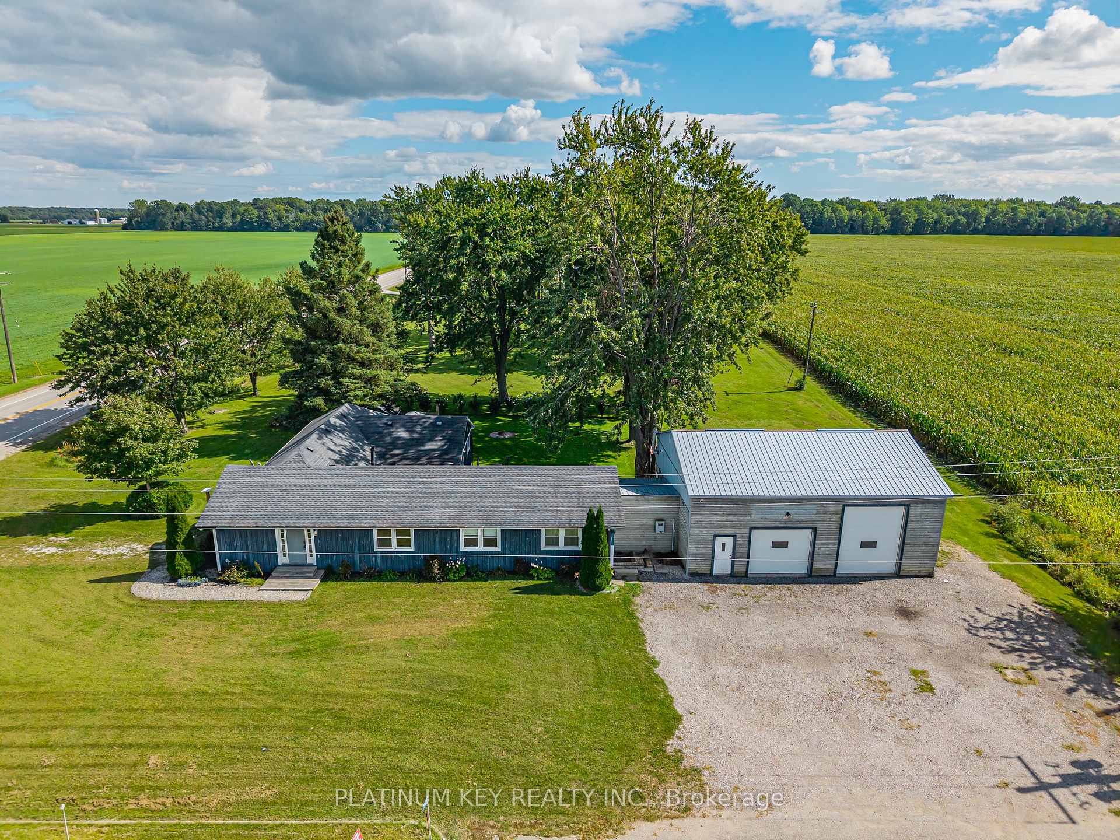
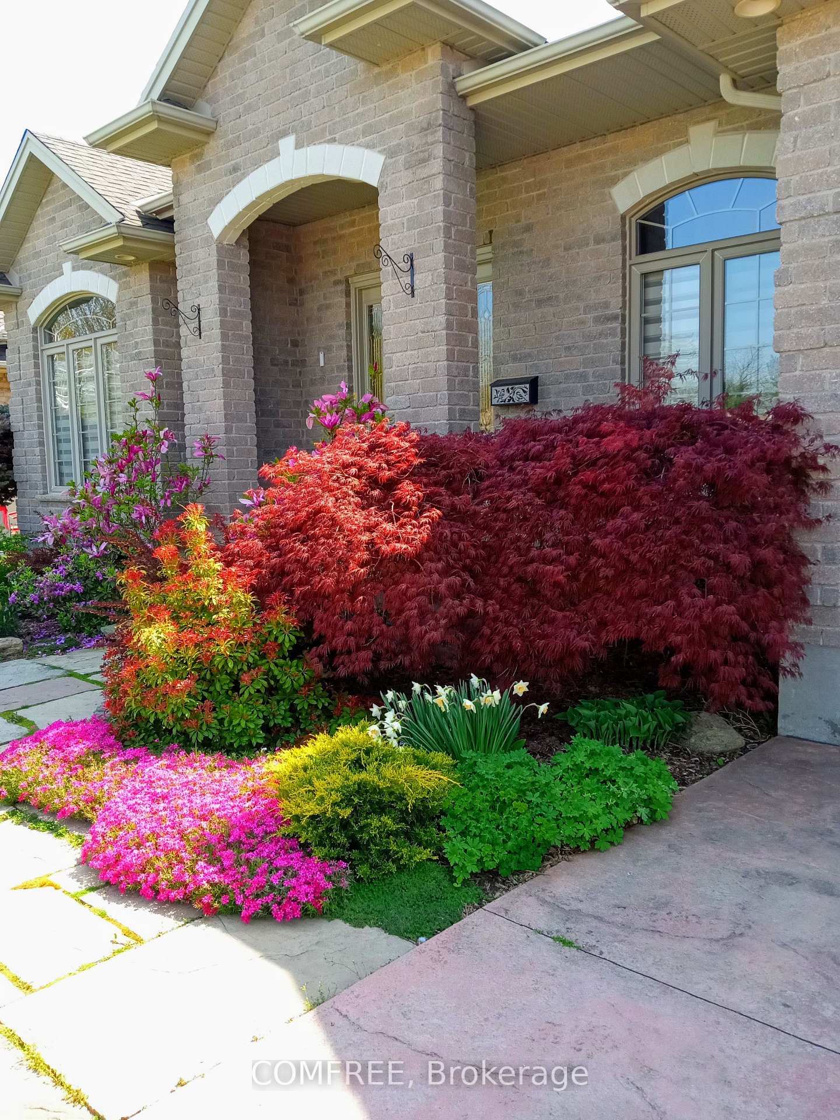
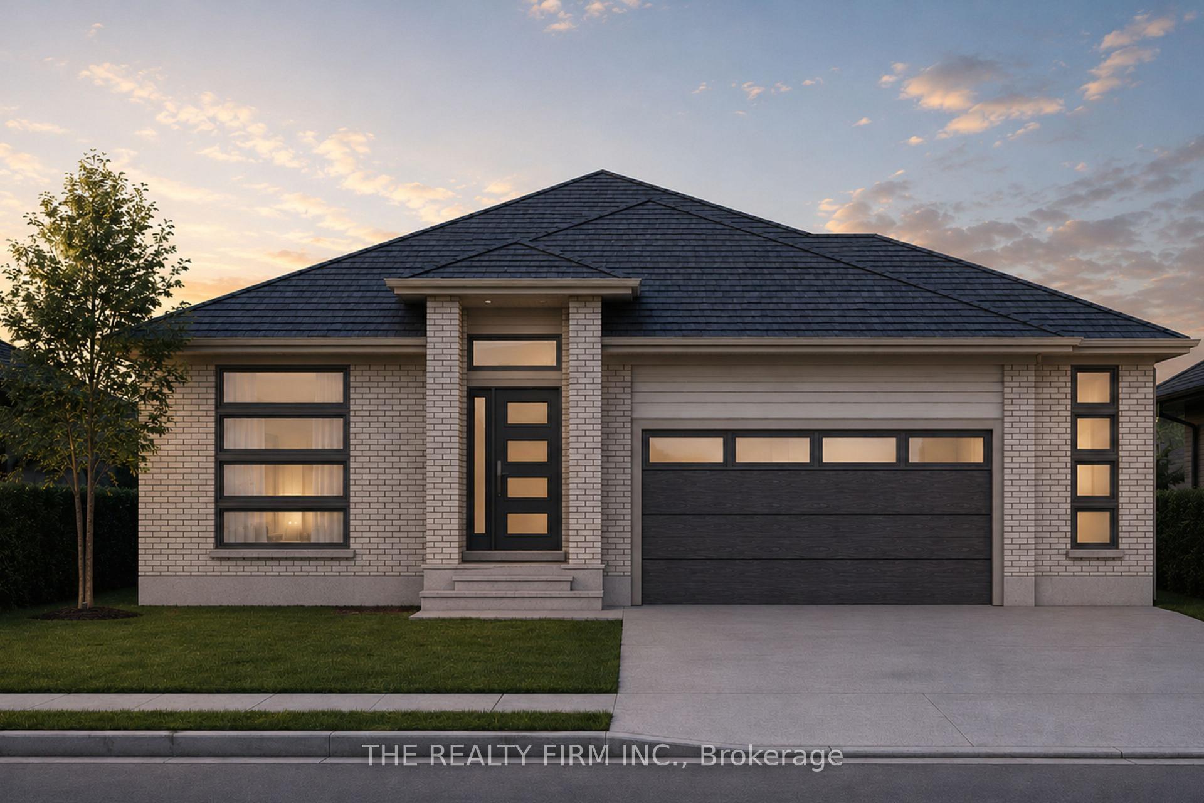
Prepare to be surprised by just how much space this beautiful, nearly new bungalow has to offer! Built in 2024, this thoughtfully designed home is much larger than it appears from the road, offering 3+2 bedrooms, 3 full bathrooms and an impressive amount of finished living space across two levels.The bright, open-concept main floor is filled with natural light and features a spacious kitchen that flows seamlessly into the dining and living areas, creating a welcoming space for everyday living and entertaining. The primary bedroom features a walk-in closet and private ensuite, while two additional bedrooms and a second full bathroom complete the main level. Downstairs is where this home really surprises. The incredibly spacious finished lower level features heated floors, two additional bedrooms, a full bathroom and a generous recreation area with room for everyone. Whether you envision a home gym, games area, movie space, playroom or the ultimate mini-stick setup, there is no shortage of possibilities. Outside, the home continues to impress with an oversized attached double-car garage, concrete driveway and walkway, fully fenced backyard, covered patio/deck, natural gas BBQ hookup and a large custom-built shed. Less than two years old, filled with natural light and thoughtfully finished from top to bottom, 5178 Glendon Drive offers the space and flexibility to truly make it your own.
Price history
- Listed$715,000
Location
5178 Glendon Drive, Southwest Middlesex
Schools & transit
School locations and boards shown from open data. We do not publish rankings; any future scores will be sourced, dated and shown factually.
Nearby schools
- St Charles Separate SchoolLondon District Catholic School Board · Elementary · 7.1 km in a straight lineBoundary data unavailable for this board — we don't guess catchment lines.
- Ekcoe Central SchoolThames Valley DSB · Elementary · 7.5 km in a straight lineBoundary data unavailable for this board — we don't guess catchment lines.
- West Elgin Secondary SchoolThames Valley DSB · Secondary · 7.7 km in a straight lineBoundary data unavailable for this board — we don't guess catchment lines.
Nearby transit
No transit stop within 25 km of this address in the data we hold. We carry transit for the Greater Toronto Area only: TTC, GO Transit, UP Express, YRT/Viva, MiWay, Brampton Transit and Durham Region Transit.
Sources
- Contains information licensed under the Open Government Licence – Ontario. Source: Ontario Ministry of Education.
MLS® #X13827022
Last updated Nov 5, 2026
MLS®, Multiple Listing Service®, and the associated logos are owned by The Canadian Real Estate Association (CREA)/the applicable board and identify the quality of services provided by real estate professionals who are members.
Listing data is provided under licence by the Toronto Regional Real Estate Board and is deemed reliable but not guaranteed accurate.