621 Eramosa Road Basement
Grange Road · Guelph, ON N1E 2N7
Listing brokerage: Century 21 Heritage House Ltd
Asking rent
$1,875 /mo
Key facts
- DetachedProperty type
- 2Bedrooms
- 1Bathrooms
- 2 spacesParking
- 900 sq ftLiving space
- 51 ftLot frontage
- Sep 24, 2026Listed
- 46 daysOn market
- X13824892MLS® number
About this home
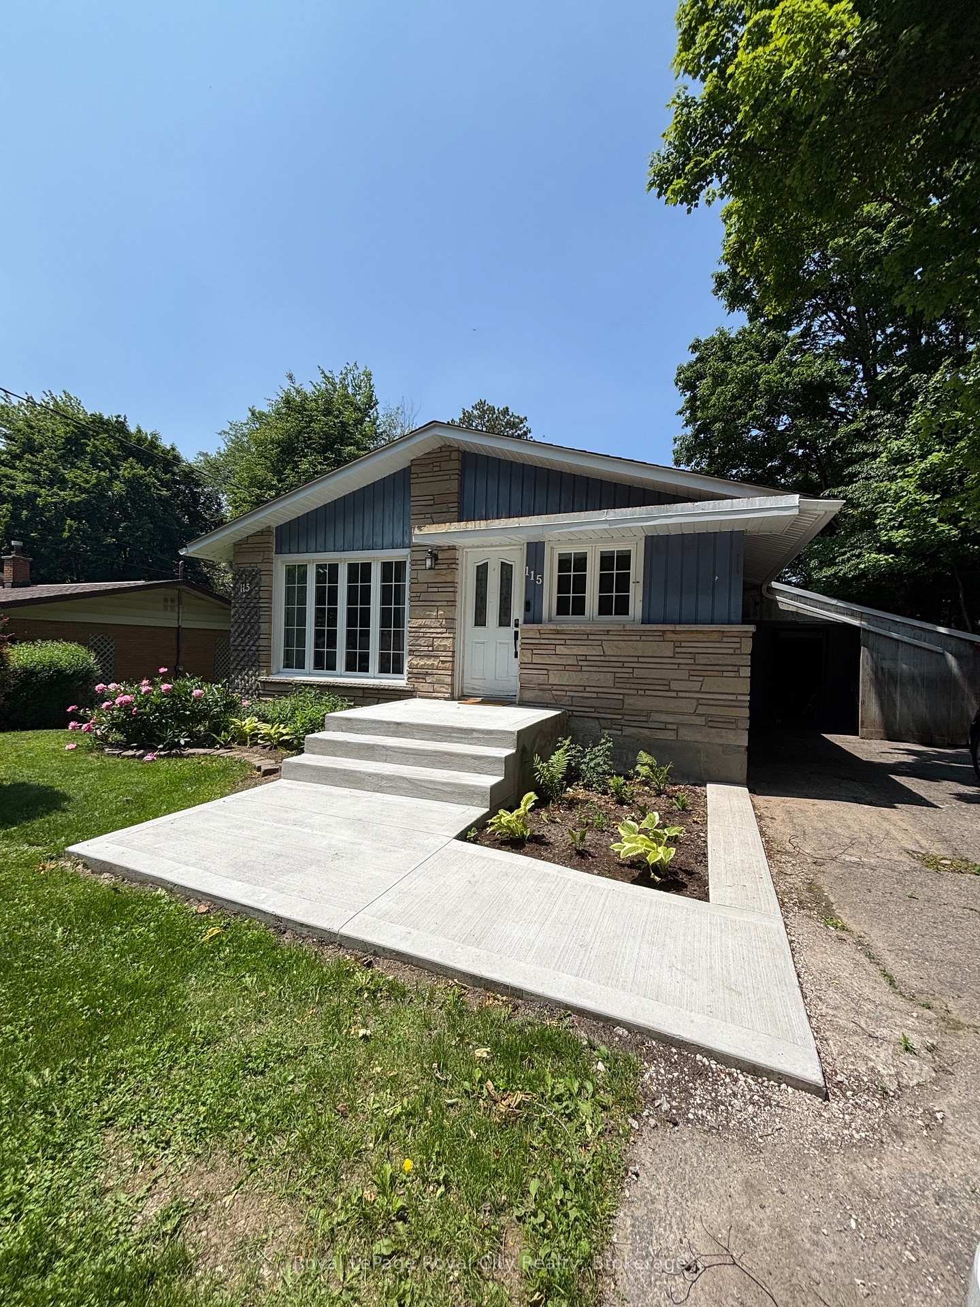
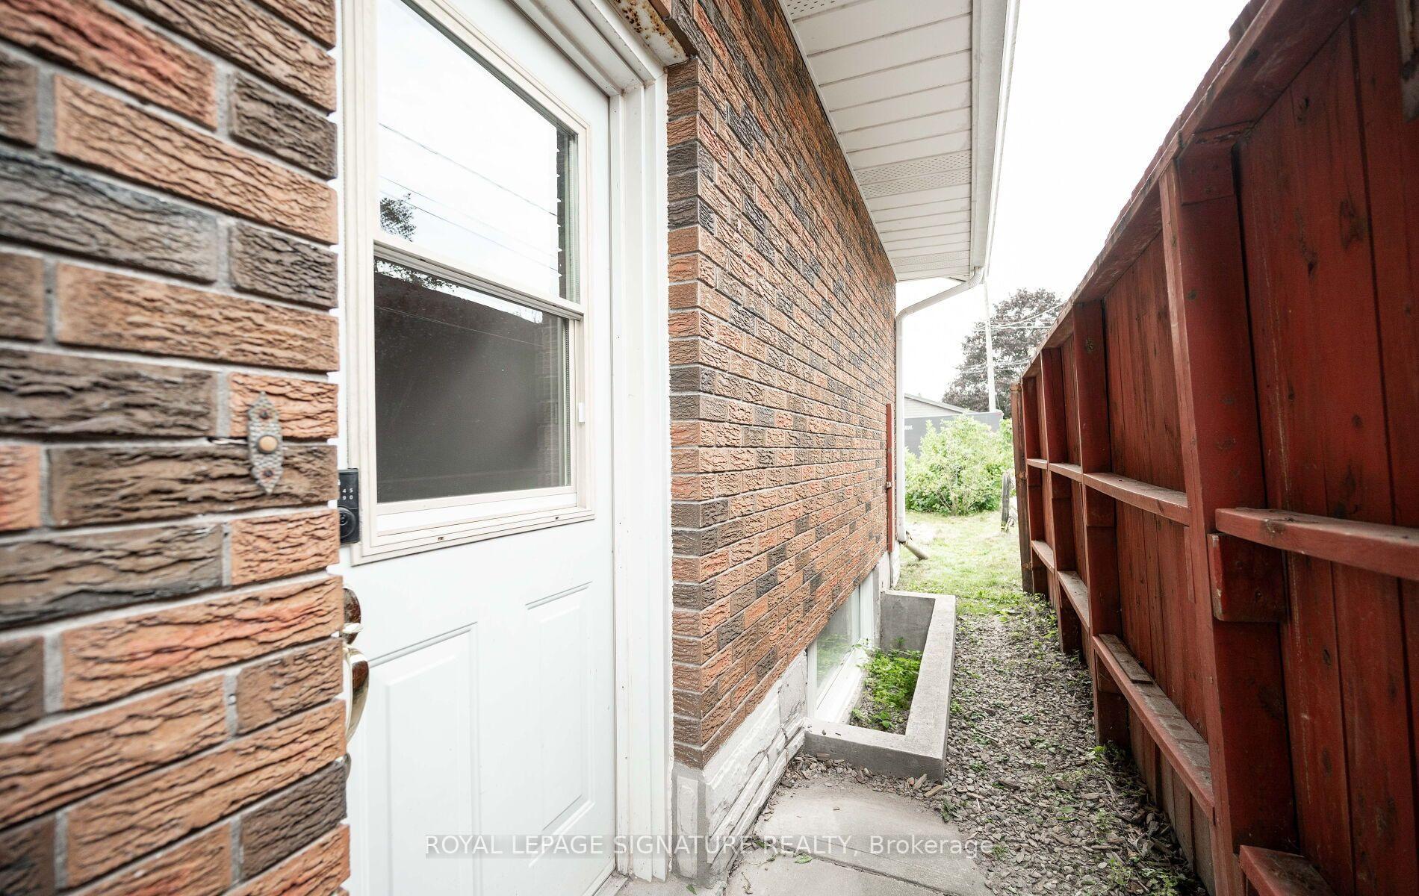
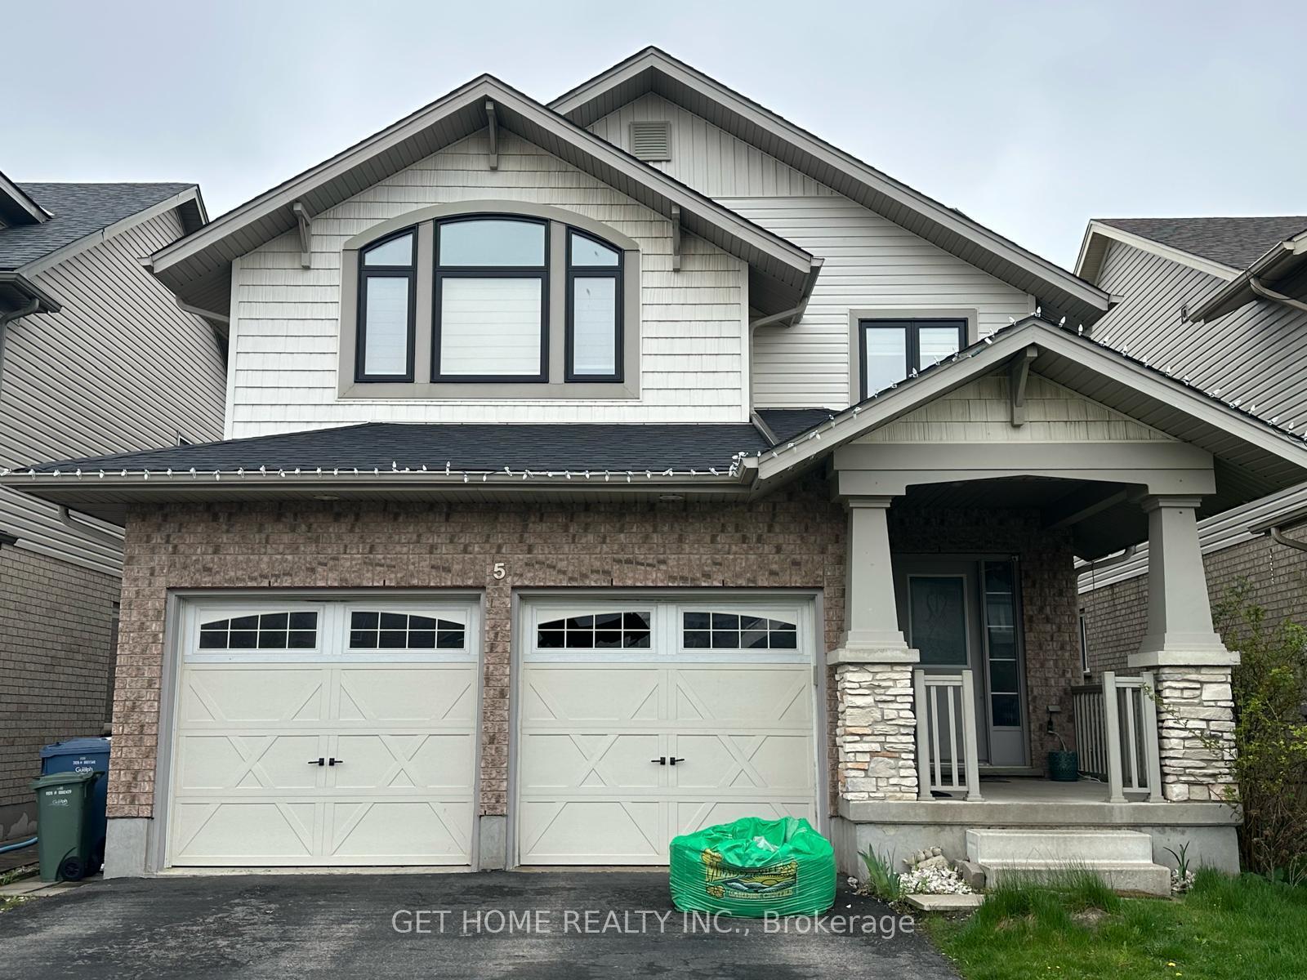
This fully detached bungalow is conveniently located in Guelph's East end within walking distance to shopping and parks. Bright and inviting apartment with private entrance. 2 beds, 1 bath lower level unit. Welcoming kitchen with plenty of cupboards and breakfast corner. The expansive living room offers a built-in unit with shelving for storage and a handsome gas fireplace. Finishing it all off are two perfectly sized bedrooms with closets and windows and a 3 pc bathroom. Parking for 2 average sized cars. Utilities extra. Shared laundry located on lower level. Easy access to transit and schools nearby.
Price history
- Listed$1,875
Location
621 Eramosa Road Basement, Guelph
Schools & transit
School locations and boards shown from open data. We do not publish rankings; any future scores will be sourced, dated and shown factually.
Nearby schools
- Resurrection Christian AcademyPrivate · Elementary · 729 m in a straight lineBoundary data unavailable for this board — we don't guess catchment lines.
- Edward Johnson Public SchoolUpper Grand DSB · Elementary · 896 m in a straight lineBoundary data unavailable for this board — we don't guess catchment lines.
- Ottawa Crescent Public SchoolUpper Grand DSB · Elementary · 908 m in a straight lineBoundary data unavailable for this board — we don't guess catchment lines.
Nearby transit
Lines nearby: 31, 33
- Elizabeth St. @ Stevenson St. S.GO Transit · 2.2 km in a straight line · about 27 min walk (estimate) · 31, 33
- Elizabeth St. @ Victoria Rd.GO Transit · 2.2 km in a straight line · about 27 min walk (estimate) · 31, 33
- Elizabeth St. @ Victoria Rd. S.GO Transit · 2.2 km in a straight line · about 28 min walk (estimate) · 31, 33
Sources
- Contains information licensed under the Open Government Licence – Ontario. Source: Ontario Ministry of Education.
- Data used in this product or service is provided with the permission of Metrolinx. Metrolinx makes no representations or warranties of any kind, express or implied, with respect to the Data and assumes no responsibility for the accuracy or currency of the data used in this product or service.
MLS® #X13824892
Last updated Sep 24, 2026
MLS®, Multiple Listing Service®, and the associated logos are owned by The Canadian Real Estate Association (CREA)/the applicable board and identify the quality of services provided by real estate professionals who are members.
Listing data is provided under licence by the Toronto Regional Real Estate Board and is deemed reliable but not guaranteed accurate.