51 Union Street
Main Street · Port Colborne, ON L3K 3P5
Listing brokerage: NEST SEEKERS INTERNATIONAL REAL ESTATE
Asking price
$499,000
Key facts
- DetachedProperty type
- 3Bedrooms
- 1Bathrooms
- 4 spacesParking
- 1,300 sq ftLiving space
- 40 ftLot frontage
- Sep 24, 2026Listed
- 46 daysOn market
- X13824554MLS® number
About this home
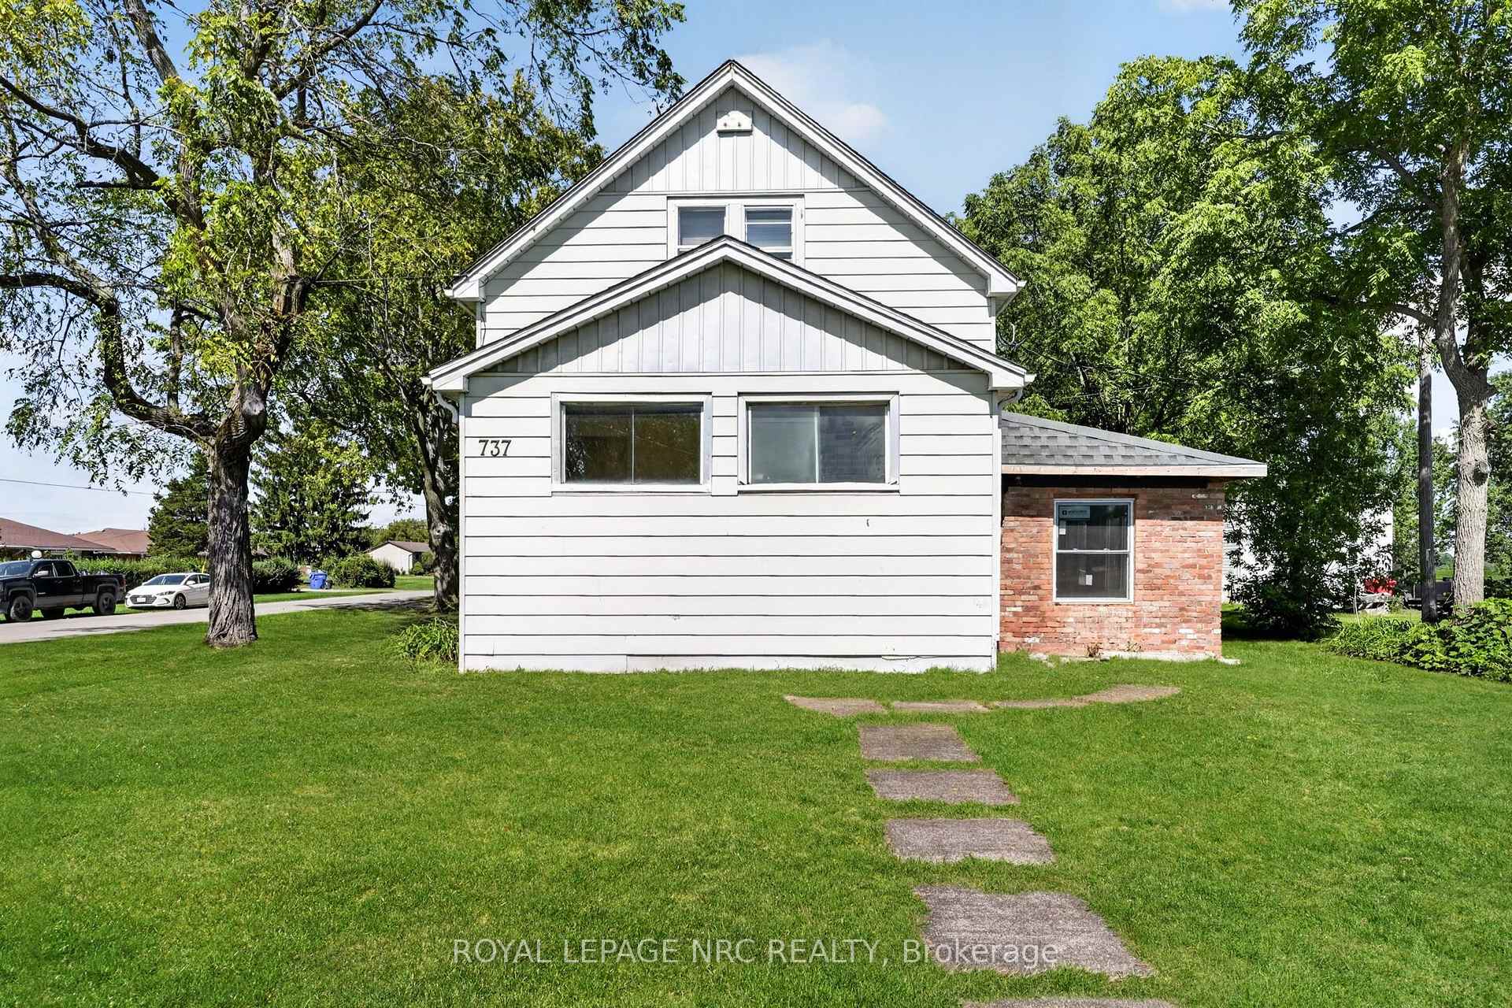
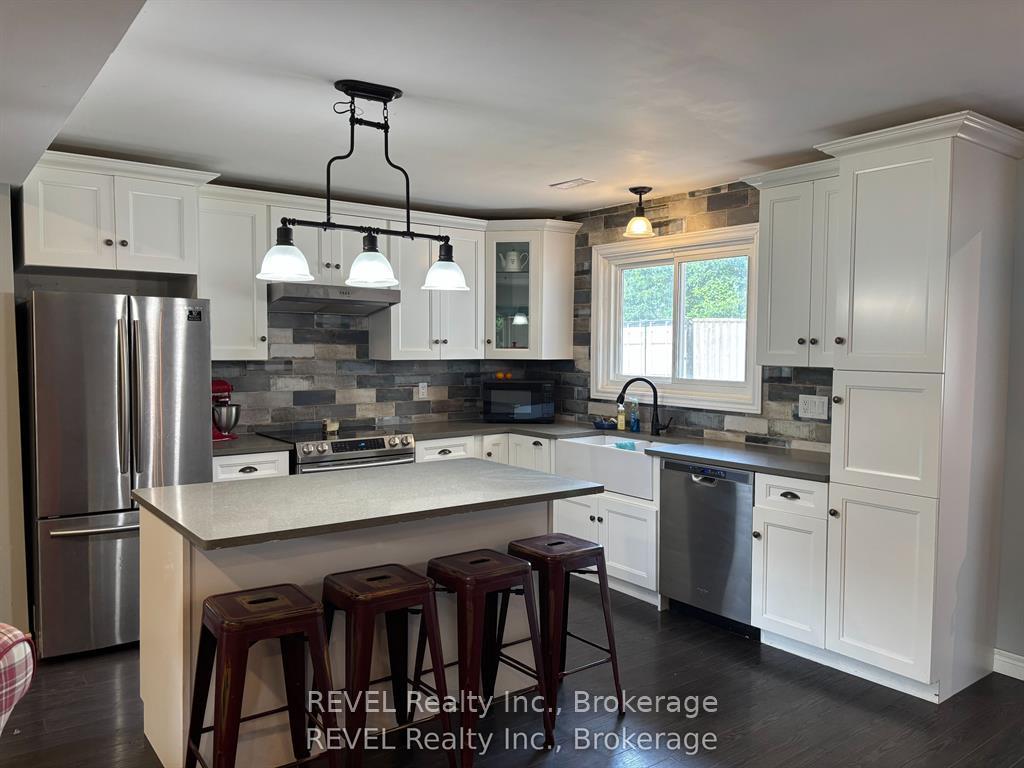
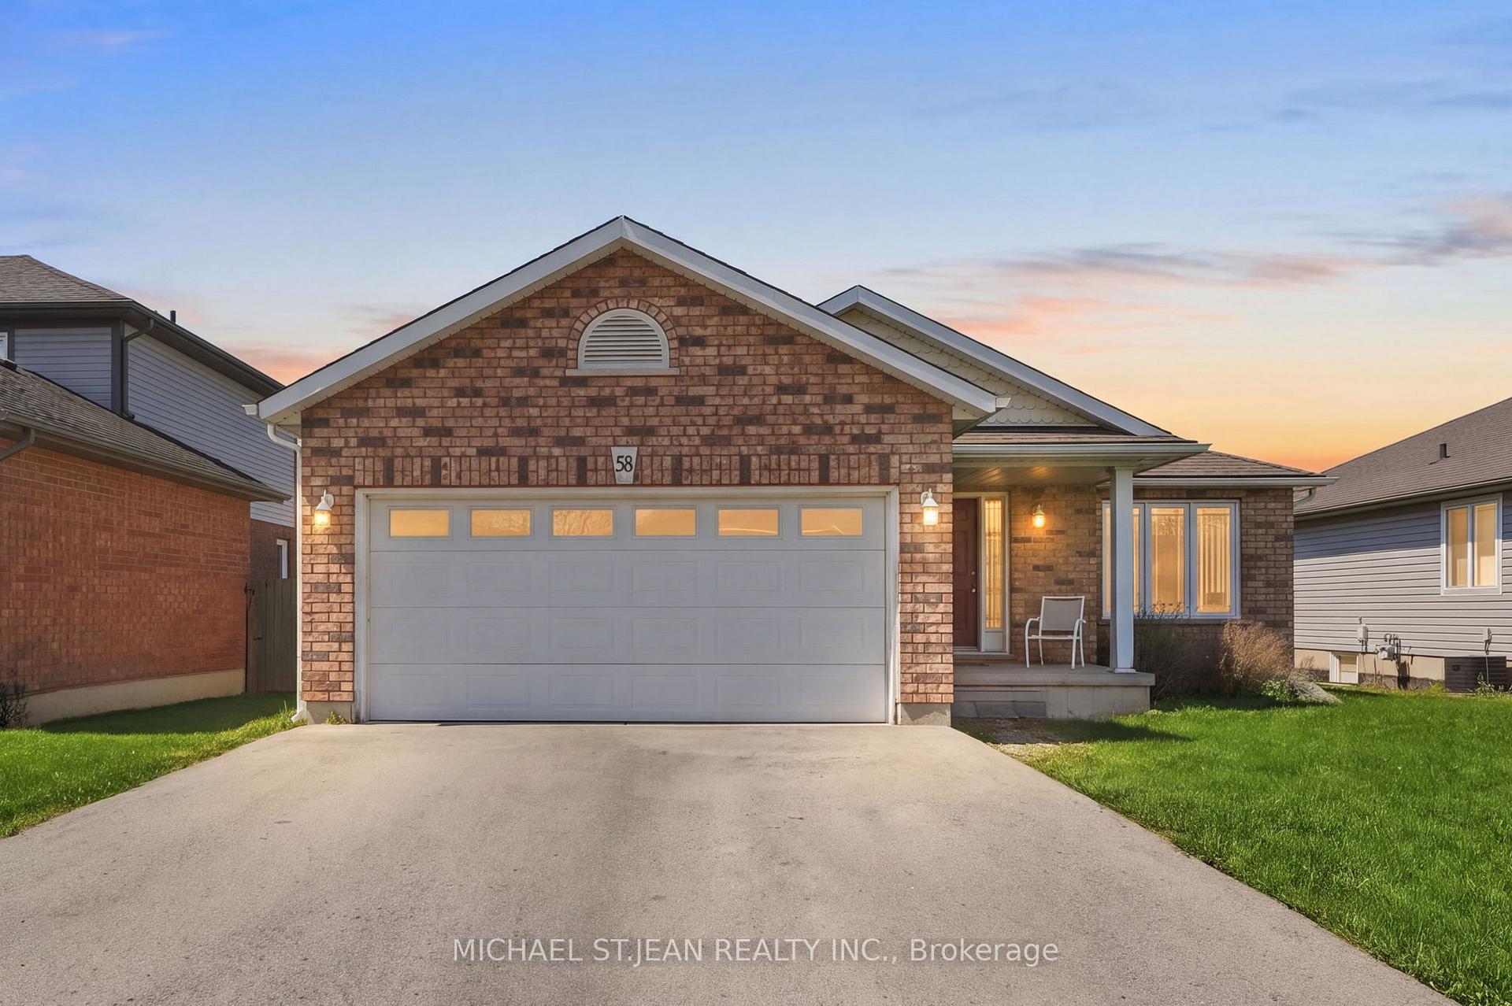
A beautifully maintained two-storey family home offering timeless comfort and exceptional pride of ownership. Thoughtfully cared for over the years, this inviting residence features three bedrooms, a full bathroom and an unfinished basement, with future potential to add a primary ensuite bath, powder room in the foyer and another bedroom plus full bathroom in the basement. Enjoy quiet mornings on the covered front porch or spend summer evenings entertaining on the spacious two-tier deck overlooking the private backyard. A detached double-car garage, complemented by a large storage shed or workshop, provides outstanding space for hobbies, projects and everyday convenience. With plenty of recent upgrades, the heavy lifting has already been done for you. Ideally situated in one of Port Colborne's established neighbourhoods, 51 Union Street is a home ready to welcome its next chapter.
Price history
- Listed$499,000
Location
51 Union Street, Port Colborne
Schools & transit
School locations and boards shown from open data. We do not publish rankings; any future scores will be sourced, dated and shown factually.
Nearby schools
- McKay Public SchoolDSB Niagara · Elementary · 553 m in a straight lineBoundary data unavailable for this board — we don't guess catchment lines.
- Port Colborne High SchoolDSB Niagara · Secondary · 725 m in a straight lineBoundary data unavailable for this board — we don't guess catchment lines.
- Lakeshore Catholic High SchoolNiagara CDSB · Secondary · 795 m in a straight lineBoundary data unavailable for this board — we don't guess catchment lines.
Nearby transit
Lines nearby: 11
- Brock UniversityGO Transit · 24.8 km in a straight line · about 311 min walk (estimate) · 11
Sources
- Contains information licensed under the Open Government Licence – Ontario. Source: Ontario Ministry of Education.
- Data used in this product or service is provided with the permission of Metrolinx. Metrolinx makes no representations or warranties of any kind, express or implied, with respect to the Data and assumes no responsibility for the accuracy or currency of the data used in this product or service.
MLS® #X13824554
Last updated Sep 24, 2026
MLS®, Multiple Listing Service®, and the associated logos are owned by The Canadian Real Estate Association (CREA)/the applicable board and identify the quality of services provided by real estate professionals who are members.
Listing data is provided under licence by the Toronto Regional Real Estate Board and is deemed reliable but not guaranteed accurate.