56 POSTMA Crescent
Ailsa Craig · North Middlesex, ON N0M 1A0
Listing brokerage: CENTURY 21 FIRST CANADIAN CORP.
Asking price
$599,115
Key facts
- DetachedProperty type
- 3Bedrooms
- 3Bathrooms
- 4 spacesParking
- 1,750 sq ftLiving space
- 40.45 ftLot frontage
- Sep 23, 2026Listed
- 47 daysOn market
- X13821902MLS® number
About this home
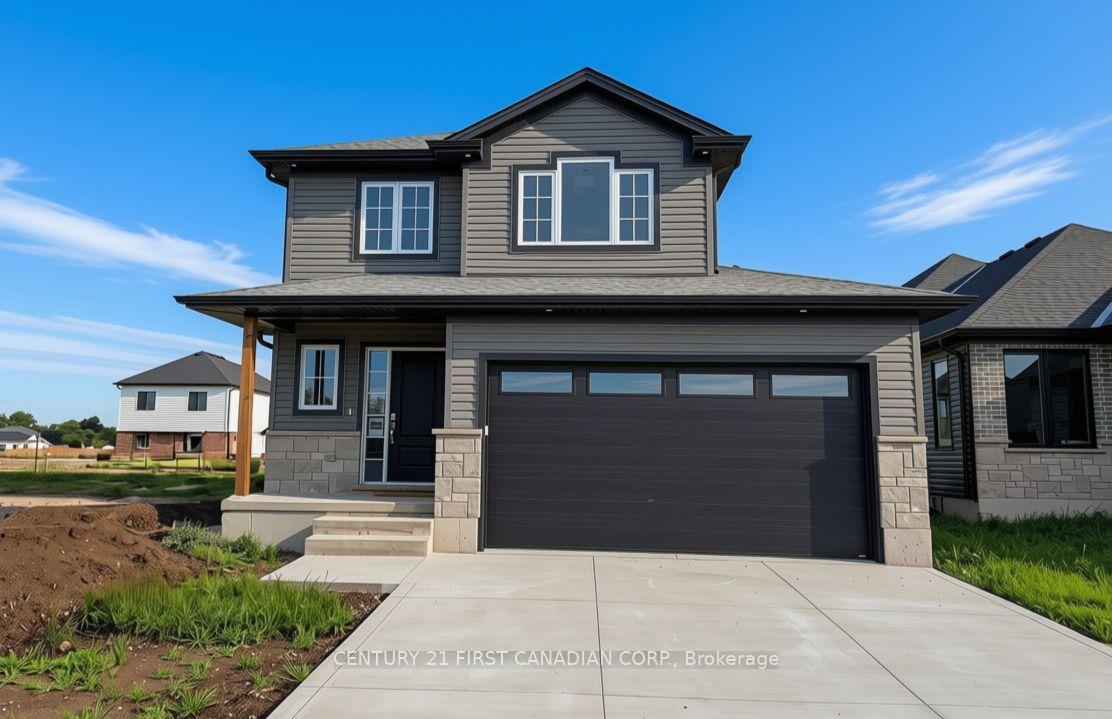
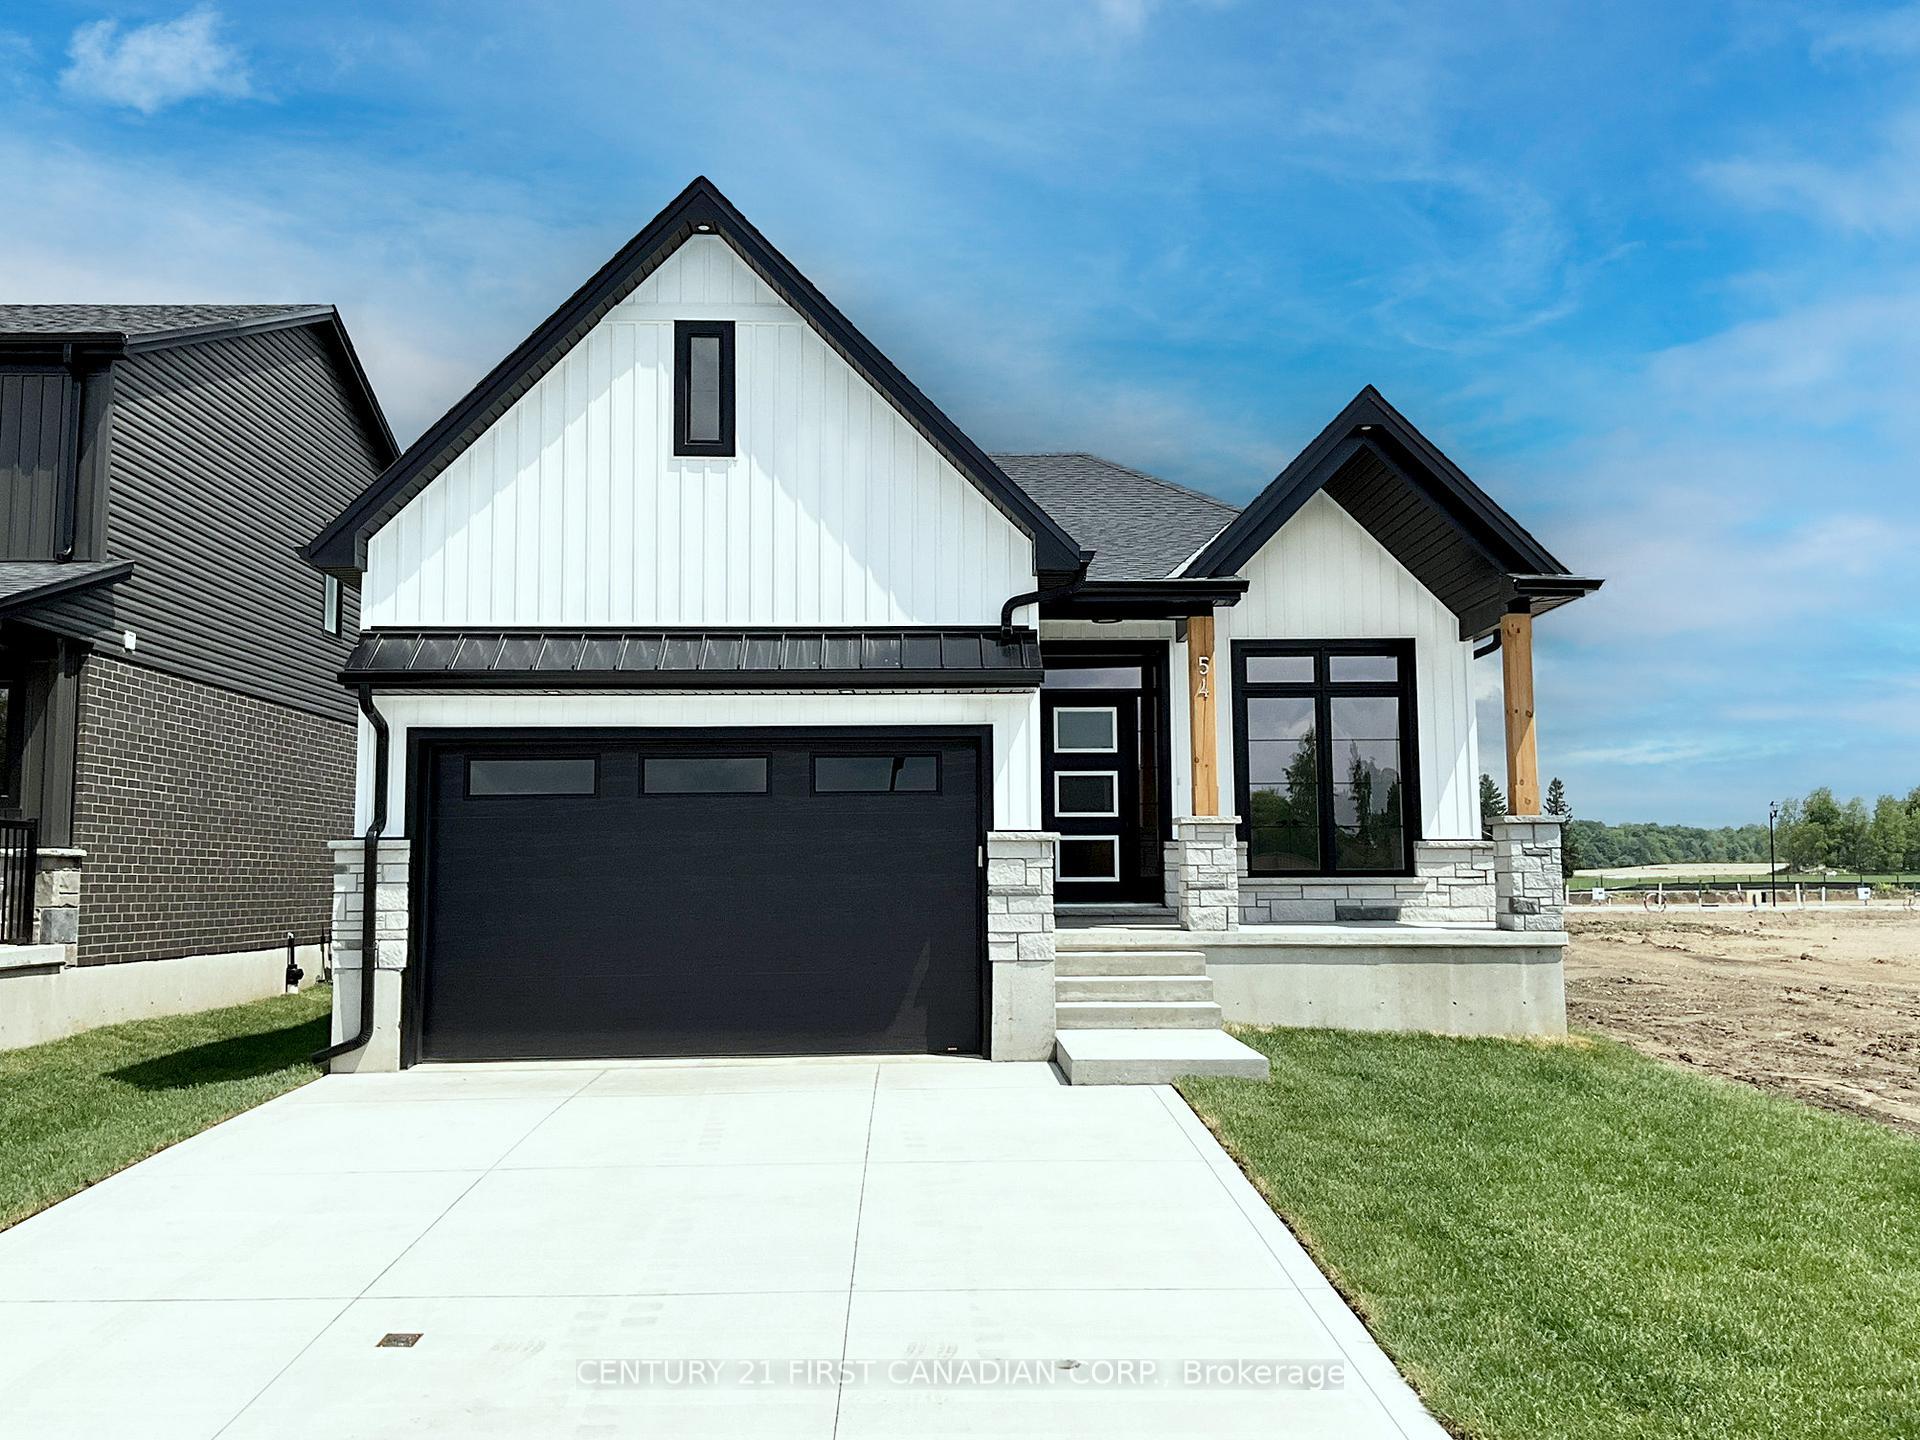
UNDER CONSTRUCTION - INTRODUCING THE KAIYA - THE NEWEST PLAN FROM MORRISON HOMES! Welcome to 56 Postma Crescent, located in the growing community of Ailsa Craig. Thoughtfully designed with modern living in mind, The Kaiya offers a functional and stylish layout featuring 3 bedrooms, 2.5 bathrooms and a full two-car garage. The main floor welcomes you with a bright, open-concept design ideal for both everyday living and entertaining. At the heart of the home is a stylish modern kitchen featuring plenty of workspace and storage, complemented by an oversized walk-in pantry. The kitchen flows seamlessly into the dining and living areas, creating an inviting space for family and guests. A convenient mudroom provides direct access from the garage, adding even more functionality to the main level. Upstairs, the spacious primary bedroom features its own private ensuite and generous closet space, while two additional bedrooms provide plenty of room for family, guests or a home office. The second level is completed by an additional full bathroom and conveniently located upstairs laundry-no more carrying laundry between floors. Designed with Morrison Homes' attention to detail, The Kaiya combines contemporary finishes, smart use of space and everyday functionality in one of Ailsa Craig's newest neighbourhoods. An exciting opportunity to own Morrison Homes' newest floor plan and enjoy small-town living while remaining within an easy commute of London and surrounding communities.
Price history
- Listed$599,115
Location
56 POSTMA Crescent, North Middlesex
Schools & transit
School locations and boards shown from open data. We do not publish rankings; any future scores will be sourced, dated and shown factually.
Nearby schools
- East Williams Memorial Public SchoolThames Valley DSB · Elementary · 4.1 km in a straight lineBoundary data unavailable for this board — we don't guess catchment lines.
- McGillivray Central SchoolThames Valley DSB · Elementary · 7.5 km in a straight lineBoundary data unavailable for this board — we don't guess catchment lines.
- Wilberforce Public SchoolThames Valley DSB · Elementary · 11.8 km in a straight lineBoundary data unavailable for this board — we don't guess catchment lines.
Nearby transit
No transit stop within 25 km of this address in the data we hold. We carry transit for the Greater Toronto Area only: TTC, GO Transit, UP Express, YRT/Viva, MiWay, Brampton Transit and Durham Region Transit.
Sources
- Contains information licensed under the Open Government Licence – Ontario. Source: Ontario Ministry of Education.
MLS® #X13821902
Last updated Nov 5, 2026
MLS®, Multiple Listing Service®, and the associated logos are owned by The Canadian Real Estate Association (CREA)/the applicable board and identify the quality of services provided by real estate professionals who are members.
Listing data is provided under licence by the Toronto Regional Real Estate Board and is deemed reliable but not guaranteed accurate.