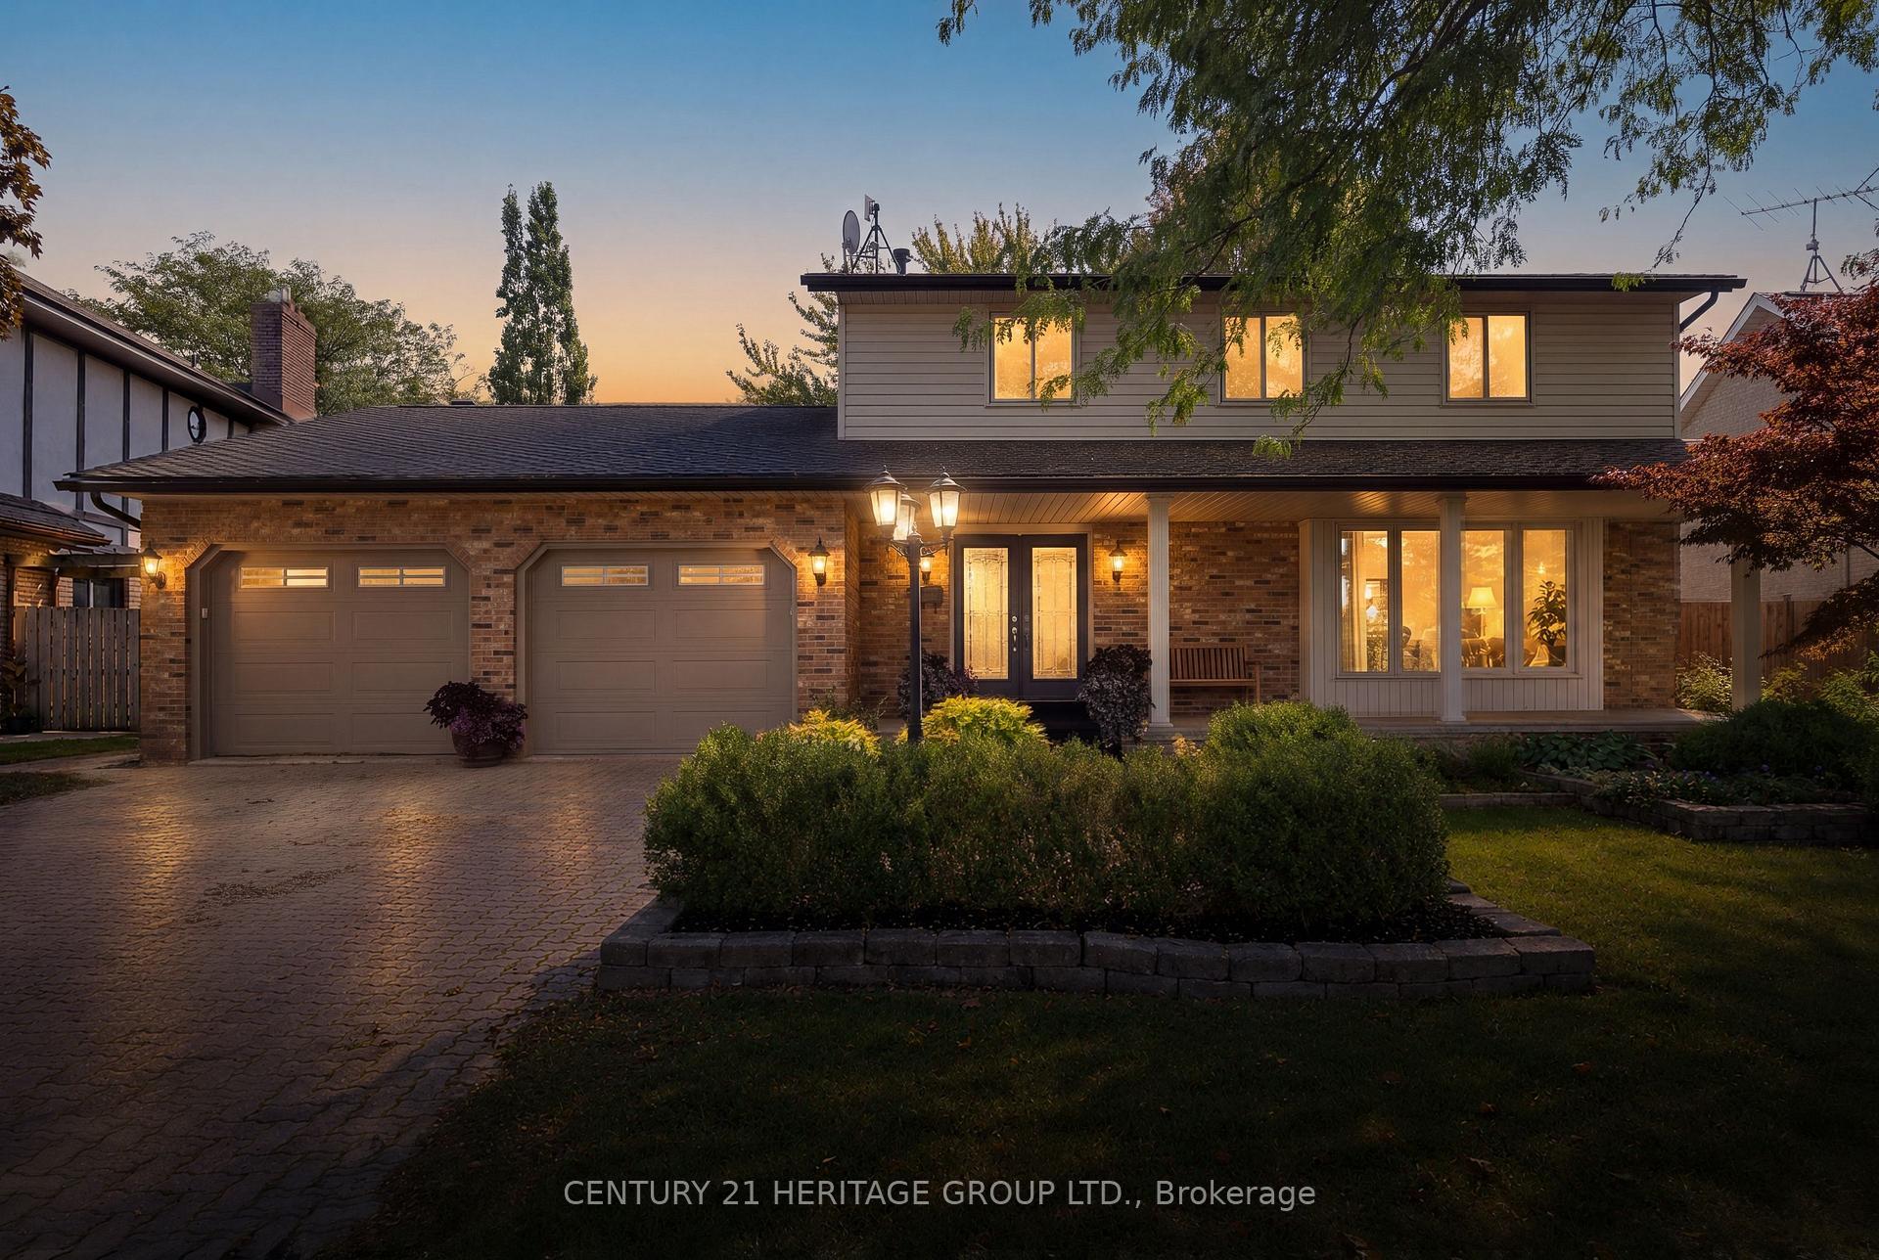
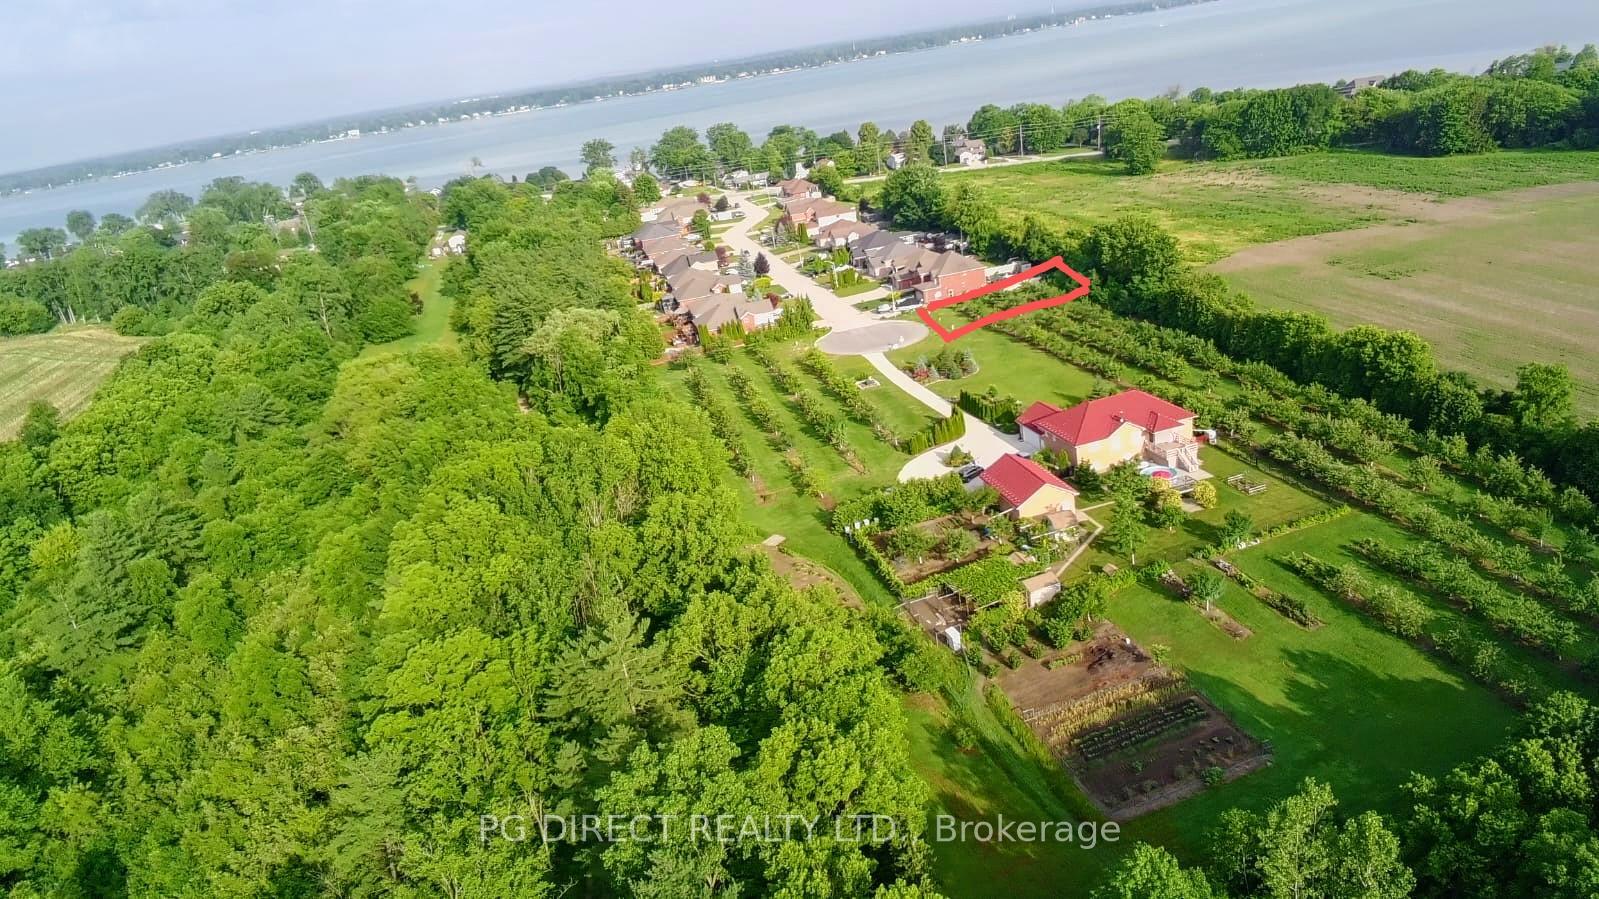
134 Angstrom Crescent
Amherstburg · Amherstburg, ON N9V 3S3
Listing brokerage: PG DIRECT REALTY LTD.
Asking price
$1,049,000
Key facts
- DetachedProperty type
- 4Bedrooms
- 4Bathrooms
- 8 spacesParking
- 2,750 sq ftLiving space
- 85.65 ftLot frontage
- Sep 23, 2026Listed
- 47 daysOn market
- X13821712MLS® number
About this home
Visit REALTOR website for additional information.ONCE IN A LIFETIME OPPORTUNITY! LOCATED IN THE PRESTIGIOUS POINTE WEST GOLF ESTATES. THIS MODERN RENOVATED HOME IS SITUATED ON A PREMIUM OVERSIZED LOT. DESIGN LAYOUT INCLUDES 4 BEDROOMS, 4 BATHS, AND INLAWS SUITE. ALL NEW FLOORING, WINDOWS, APPLIANCES AND HIGH END FINISHES. LOTS OF NATURAL LIGHT THROUGHOUT INCL. THE NEW OPEN CONCEPT KITCHEN WITH QUARTZ COUNTERTOPS, OVERSIZED 10 FT ISLAND WITH WATERFALL EDGE. LUXURIOUS PRIMARY SUITE WITH A LARGE WALK-IN CLOSET, SPA-LIKE ENSUITE BATH WITH WALK-IN SHOWER AND SOAKING TUB. LARGE LAUNDRY ROOM ON MAIN FLOOR. BACKYARD OASIS WITH A NEW IN GROUND POOL/FILTER AND PUMP. TWO LEVEL OVERSIZED DECKS WITH WALK-OUTS AND SUN CABANA. ROOF 2022, NEW HWT, FURNACE/AC. FAMILY FRIENDLY COMMUNITY LOCATED JUST MINUTES AWAY FROM DOWNTOWN AMHERSTBURG WATERFRONT AND MARINA
Price history
- Listed$1,049,000
Location
134 Angstrom Crescent, Amherstburg
Schools & transit
School locations and boards shown from open data. We do not publish rankings; any future scores will be sourced, dated and shown factually.
Nearby schools
- Stella Maris Catholic SchoolWindsor-Essex CDSB · Elementary · 2.9 km in a straight lineBoundary data unavailable for this board — we don't guess catchment lines.
- Amherstburg Public SchoolGreater Essex County DSB · Elementary · 3.9 km in a straight lineBoundary data unavailable for this board — we don't guess catchment lines.
- LaSalle Public SchoolGreater Essex County DSB · Elementary · 9.8 km in a straight lineBoundary data unavailable for this board — we don't guess catchment lines.
Nearby transit
No transit stop within 25 km of this address in the data we hold. We carry transit for the Greater Toronto Area only: TTC, GO Transit, UP Express, YRT/Viva, MiWay, Brampton Transit and Durham Region Transit.
Sources
- Contains information licensed under the Open Government Licence – Ontario. Source: Ontario Ministry of Education.
MLS® #X13821712
Last updated Sep 24, 2026
MLS®, Multiple Listing Service®, and the associated logos are owned by The Canadian Real Estate Association (CREA)/the applicable board and identify the quality of services provided by real estate professionals who are members.
Listing data is provided under licence by the Toronto Regional Real Estate Board and is deemed reliable but not guaranteed accurate.