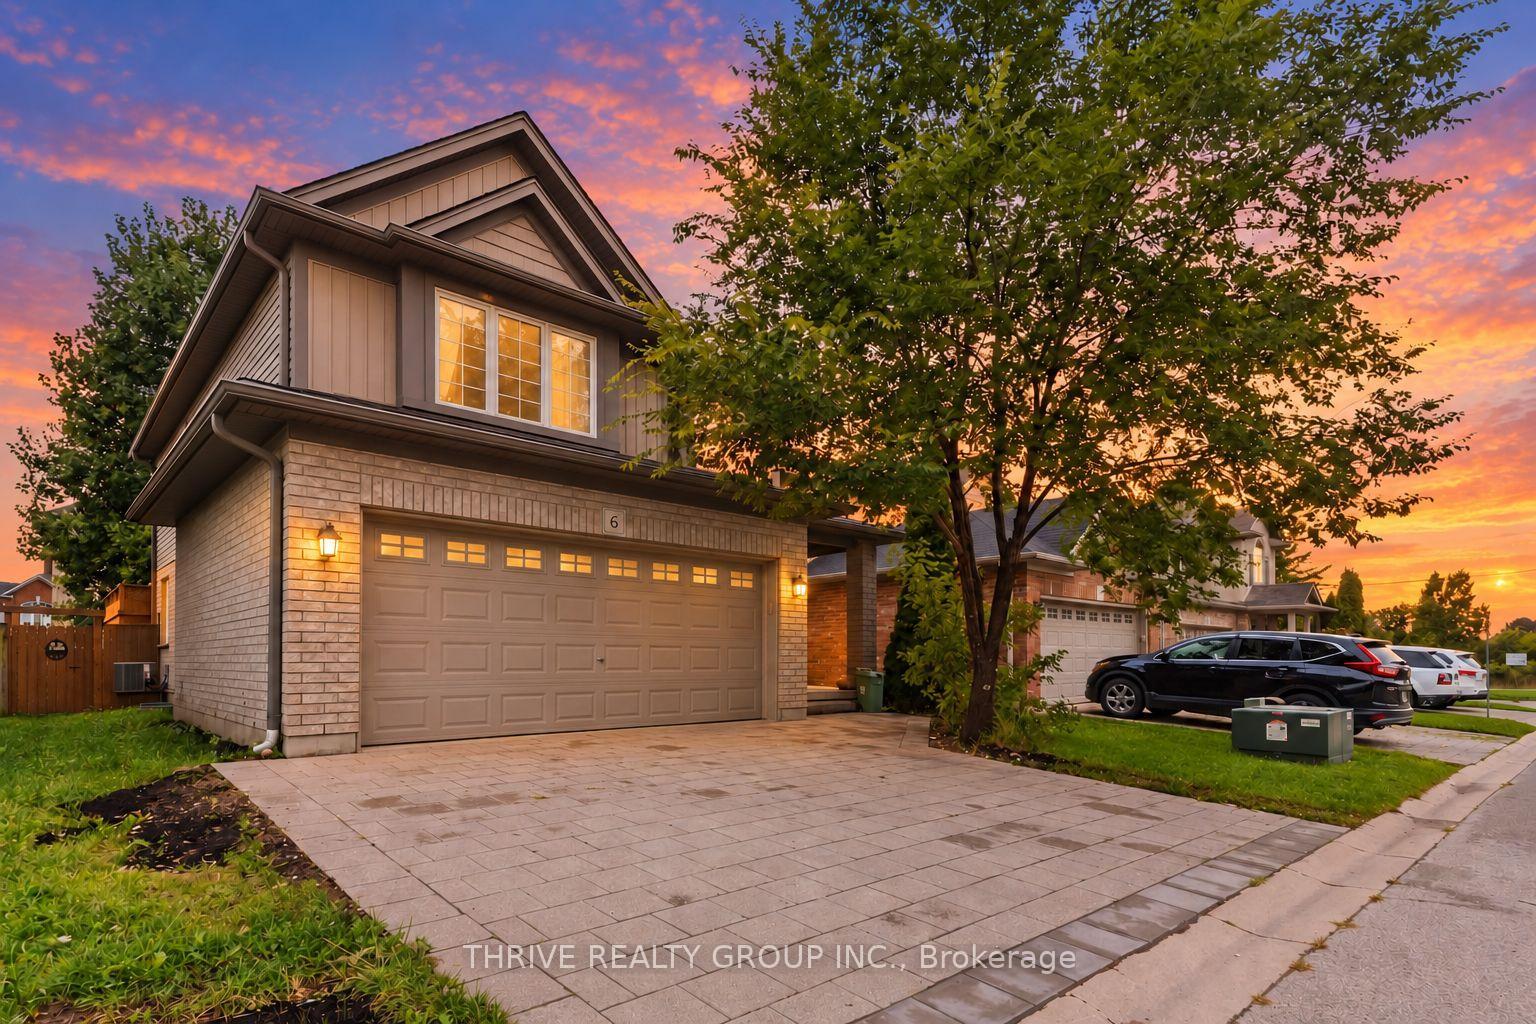
533 Crumlin Side Road
East J · London, ON N6M 1C4
Listing brokerage: SUTTON GROUP PREFERRED REALTY INC.
Asking price
$849,900
Key facts
- DetachedProperty type
- 3Bedrooms
- 2Bathrooms
- 9 spacesParking
- 1,750 sq ftLiving space
- 150 ftLot frontage
- Sep 23, 2026Listed
- 47 daysOn market
- X13821372MLS® number
About this home
Welcome to 533 Crumlin Sideroad - a beautifully maintained and thoughtfully updated 4-level side-split set on an impressive 150' x 150' lot, offering exceptional space, privacy, and versatility. The main level features a welcoming living room along with a bright kitchen and dining area, complete with convenient access to the large covered rear deck - an ideal space for outdoor entertaining or relaxing while overlooking the beautifully landscaped grounds. Upstairs, you'll find three comfortable bedrooms, including a spacious primary bedroom with direct access to the family bathroom. The bathroom has been completely renovated this year, offering a fresh and modern finish. The lower level provides even more flexibility with a dedicated office, 3-piece bathroom, laundry room, and a practical mudroom with direct access to the backyard. The basement level features a generous recreation room and a utility/storage room with plenty of space for organization. Outside, the property truly shines. The expansive, fully fenced yard features beautifully landscaped gardens and backs onto green space, providing a wonderful sense of privacy and a peaceful setting. The large driveway offers parking for up to 8 vehicles .Adding to the property's versatility is its L12/L17 zoning, which offers a range of potential uses and possibilities for the next owner. With its substantial lot size, flexible layout, extensive updates, and desirable green-space backdrop, 533 Crumlin Sideroad presents a unique opportunity to enjoy a well-cared-for home with room to grow and explore its potential.
Price history
- Listed$849,900
Location
533 Crumlin Side Road, London
Approximate area — we could only place this home to its postal area, so we don't pin an exact spot.
Schools & transit
School locations and boards shown from open data. We do not publish rankings; any future scores will be sourced, dated and shown factually.
Nearby schools
- École élémentaire catholique Saint-Jean-de-BrébeufConseil scolaire catholique Providence · Elementary · 177 m in a straight lineBoundary data unavailable for this board — we don't guess catchment lines.
- Summerside Public School Public SchoolThames Valley DSB · Elementary · 529 m in a straight lineBoundary data unavailable for this board — we don't guess catchment lines.
- Jackson Meadows Public SchoolThames Valley DSB · Elementary · 709 m in a straight lineBoundary data unavailable for this board — we don't guess catchment lines.
Nearby transit
No transit stop within 25 km of this address in the data we hold. We carry transit for the Greater Toronto Area only: TTC, GO Transit, UP Express, YRT/Viva, MiWay, Brampton Transit and Durham Region Transit.
Sources
- Contains information licensed under the Open Government Licence – Ontario. Source: Ontario Ministry of Education.
- Adapted from Statistics Canada, National Address Register, 2024-05-11. This does not constitute an endorsement by Statistics Canada of this product.
- These data sets are publicly available from the City of London under its Open Data Terms of Use.
MLS® #X13821372
Last updated Sep 24, 2026
MLS®, Multiple Listing Service®, and the associated logos are owned by The Canadian Real Estate Association (CREA)/the applicable board and identify the quality of services provided by real estate professionals who are members.
Listing data is provided under licence by the Toronto Regional Real Estate Board and is deemed reliable but not guaranteed accurate.