46 Byers Lane
Hungerford (Twp) · Tweed, ON K0K 3J0
Listing brokerage: Royal LePage ProAlliance Realty
Asking price
$169,900
Key facts
- OtherProperty type
- 2Bedrooms
- 1Bathrooms
- 2 spacesParking
- 1,300 sq ftLiving space
- Sep 23, 2026Listed
- 47 daysOn market
- X13820218MLS® number
About this home
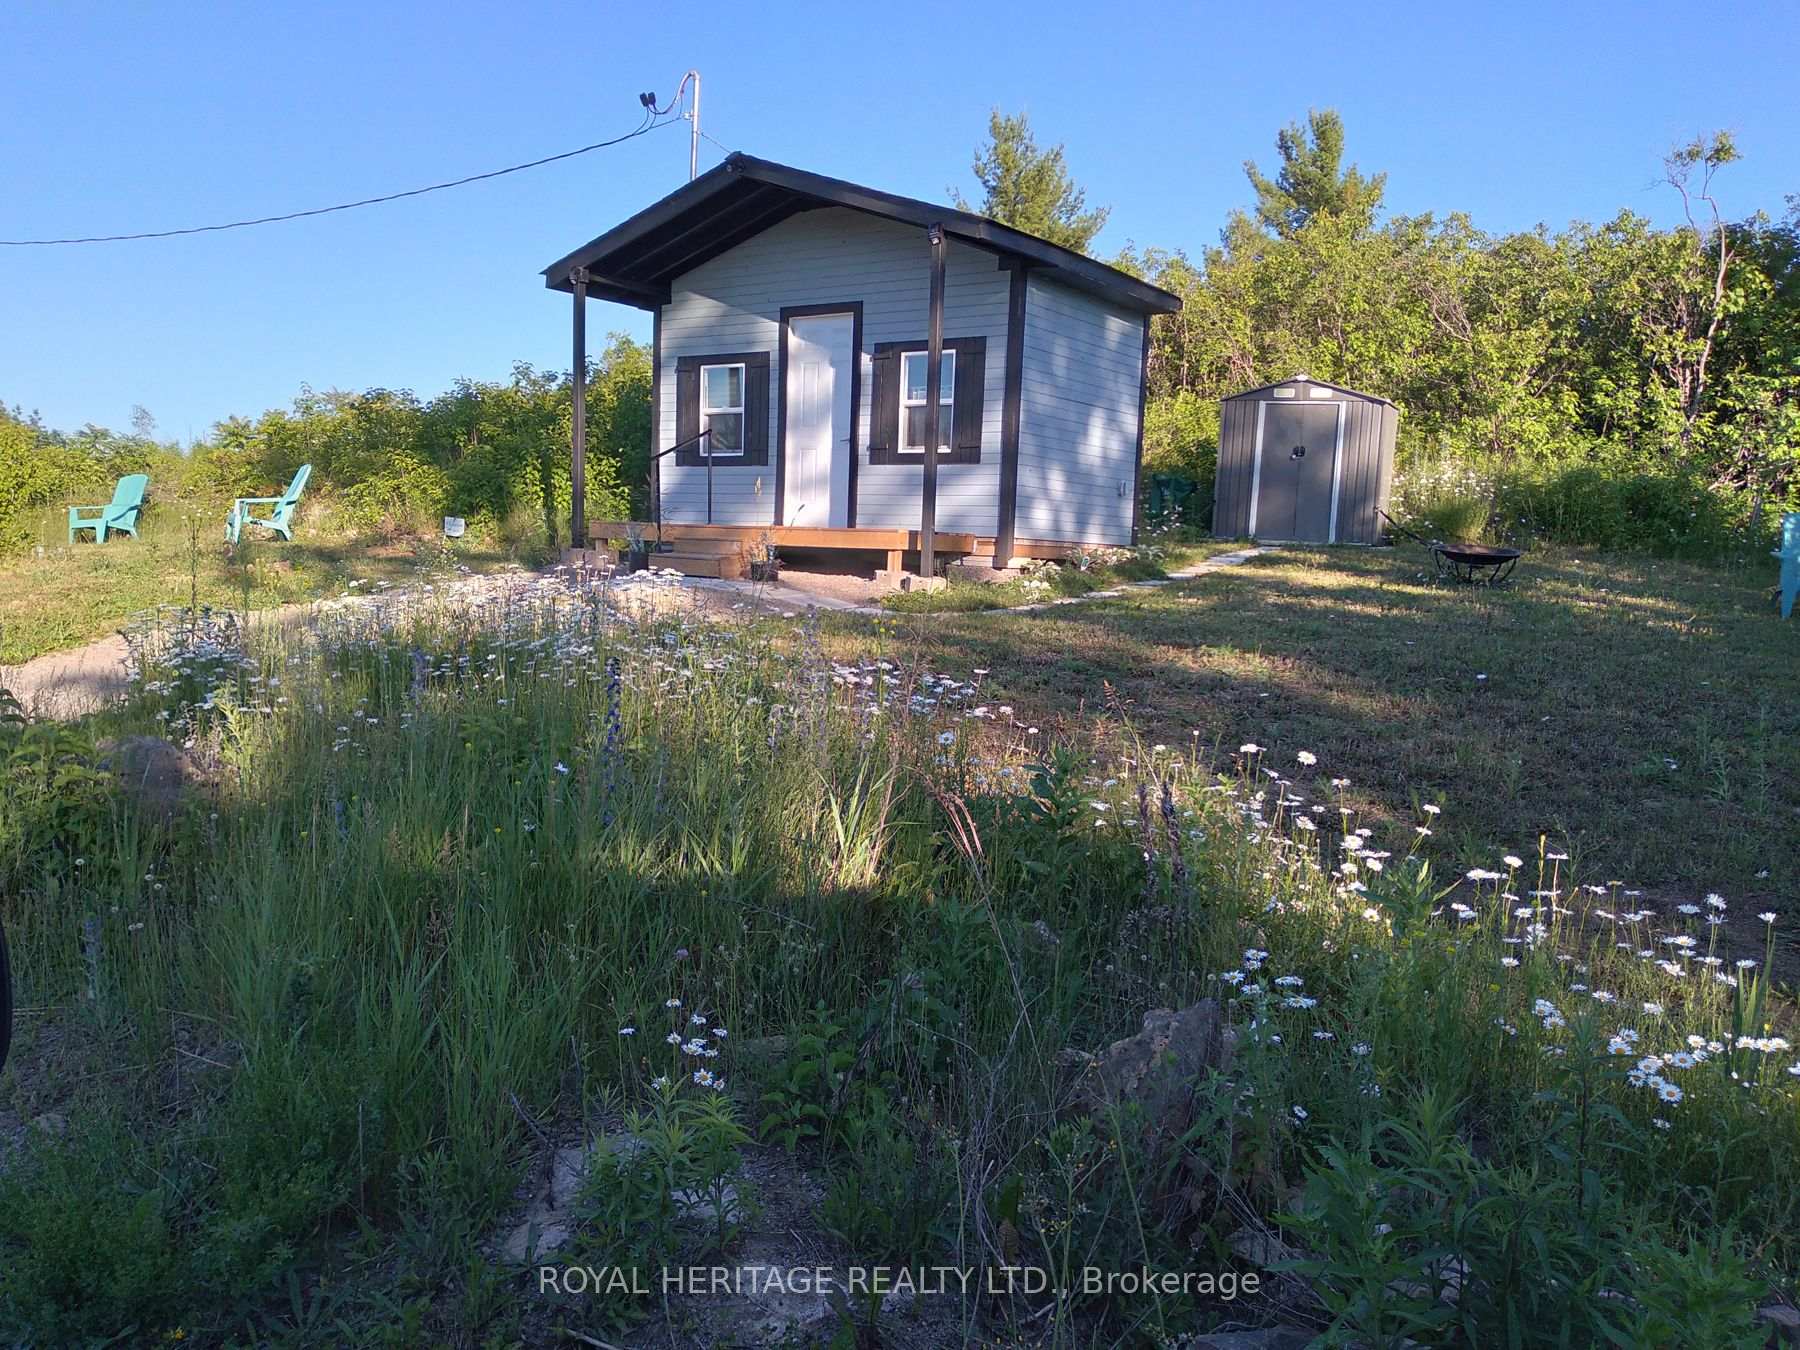
Comfortable, well-kept mobile home offering more space than you might expect, thanks to a great addition that adds valuable living area. Inside, you'll find a bright, functional kitchen, an updated bathroom, a spacious primary bedroom, plus a separate office or den that could suit a variety of needs. The layout offers a nice balance of everyday living space with room to work from home, relax or accommodate guests. A new propane furnace was installed around 2023, and central air helps keep things comfortable through the warmer months. Situated on leased land, the monthly fee is $350 and includes water, septic service, property taxes and road fees, making expenses simple and predictable. A great option for anyone looking for an affordable home with practical updates and plenty of usable space.
Price history
- Listed$169,900
Location
46 Byers Lane, Tweed
Schools & transit
School locations and boards shown from open data. We do not publish rankings; any future scores will be sourced, dated and shown factually.
Nearby schools
- Madoc Township Public SchoolHastings & Prince Edward DSB · Elementary · 12.9 km in a straight lineBoundary data unavailable for this board — we don't guess catchment lines.
- Dayspring Christian SchoolPrivate · K–12 · 24.6 km in a straight lineBoundary data unavailable for this board — we don't guess catchment lines.
Nearby transit
No transit stop within 25 km of this address in the data we hold. We carry transit for the Greater Toronto Area only: TTC, GO Transit, UP Express, YRT/Viva, MiWay, Brampton Transit and Durham Region Transit.
Sources
- Contains information licensed under the Open Government Licence – Ontario. Source: Ontario Ministry of Education.
- Adapted from Statistics Canada, National Address Register, 2024-05-11. This does not constitute an endorsement by Statistics Canada of this product.
MLS® #X13820218
Last updated Nov 6, 2026
MLS®, Multiple Listing Service®, and the associated logos are owned by The Canadian Real Estate Association (CREA)/the applicable board and identify the quality of services provided by real estate professionals who are members.
Listing data is provided under licence by the Toronto Regional Real Estate Board and is deemed reliable but not guaranteed accurate.