551 Scenic Court
Watford · Warwick, ON N0M 2S0
Listing brokerage: SUTTON GROUP PREFERRED REALTY INC.
Asking price
$789,000
Key facts
- DetachedProperty type
- 5Bedrooms
- 3Bathrooms
- 16 spacesParking
- 2,250 sq ftLiving space
- 53.81 ftLot frontage
- Sep 23, 2026Listed
- 47 daysOn market
- X13818370MLS® number
About this home
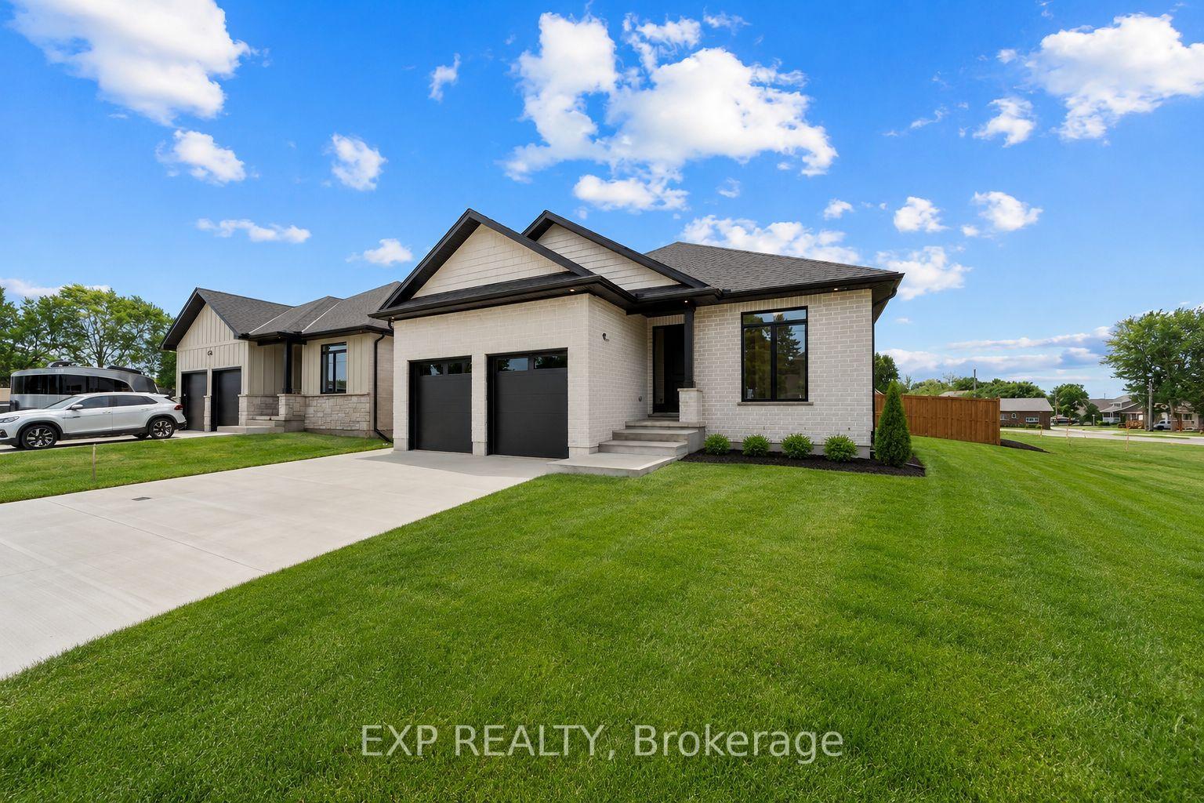
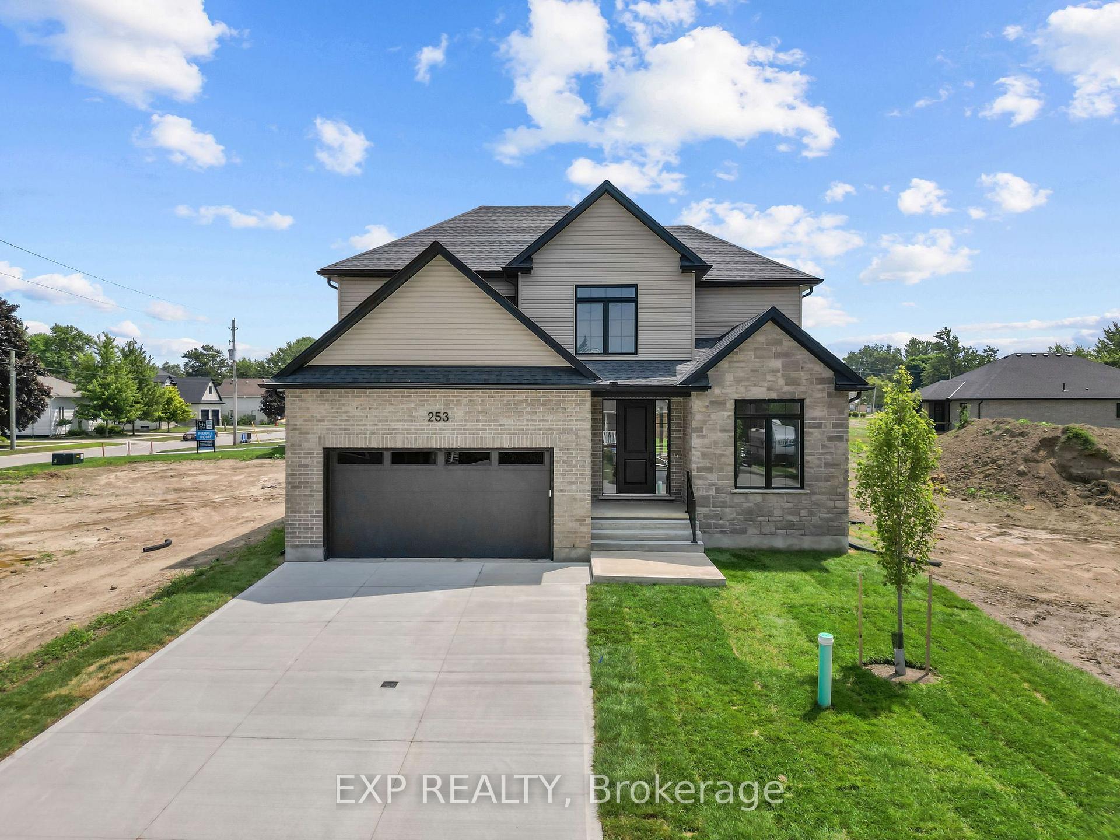
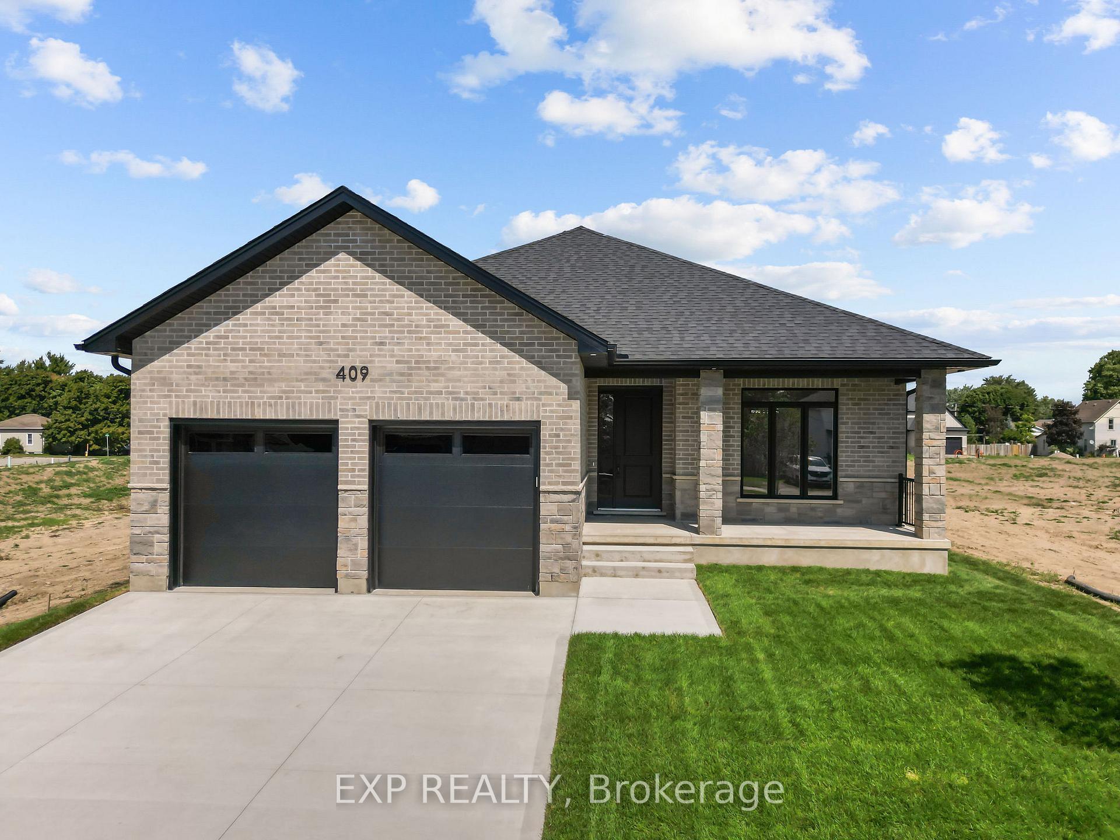
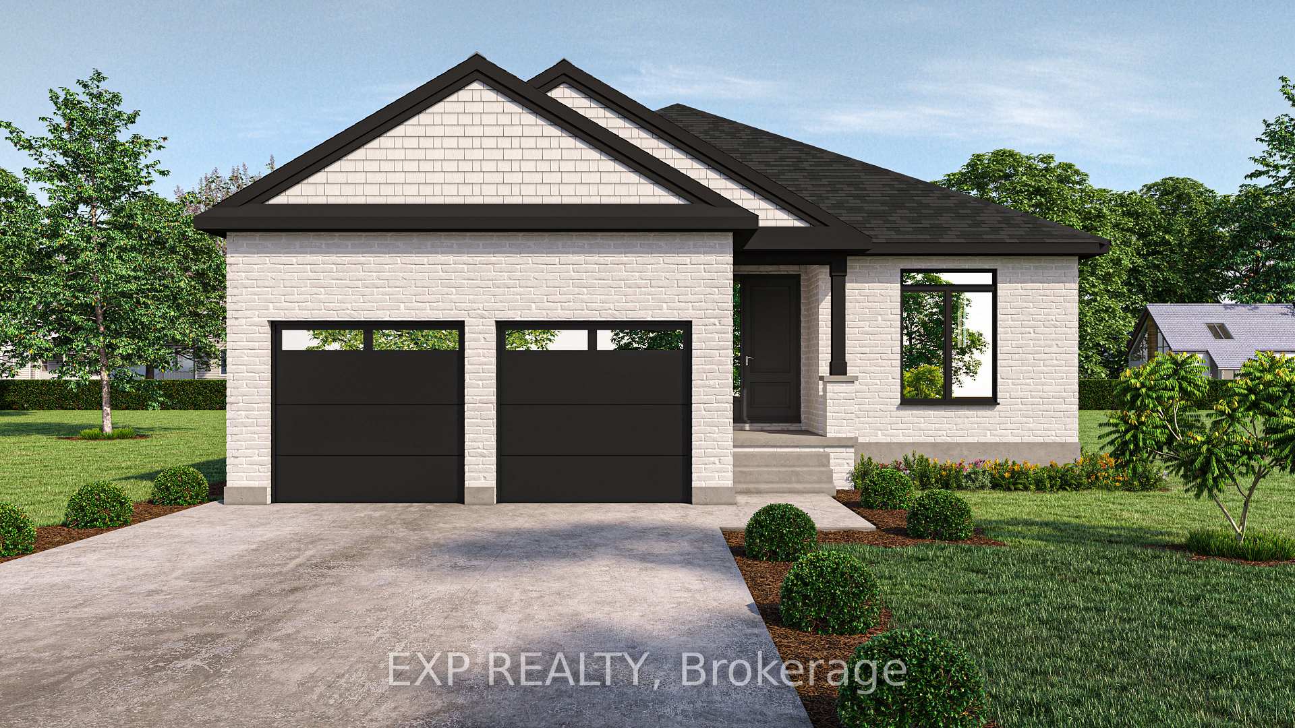
Welcome to this stunning 2-storey home in the heart of Watford, Ontario, offering over 2,500 square feet of beautifully finished living space. Thoughtfully designed for both comfort and functionality, this spacious home features 5 bedrooms and 2.5 bathrooms, ideal for growing families or those who love to entertain. Upstairs, you'll find four generous bedrooms, including a spacious primary suite complete with a walk-in closet and a private ensuite bathroom, your own peaceful retreat at the end of the day. The basement is partially finished, offering a fifth bedroom, perfect for guests, a home office, or a personal gym. The heart of the home is the beautifully designed kitchen, featuring a large island with built-in storage, quartz countertops, stainless steel appliances, and plenty of cabinetry. Whether you're hosting a dinner party or enjoying a quiet family meal, this space is both stylish and practical. Step outside to your own backyard oasis with oversized yard, complete with a private hot tub for year-round enjoyment. The property also includes an attached 3-car garage plus a detached 1-car garage perfect for extra vehicles, hobbies, or storage. Located in a quiet, family-friendly neighborhood, this exceptional home offers the perfect blend of small-town charm and modern living. A must-see!
Price history
- Listed$789,000
Location
551 Scenic Court, Warwick
Schools & transit
School locations and boards shown from open data. We do not publish rankings; any future scores will be sourced, dated and shown factually.
Nearby schools
- Brooke Central SchoolLambton Kent DSB · Elementary · 12.6 km in a straight lineBoundary data unavailable for this board — we don't guess catchment lines.
- Kinnwood Central Public SchoolLambton Kent DSB · Elementary · 18.1 km in a straight lineBoundary data unavailable for this board — we don't guess catchment lines.
- John Knox Christian SchoolPrivate · Elementary · 18.4 km in a straight lineBoundary data unavailable for this board — we don't guess catchment lines.
Nearby transit
No transit stop within 25 km of this address in the data we hold. We carry transit for the Greater Toronto Area only: TTC, GO Transit, UP Express, YRT/Viva, MiWay, Brampton Transit and Durham Region Transit.
Sources
- Contains information licensed under the Open Government Licence – Ontario. Source: Ontario Ministry of Education.
MLS® #X13818370
Last updated Sep 23, 2026
MLS®, Multiple Listing Service®, and the associated logos are owned by The Canadian Real Estate Association (CREA)/the applicable board and identify the quality of services provided by real estate professionals who are members.
Listing data is provided under licence by the Toronto Regional Real Estate Board and is deemed reliable but not guaranteed accurate.