23 Arabella Drive
Kortright East · Guelph, ON N1L 0R9
Listing brokerage: MILBORNE REAL ESTATE INC.
Asking price
$739,990
Key facts
- Condo THProperty type
- 3Bedrooms
- 3Bathrooms
- 2 spacesParking
- 1,500 sq ftLiving space
- Sep 23, 2026Listed
- 46 daysOn market
- X13818120MLS® number
About this home
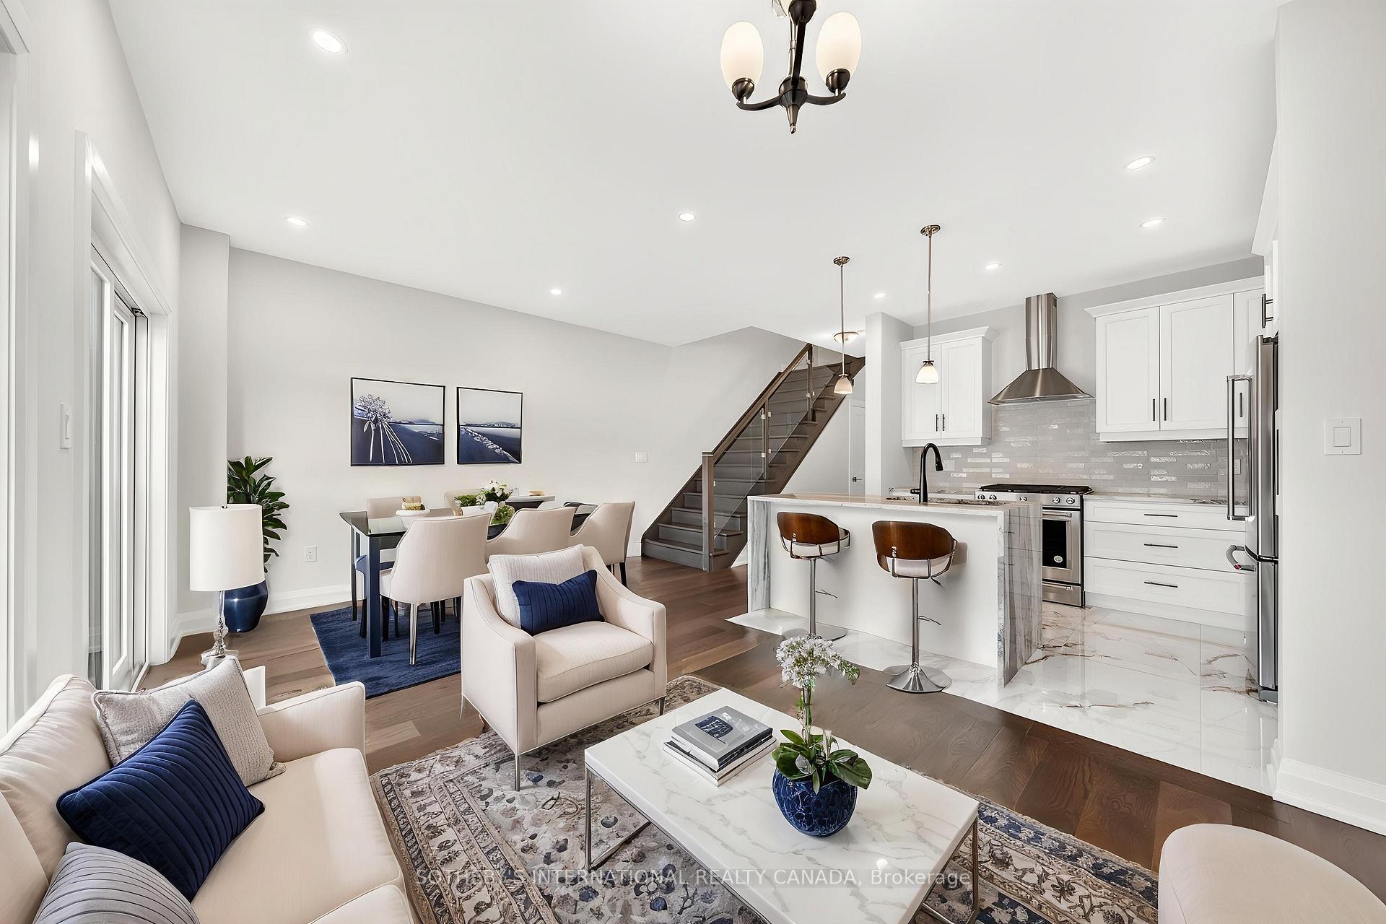
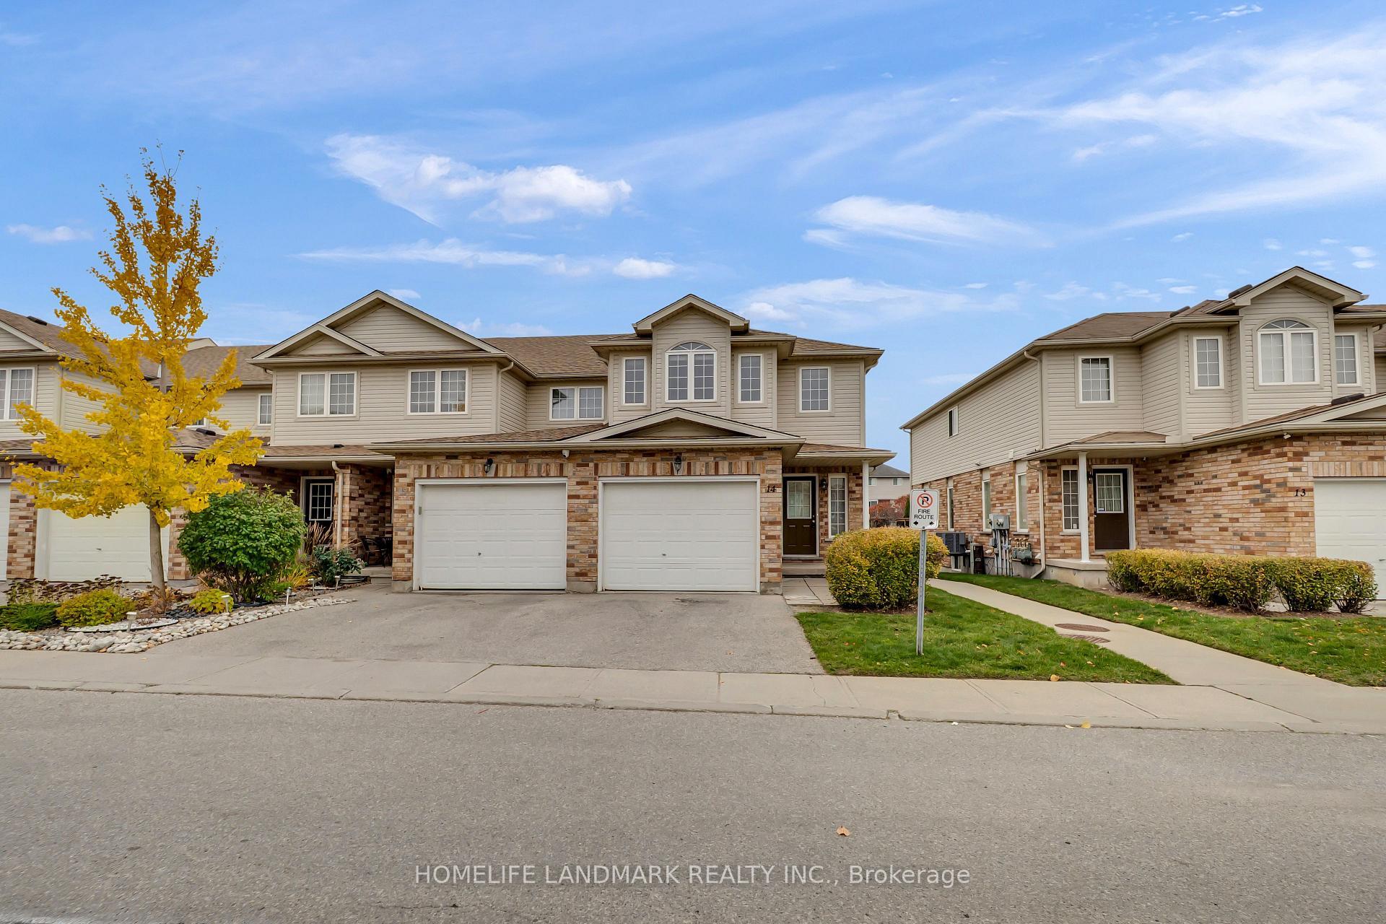
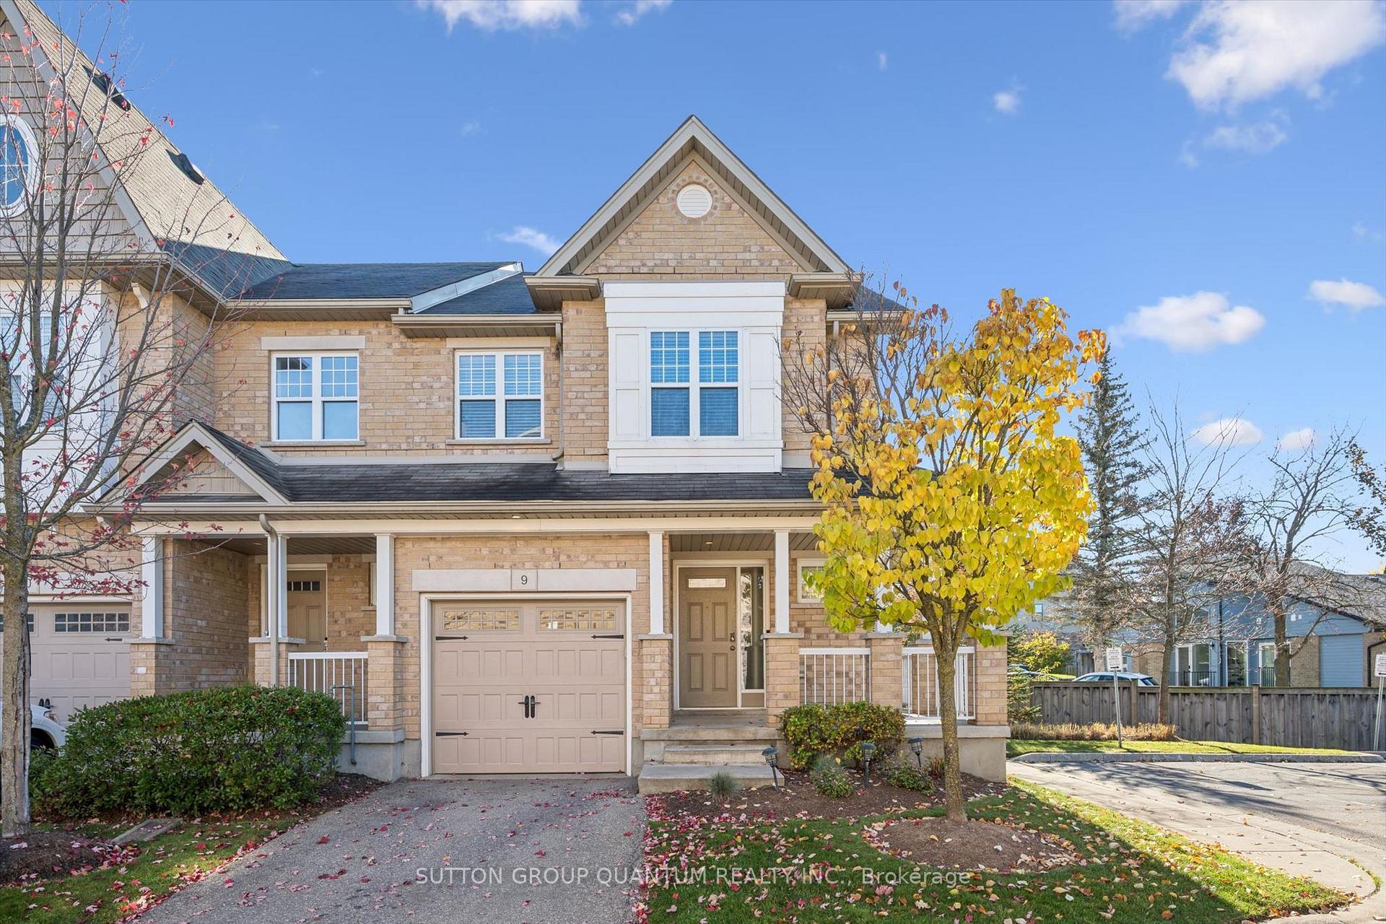
Welcome To Alister By Fusion Homes! Located In The Highly Desirable Solterra Community, South Guelph! Enjoy The Convenience Of Living Minutes From The University Of Guelph, Hwy 401, Stone Road Mall, Transit, Parks, Trails, Golf Courses, And More! This 3 Level Townhouse Features 3 Bed, 2.5 Bath W/ Deck. Gorgeous, unobstructed view of the green space and pond. There is an option to add a 4th bedroom or rec room plus a full bathroom to the basement. The listing price reflects the net purchase price after the applicable HST rebate has been factored in. *IGuide is for the same floor plan but different unit and colour package. *
Price history
- Listed$739,990
Location
23 Arabella Drive, Guelph
Schools & transit
School locations and boards shown from open data. We do not publish rankings; any future scores will be sourced, dated and shown factually.
Nearby schools
- Ecole Arbour Vista Public SchoolUpper Grand DSB · Elementary · 492 m in a straight lineBoundary data unavailable for this board — we don't guess catchment lines.
- Two Rivers Secondary SchoolUpper Grand DSB · Secondary · 1.7 km in a straight lineBoundary data unavailable for this board — we don't guess catchment lines.
- Sir Isaac Brock Public SchoolUpper Grand DSB · Elementary · 2.1 km in a straight lineBoundary data unavailable for this board — we don't guess catchment lines.
Nearby transit
Lines nearby: 17, 29, 31, 33, 48
- Gordon St. @ Kortright Rd. E.GO Transit · 1.7 km in a straight line · about 21 min walk (estimate) · 17, 29, 48
- Gordon St. @ Kortright Rd.GO Transit · 1.7 km in a straight line · about 21 min walk (estimate) · 17, 29, 48
- University of GuelphGO Transit · 2.0 km in a straight line · about 25 min walk (estimate) · 17, 29, 31, 33, 48
Sources
- Contains information licensed under the Open Government Licence – Ontario. Source: Ontario Ministry of Education.
- Data used in this product or service is provided with the permission of Metrolinx. Metrolinx makes no representations or warranties of any kind, express or implied, with respect to the Data and assumes no responsibility for the accuracy or currency of the data used in this product or service.
MLS® #X13818120
Last updated Nov 4, 2026
MLS®, Multiple Listing Service®, and the associated logos are owned by The Canadian Real Estate Association (CREA)/the applicable board and identify the quality of services provided by real estate professionals who are members.
Listing data is provided under licence by the Toronto Regional Real Estate Board and is deemed reliable but not guaranteed accurate.