56 Augustus Street
Brantford Twp · Brant, ON N0E 1R0
Listing brokerage: RE/MAX REALTY SERVICES INC.
Asking price
$1,749,900
Key facts
- DetachedProperty type
- 3Bedrooms
- 3Bathrooms
- 15 spacesParking
- 2,750 sq ftLiving space
- 135.07 ftLot frontage
- Sep 22, 2026Listed
- 48 daysOn market
- X13815690MLS® number
About this home
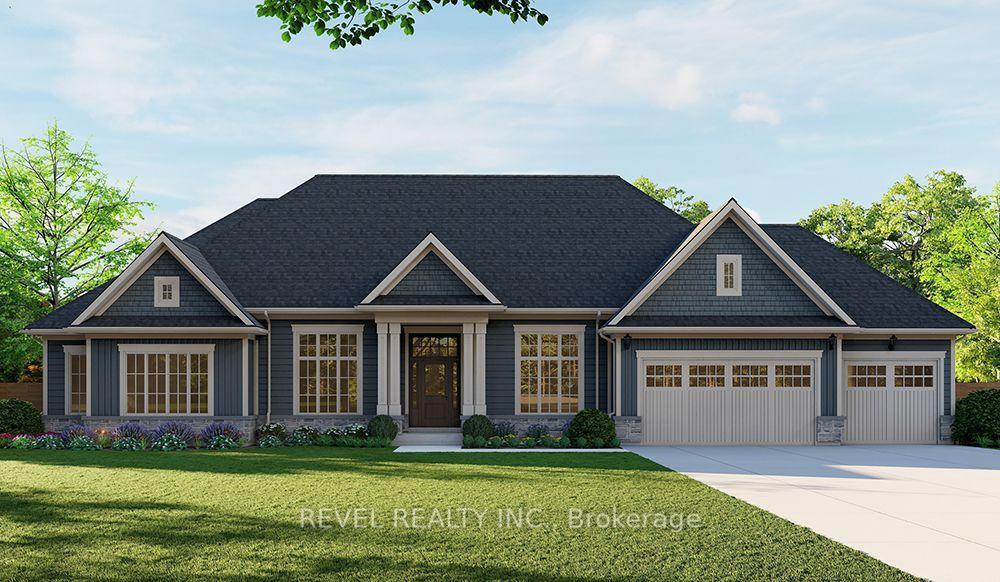
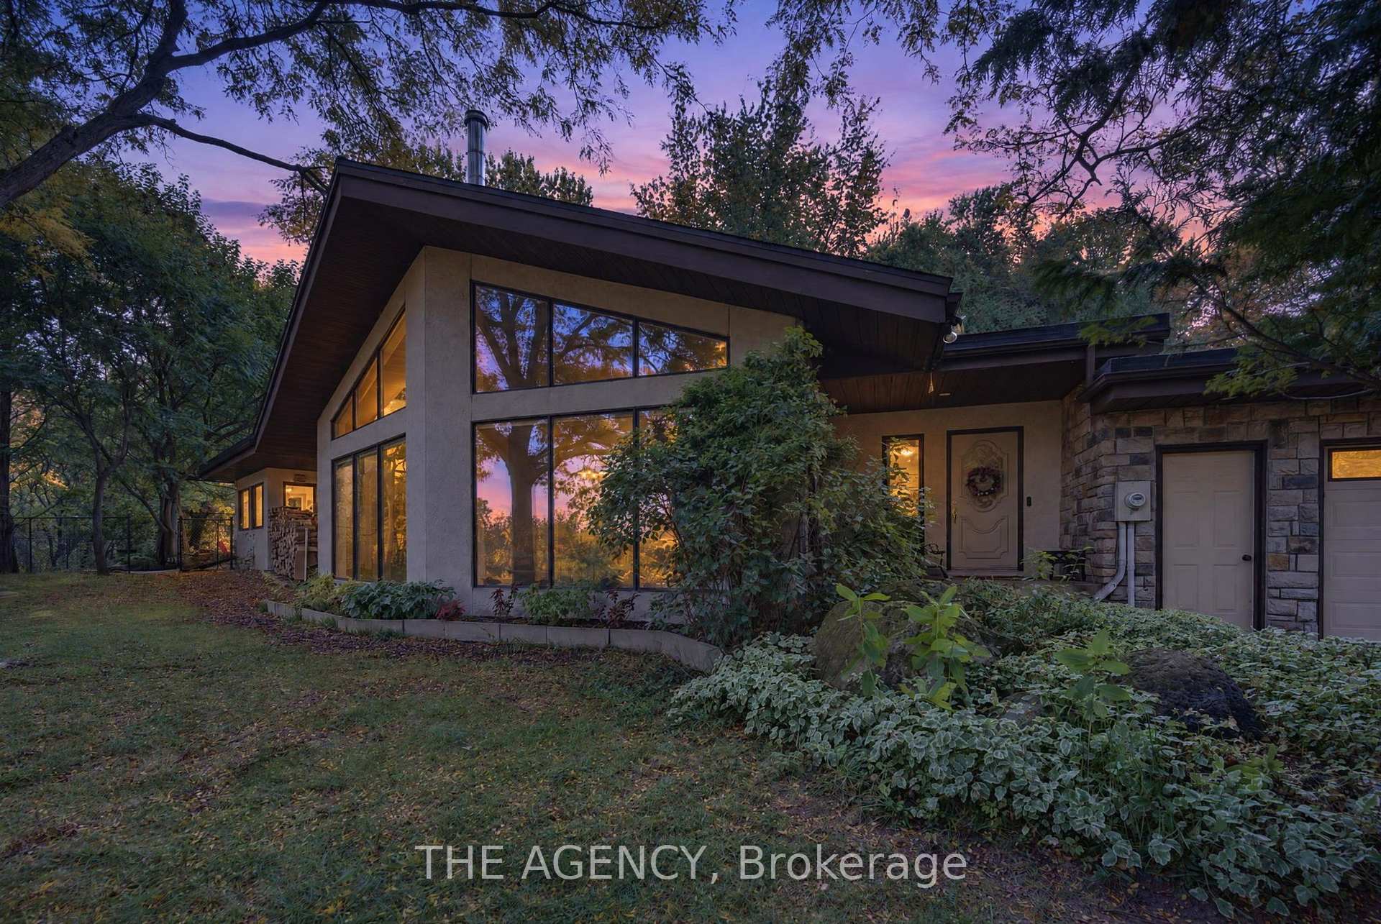
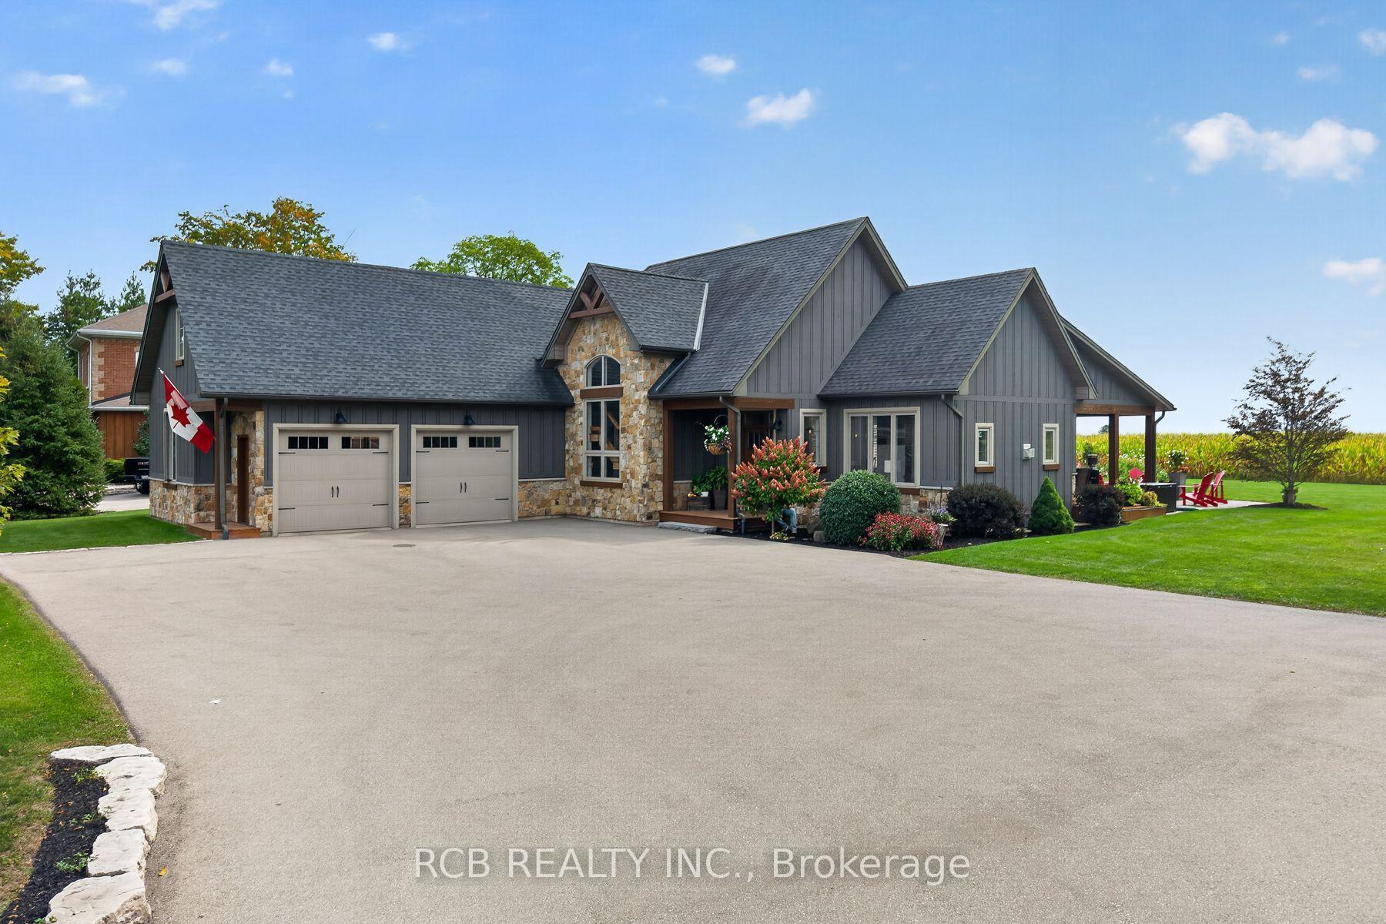
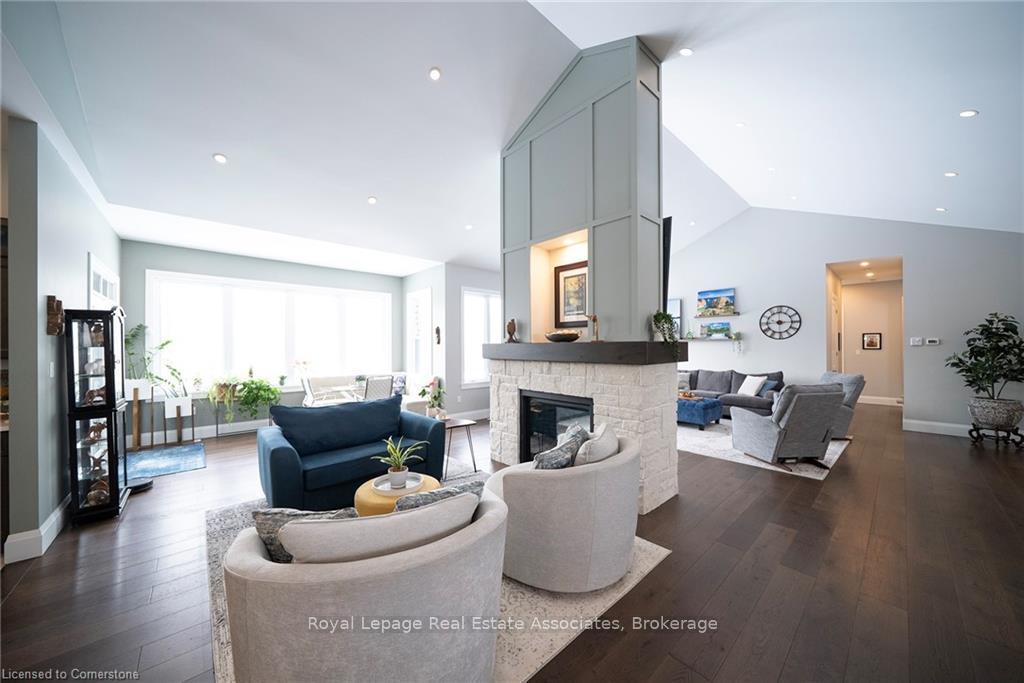
Custom Craftsmanship, Privacy And Estate Living Come Together On Nearly An Acre Just 20 Minutes From Brantford. Built In 2023 And Set On An Impressive 135' X 285' Lot With No Rear Neighbours, This Custom Bungalow Offers Approximately 2,600 Sq. Ft. Above Grade, A Triple Car Garage And Over $270,000 In Upgrades. Inside, 10' Smooth Ceilings, 9' Doors, Engineered Hardwood Flooring And Oversized Windows Create A Bright, Open Feel Throughout. The Family Room Features A Soaring 14' Vaulted Ceiling, Linear Gas Fireplace, Custom Feature Wall And Built In 5.1 Speaker System. The Chef's Kitchen Is Designed To Entertain With Floor To Ceiling Custom Cabinetry, Premium Quartz Counters And Backsplash, Oversized Centre Island, 6 Burner Gas Cooktop, Built In JennAir Appliances, Espresso Machine, Wine Cooler And Custom Pantry. The Breakfast Area Opens To A Covered Rear Porch With Two Natural Gas Heaters, In Ceiling Speakers And Views Across The Private Backyard With No Homes Directly Behind. Three Spacious Bedrooms And Three Bathrooms Include A Primary Retreat Overlooking The Backyard With A Custom Walk In Closet And Spa Inspired Ensuite Featuring Heated Oversized Tile Floors, Double Vanity, Glass Shower, Freestanding 6' Tub And Private Water Closet. The Insulated Triple Car Garage Offers Hot And Cold Water, Gas Heater Rough In And Direct Basement Access. The 9' Basement Ceilings Offer Excellent Future Potential. Outside, Enjoy Full Irrigation, Privacy Fencing, Exposed Aggregate Walkways, Landscaped Gardens, Paved Driveway And A 12' X 16' Shed. Automated Blinds And Lighting, Full Security And A 22 KW Natural Gas Whole Home Generac Generator Complete This Exceptional Property. Located in the charming village of Scotland, surrounded by the scenic Brant County countryside. Enjoy peaceful country living close to schools, parks, shops and farm markets, with easy access to Highway 24, Brantford, Waterford, Simcoe, Highway 403 and Lake Erie.
Price history
- Listed$1,749,900
Location
56 Augustus Street, Brant
Schools & transit
School locations and boards shown from open data. We do not publish rankings; any future scores will be sourced, dated and shown factually.
Nearby schools
- Teeterville Public SchoolGrand Erie DSB · Elementary · 9.6 km in a straight lineBoundary data unavailable for this board — we don't guess catchment lines.
- Boston Public SchoolGrand Erie DSB · Elementary · 9.6 km in a straight lineBoundary data unavailable for this board — we don't guess catchment lines.
- Walter Gretzky Elementary SchoolGrand Erie DSB · Elementary · 11.8 km in a straight lineBoundary data unavailable for this board — we don't guess catchment lines.
Nearby transit
Lines nearby: 15
- Erie Ave. @ Ninth Ave.GO Transit · 15.2 km in a straight line · about 189 min walk (estimate) · 15
- Sour Springs Rd. @ Mohawk Rd.GO Transit · 15.7 km in a straight line · about 196 min walk (estimate) · 15
- Brantford Bus TerminalGO Transit · 16.1 km in a straight line · about 202 min walk (estimate) · 15
Sources
- Contains information licensed under the Open Government Licence – Ontario. Source: Ontario Ministry of Education.
- Data used in this product or service is provided with the permission of Metrolinx. Metrolinx makes no representations or warranties of any kind, express or implied, with respect to the Data and assumes no responsibility for the accuracy or currency of the data used in this product or service.
MLS® #X13815690
Last updated Sep 30, 2026
MLS®, Multiple Listing Service®, and the associated logos are owned by The Canadian Real Estate Association (CREA)/the applicable board and identify the quality of services provided by real estate professionals who are members.
Listing data is provided under licence by the Toronto Regional Real Estate Board and is deemed reliable but not guaranteed accurate.