1159 Union Street
Kitchener, ON N2H 6K3
Listing brokerage: RE/MAX TWIN CITY REALTY INC.
Asking price
$549,900
Key facts
- DetachedProperty type
- 5Bedrooms
- 3Bathrooms
- 7 spacesParking
- 1,300 sq ftLiving space
- 46.67 ftLot frontage
- Sep 22, 2026Listed
- 48 daysOn market
- X13815520MLS® number
About this home
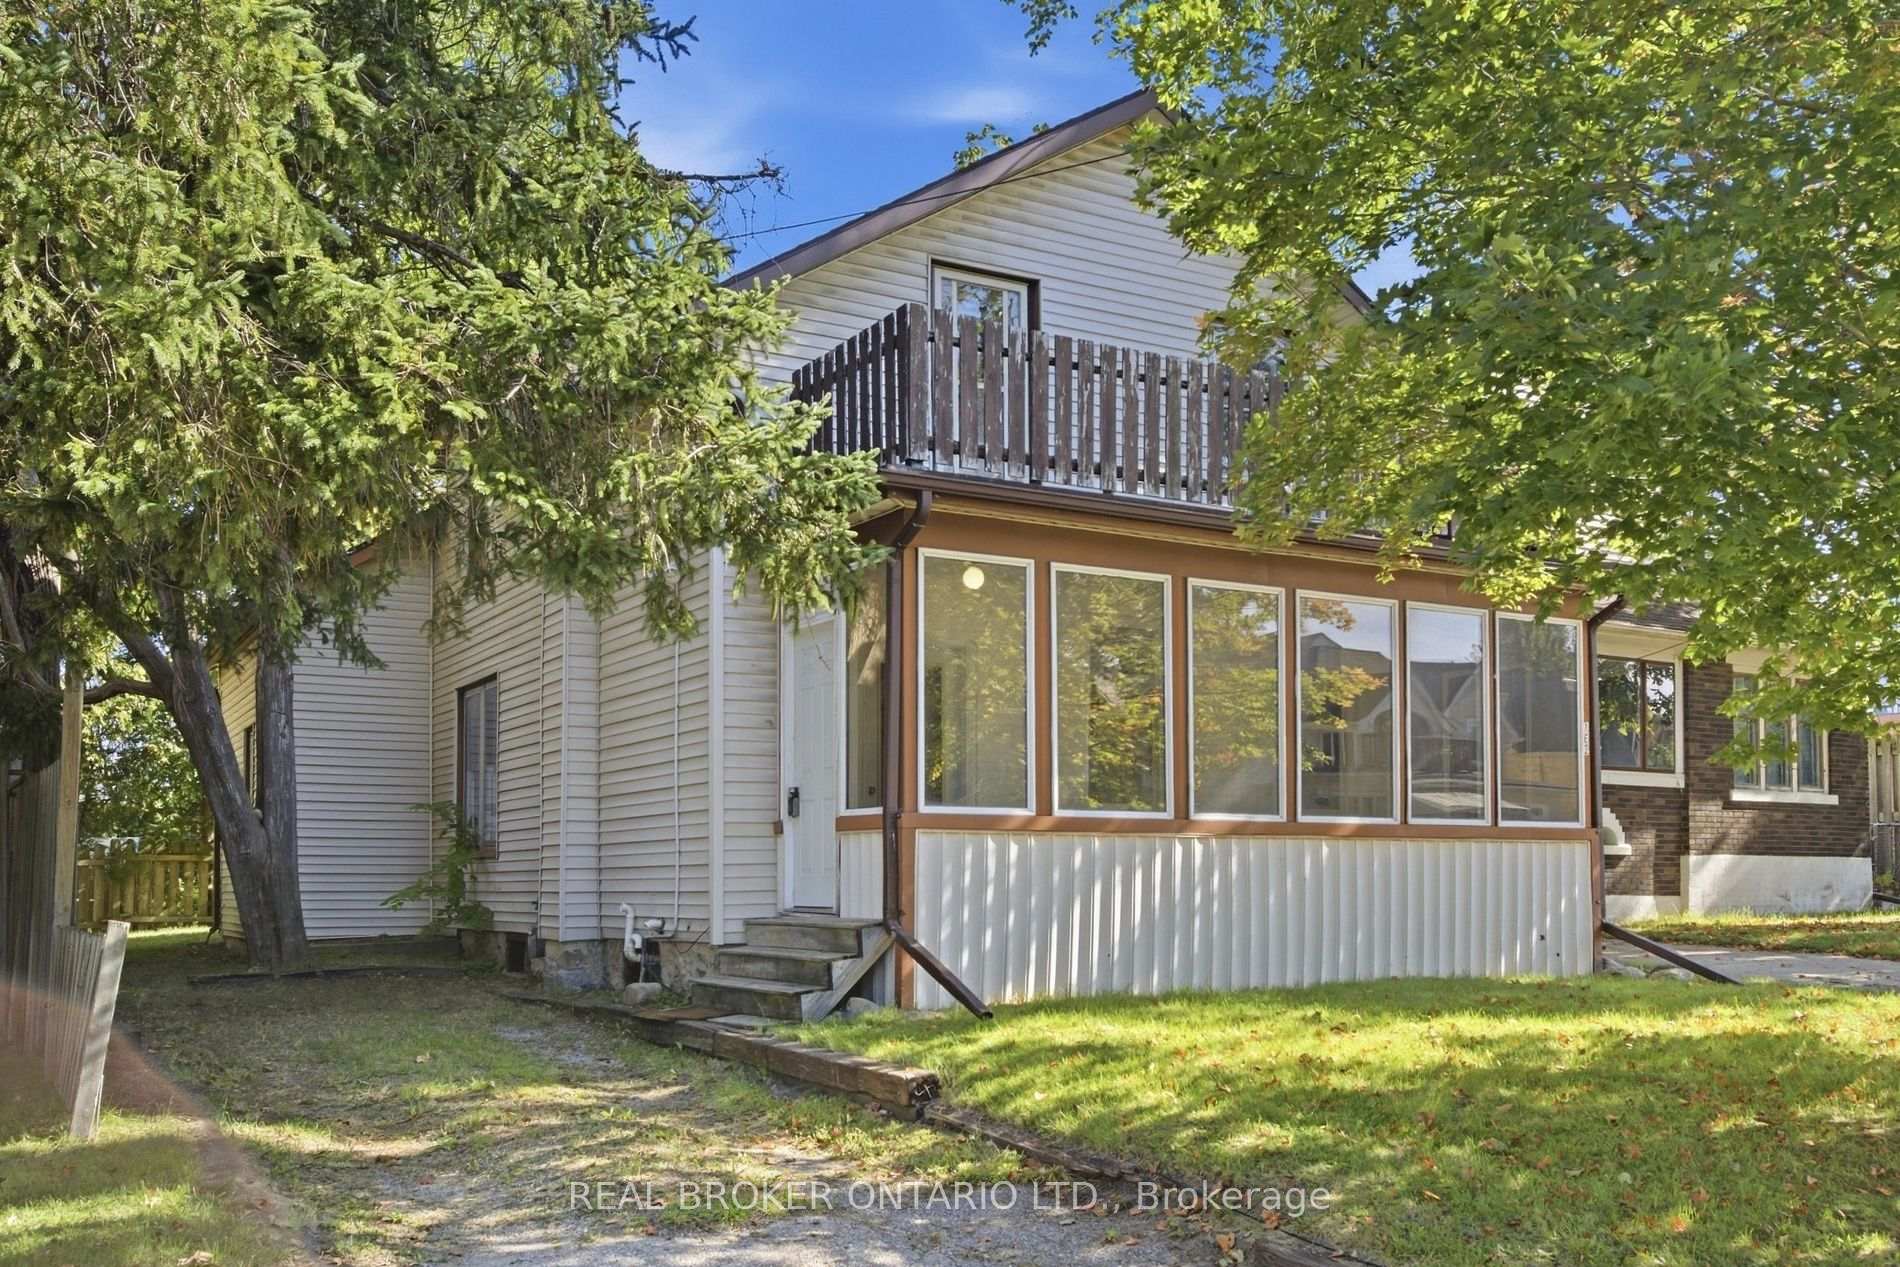
Welcome to 1159 Union Street, Kitchener: a charming and elegant home that combines character, space, flexibility and an incredible backyard, all in a convenient location close to Waterloo. Set on a generous 47' x 120' lot, this property makes a wonderful first impression with its welcoming front porch, large front yard and extended private driveway offering parking for up to 7 vehicles. Step inside to a bright and inviting living room where natural light flows beautifully throughout the main floor. A main-floor bedroom and 4pc bathroom add valuable convenience and flexibility for guests, parents, grandparents or anyone seeking one-level living. The kitchen comes equipped with appliances and offers plenty of space for cooking and meal preparation, while the adjacent dining area is perfect for family dinners and creating lasting memories. At the back of the home, the sun-filled family room offers another comfortable place to gather, with a patio door leading directly to the backyard and creating an easy connection between indoor and outdoor living. Another 3pc bathroom completes the main level. Upstairs, there are 2 additional bedrooms, each with windows that bring in plenty of natural light. The fully finished basement with separate entrance expands the living space with 2 additional bedrooms, Kitchenette setup and 3pc bathroom. Outside, the huge fully fenced backyard is ready for fun. Enjoy summer BBQs, family gatherings in the home's unique Party Pit area, while the storage shed provides space for tools or seasonal items. The location is another major highlight. Situated in Kitchener's Victoria North area, you're close to Waterloo, Highway 7/8, public transit, parks, trails, shopping, restaurants and everyday amenities. Breithaupt Park, Bechtel Park, Lancaster Business Park Trail, Walter Bean Grand River Trail and Grand River Hospital are within convenient reach. This house offers space to grow, gather and enjoy life. Book your private showing and make your move!
Price history
- Listed$549,900
Location
1159 Union Street, Kitchener
Schools & transit
School locations and boards shown from open data. We do not publish rankings; any future scores will be sourced, dated and shown factually.
Nearby schools
- KW Montessori SchoolPrivate · Elementary · 532 m in a straight lineBoundary data unavailable for this board — we don't guess catchment lines.
- St Teresa Catholic Elementary SchoolWaterloo CDSB · Elementary · 566 m in a straight lineBoundary data unavailable for this board — we don't guess catchment lines.
- Prueter Public SchoolWaterloo Region DSB · Elementary · 693 m in a straight lineBoundary data unavailable for this board — we don't guess catchment lines.
Nearby transit
Lines nearby: GO Kitchener, 17, 30
- Kitchener GOGO Transit · 1.9 km in a straight line · about 24 min walk (estimate) · GO Kitchener, 30
- Victoria St. N. @ Frederick St.GO Transit · 2.1 km in a straight line · about 26 min walk (estimate) · 17
- Weber St. W. @ Queen St. N.GO Transit · 2.2 km in a straight line · about 27 min walk (estimate) · 30
Sources
- Contains information licensed under the Open Government Licence – Ontario. Source: Ontario Ministry of Education.
- Data used in this product or service is provided with the permission of Metrolinx. Metrolinx makes no representations or warranties of any kind, express or implied, with respect to the Data and assumes no responsibility for the accuracy or currency of the data used in this product or service.
MLS® #X13815520
Last updated Sep 24, 2026
MLS®, Multiple Listing Service®, and the associated logos are owned by The Canadian Real Estate Association (CREA)/the applicable board and identify the quality of services provided by real estate professionals who are members.
Listing data is provided under licence by the Toronto Regional Real Estate Board and is deemed reliable but not guaranteed accurate.