2848 MOUNTAIN Road
Escarpment · Lincoln, ON L0R 2A0
Listing brokerage: COLDWELL BANKER MOMENTUM REALTY, BROKERAGE
Asking price
$1,999,900
Key facts
- DetachedProperty type
- 3Bedrooms
- 1Bathrooms
- 22 spacesParking
- 1,750 sq ftLiving space
- 2461.65 ftLot frontage
- Sep 22, 2026Listed
- 47 daysOn market
- X13813952MLS® number
About this home
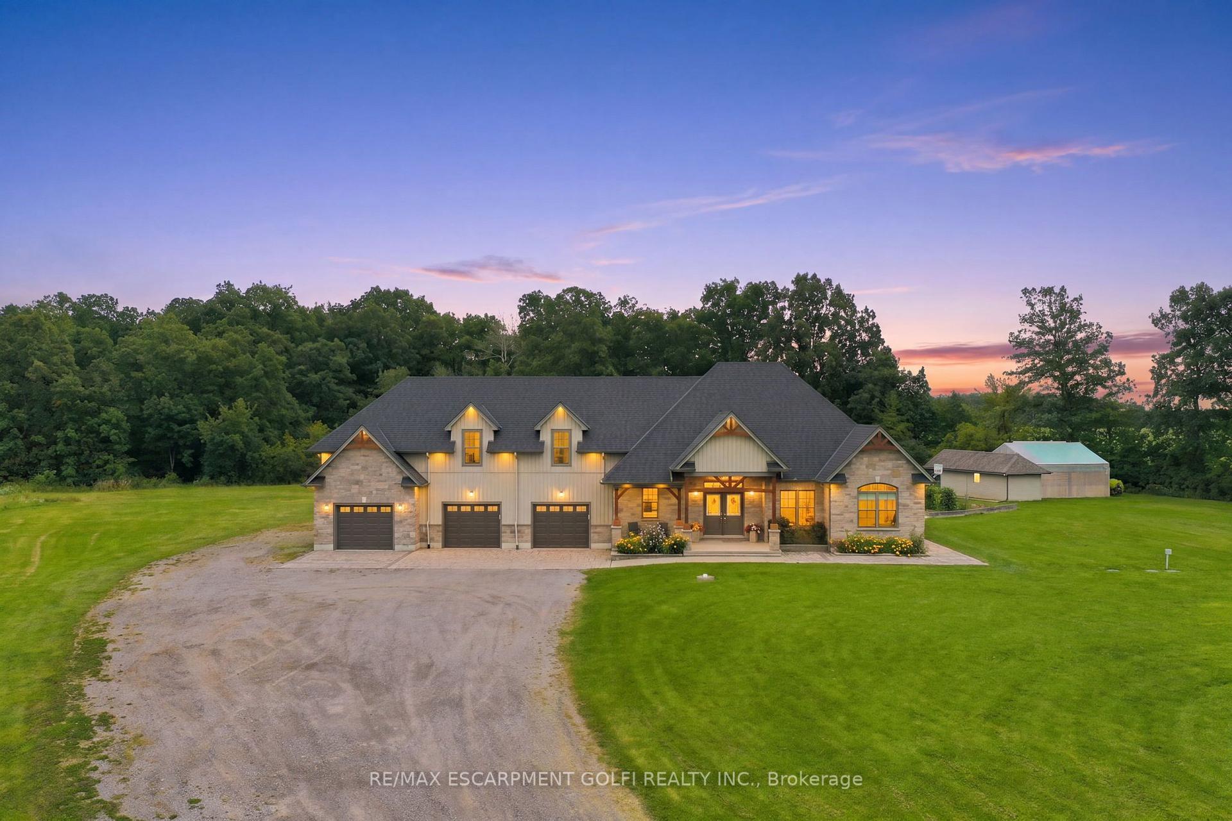
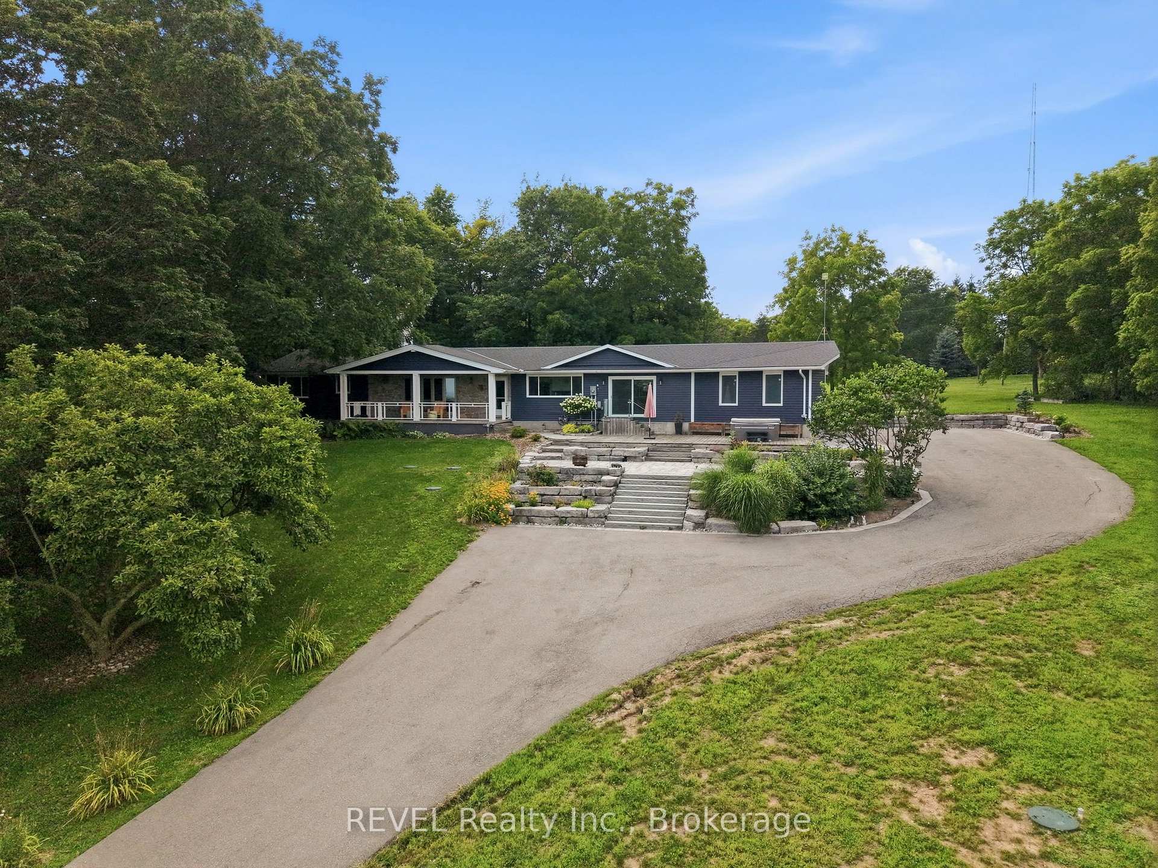
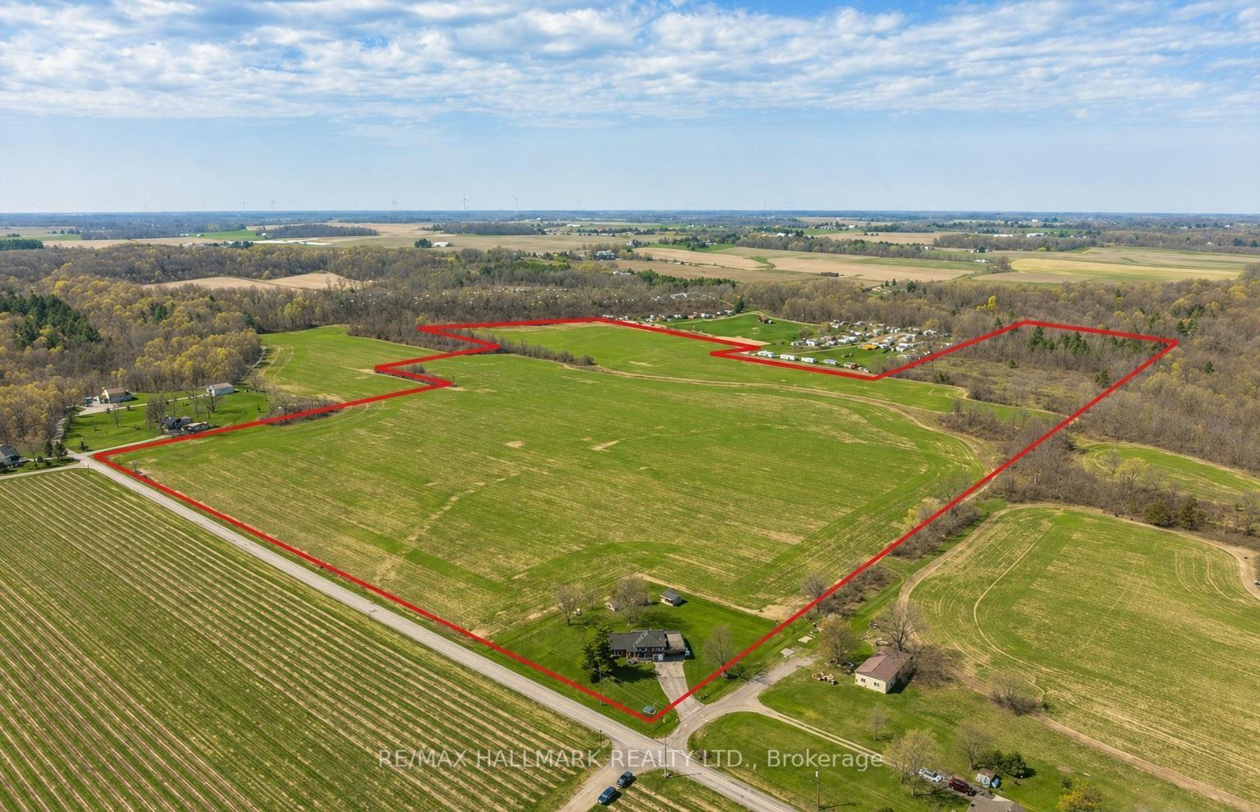
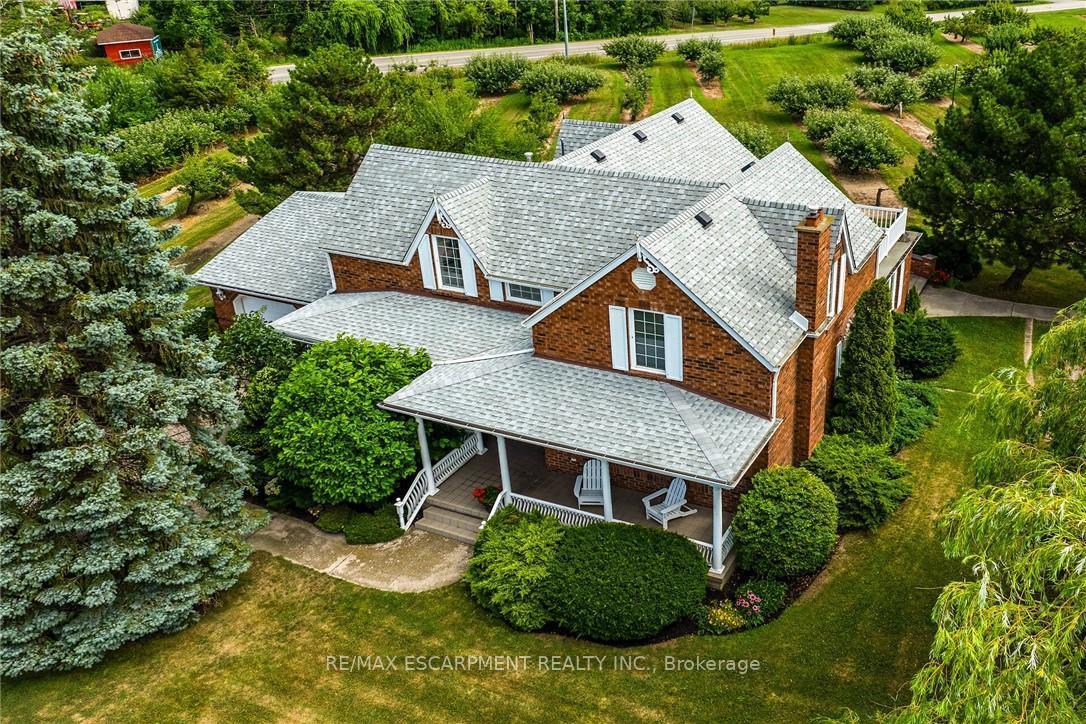
Welcome to 2848 Mountain Road in Lincoln! This gorgeous 90+ acre property is the epitome of quiet country living. This custom home built in 2022 oozes farmhouse charm and boasts 1,727 square feet of one floor living. The open concept floor plan is perfect for entertaining, with large dining and living areas and a 4-seat kitchen island! The main floor is flooded with light from beautiful windows in the foyer and patio door walkout. There are 2 bedrooms and a main floor bath, featuring a custom wine barrel vanity. The master suite (the 3rd bedroom) is a showstopper! The bedroom is a large oasis that leads to the spa-like master bath. The bathroom features a beautiful black free-standing tub and large walk-in shower with beautiful tile work. The unfinished basement is a blank canvas just waiting for you to put your own touch on it. Attached to this gorgeous home is a huge 2.5-3 car garage offering in-floor heating for those cold winter days and nights. Head outside to your Gorgeous 90 acre property with acres of beautiful farmland and wildlife living in the acres of bush and then check out every man's dream...... The heated detached approximately 32'x72' shop which was built in 2021 and which comes with hydro, on demand hot water and in-floor heating. There is also an attached approximate 14'x72' lean-to and an attached approximate 14'x72' Cow barn......a country living luxury. View this amazing property sooner than later as it is one of a kind!
Price history
- Listed$1,999,900
Location
2848 MOUNTAIN Road, Lincoln
Schools & transit
School locations and boards shown from open data. We do not publish rankings; any future scores will be sourced, dated and shown factually.
Nearby schools
- John Calvin Private SchoolPrivate · Elementary · 4.9 km in a straight lineBoundary data unavailable for this board — we don't guess catchment lines.
- Smithville Public SchoolDSB Niagara · Elementary · 5.5 km in a straight lineBoundary data unavailable for this board — we don't guess catchment lines.
- Smithville District Christian High SchooPrivate · Secondary · 6.0 km in a straight lineBoundary data unavailable for this board — we don't guess catchment lines.
Nearby transit
Lines nearby: 11, 12
- Ontario St. @ QEW (Beamsville) Park & RideGO Transit · 10.1 km in a straight line · about 127 min walk (estimate) · 11, 12
- Casablanca Blvd. @ QEW Park & RideGO Transit · 15.1 km in a straight line · about 189 min walk (estimate) · 11, 12
- Brock UniversityGO Transit · 19.1 km in a straight line · about 239 min walk (estimate) · 11
Sources
- Contains information licensed under the Open Government Licence – Ontario. Source: Ontario Ministry of Education.
- Data used in this product or service is provided with the permission of Metrolinx. Metrolinx makes no representations or warranties of any kind, express or implied, with respect to the Data and assumes no responsibility for the accuracy or currency of the data used in this product or service.
MLS® #X13813952
Last updated Oct 28, 2026
MLS®, Multiple Listing Service®, and the associated logos are owned by The Canadian Real Estate Association (CREA)/the applicable board and identify the quality of services provided by real estate professionals who are members.
Listing data is provided under licence by the Toronto Regional Real Estate Board and is deemed reliable but not guaranteed accurate.