18556 DUNDAS Street
South Glengarry (Charlottenburgh) Twp · South Glengarry, ON K0C 1S0
Listing brokerage: POWER MARKETING REAL ESTATE INC.
Asking price
$299,000
Key facts
- DetachedProperty type
- 4Bedrooms
- 2Bathrooms
- 6 spacesParking
- 2,750 sq ftLiving space
- 132.25 ftLot frontage
- Sep 20, 2026Listed
- 50 daysOn market
- X13807356MLS® number
About this home
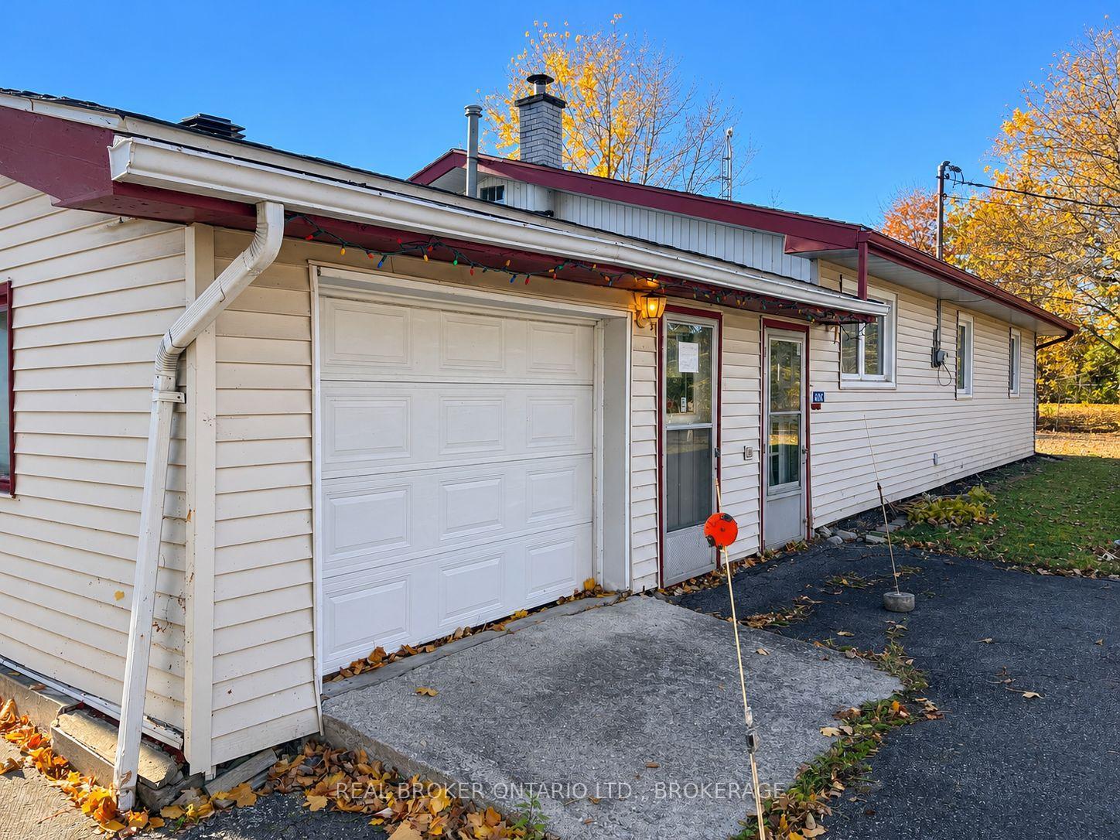
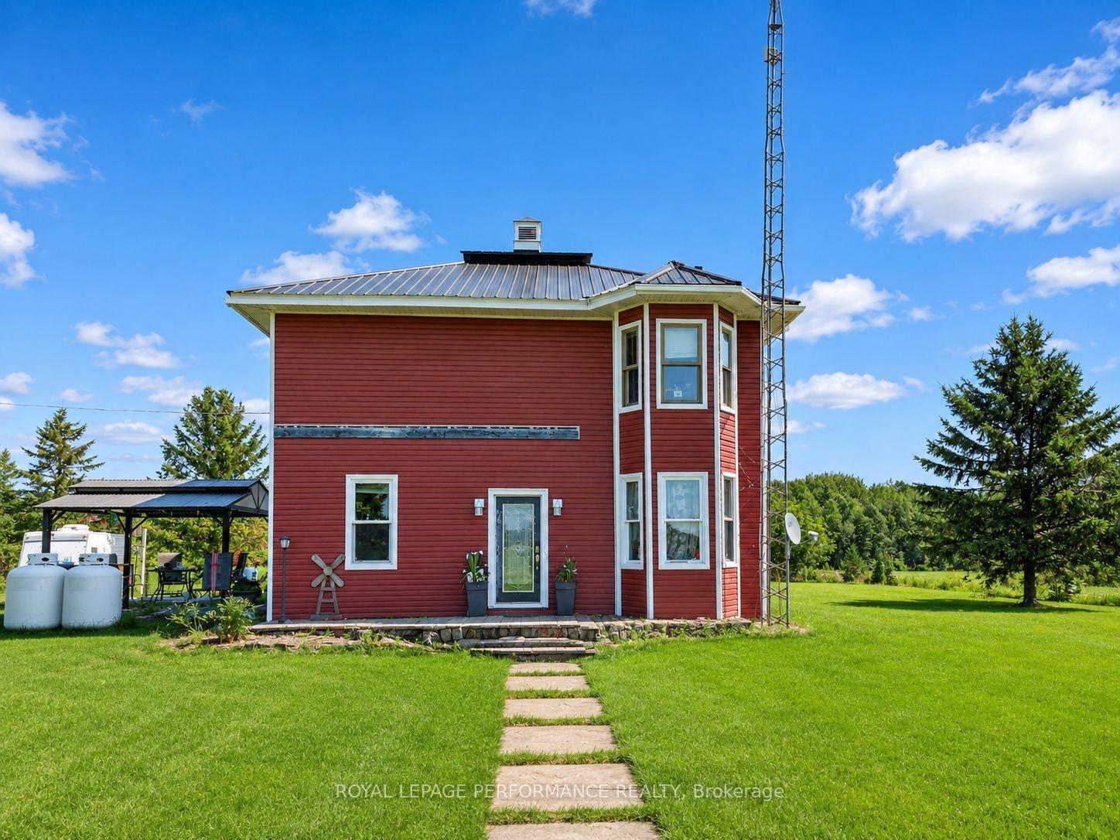
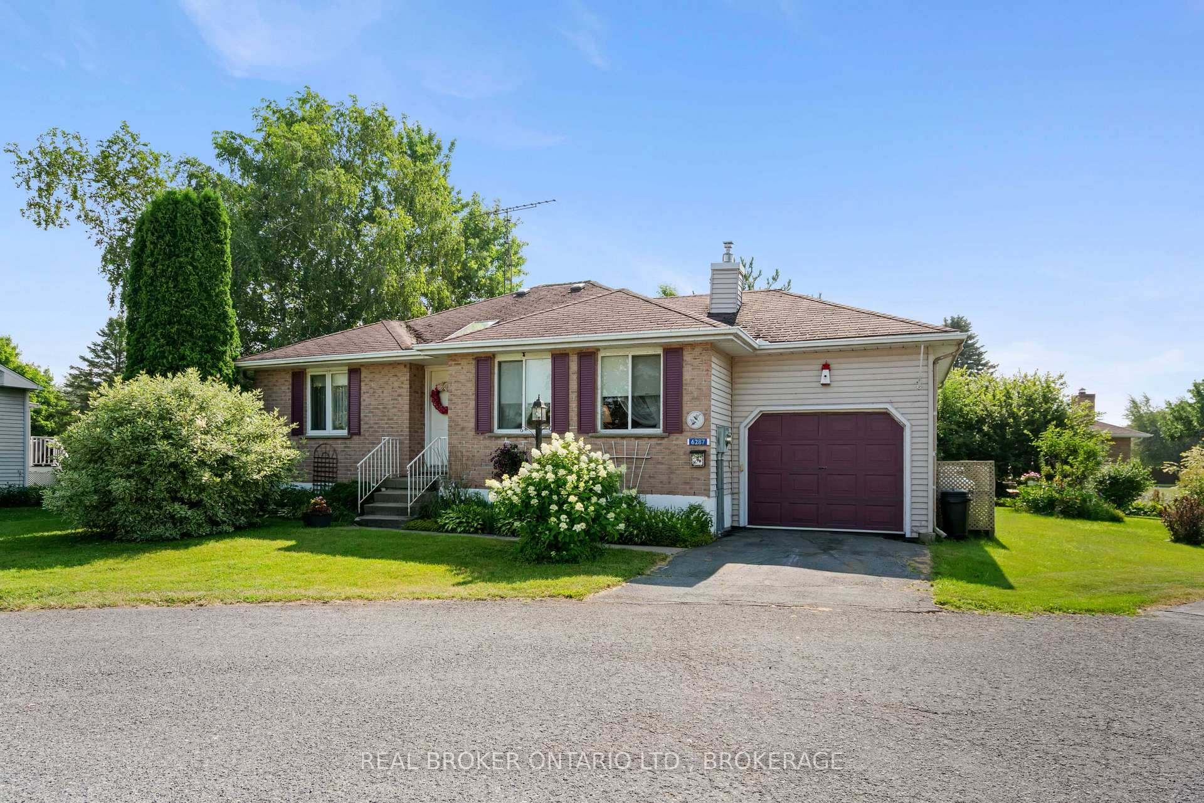
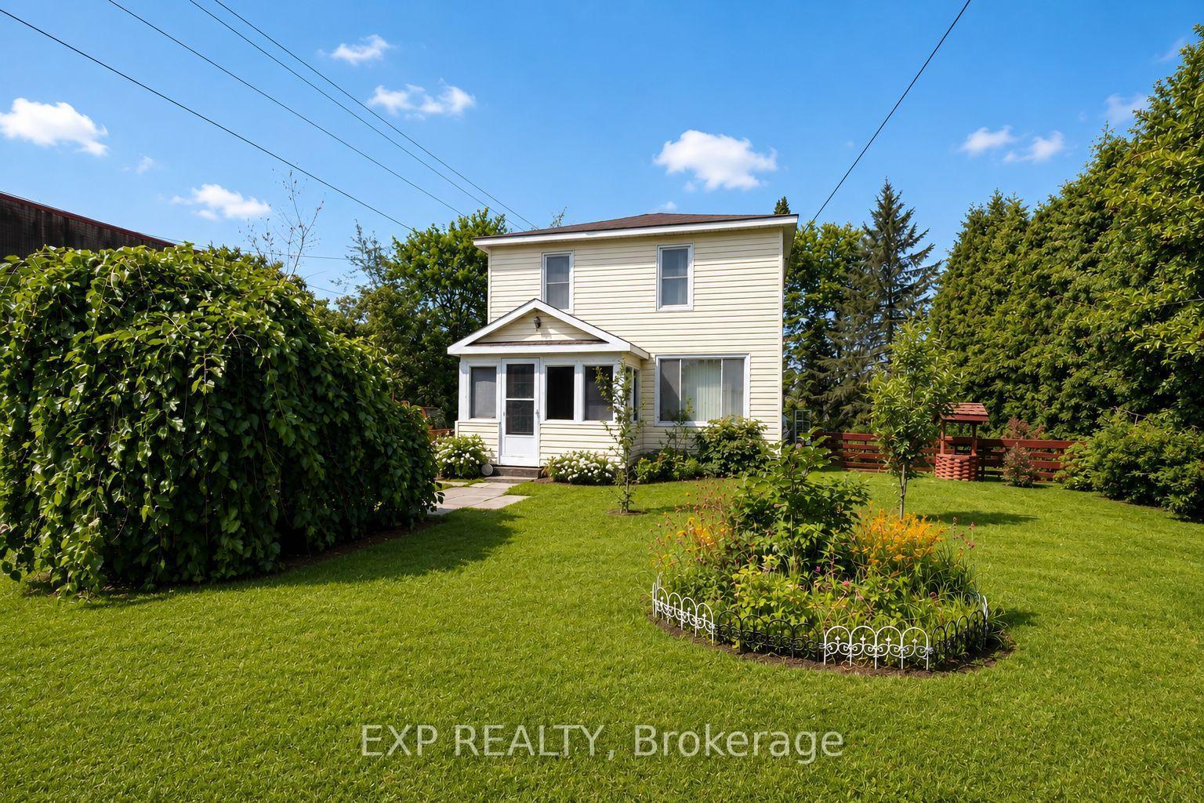
Bargain Hunters & Contractors! Spacious 4+1 bedroom home situated on over half an acre. Features a large formal dining room, generous living room and sitting room, and good-sized bedrooms. Recent updates include a new heat pump and central air conditioning, new propane furnace, new water softener, new hot water tank, and new water pump. The property also offers a large detached shop/garage, approximately (14.5m x 71m). Low basement. Great opportunity for buyers looking for space, land and potential. A must-see!
Price history
- Listed$299,000
Location
18556 DUNDAS Street, South Glengarry
Approximate area — we could only place this home to its postal area, so we don't pin an exact spot.
Schools & transit
School locations and boards shown from open data. We do not publish rankings; any future scores will be sourced, dated and shown factually.
Nearby schools
- École élémentaire catholique Marie-TanguayCSDC de l'Est ontarien · Elementary · 20.4 km in a straight lineBoundary data unavailable for this board — we don't guess catchment lines.
- St Peter's SchoolCDSB of Eastern Ontario · Elementary · 20.4 km in a straight lineBoundary data unavailable for this board — we don't guess catchment lines.
- Bridgewood Public SchoolUpper Canada DSB · Elementary · 20.6 km in a straight lineBoundary data unavailable for this board — we don't guess catchment lines.
Nearby transit
No transit stop within 25 km of this address in the data we hold. We carry transit for the Greater Toronto Area only: TTC, GO Transit, UP Express, YRT/Viva, MiWay, Brampton Transit and Durham Region Transit.
Sources
- Contains information licensed under the Open Government Licence – Ontario. Source: Ontario Ministry of Education.
MLS® #X13807356
Last updated Sep 28, 2026
MLS®, Multiple Listing Service®, and the associated logos are owned by The Canadian Real Estate Association (CREA)/the applicable board and identify the quality of services provided by real estate professionals who are members.
Listing data is provided under licence by the Toronto Regional Real Estate Board and is deemed reliable but not guaranteed accurate.