207 Byron Street
Thamesford · Zorra, ON N0M 2M0
Listing brokerage: Peak Select Realty Inc
Asking price
$615,000
Key facts
- DetachedProperty type
- 4Bedrooms
- 2Bathrooms
- 7 spacesParking
- 900 sq ftLiving space
- 66 ftLot frontage
- Sep 19, 2026Listed
- 51 daysOn market
- X13806624MLS® number
About this home
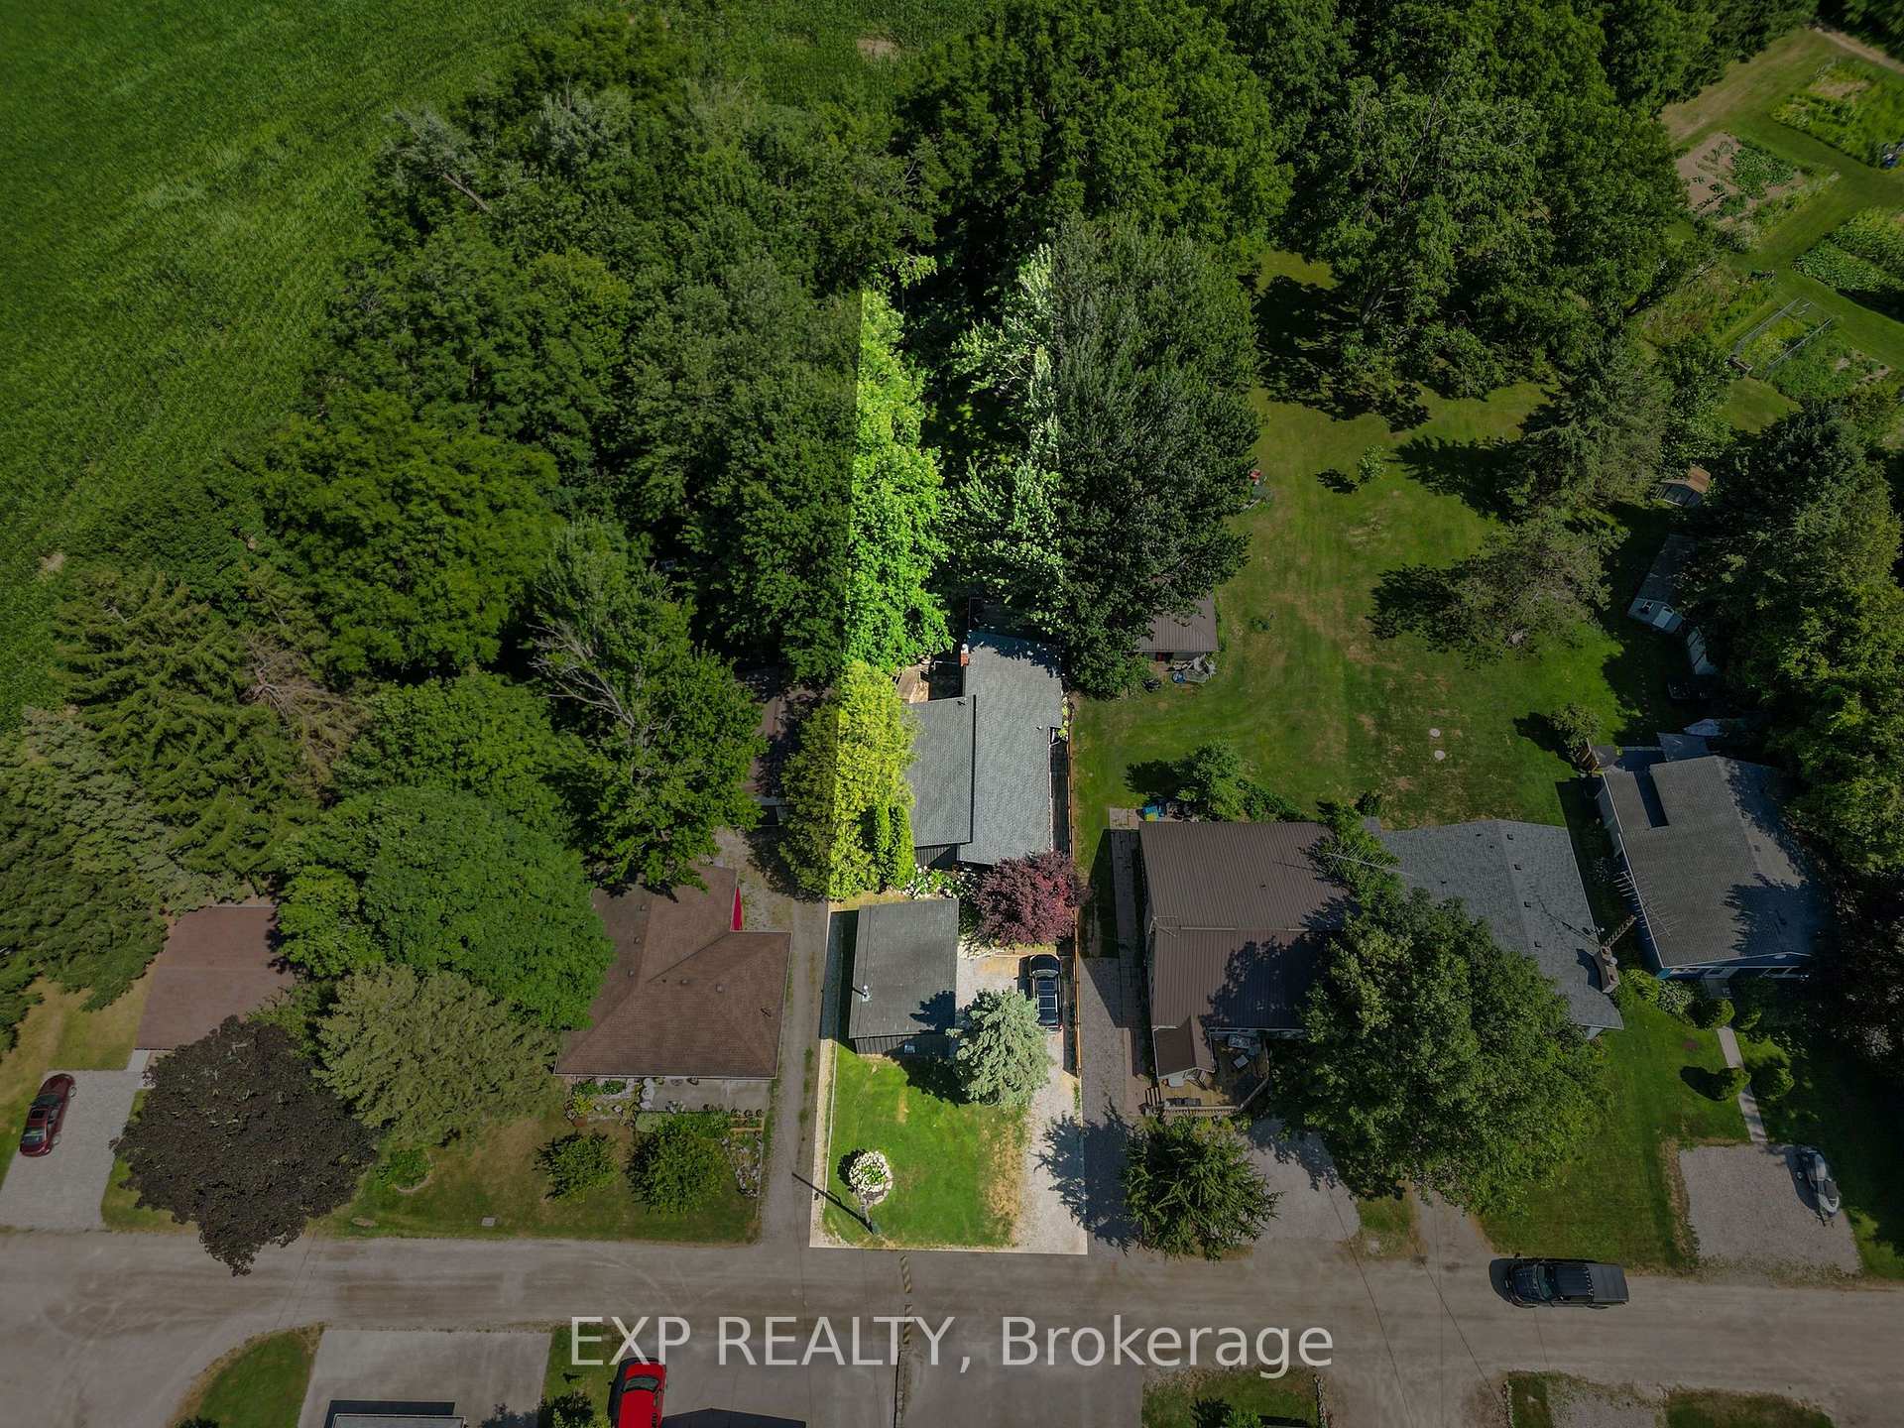
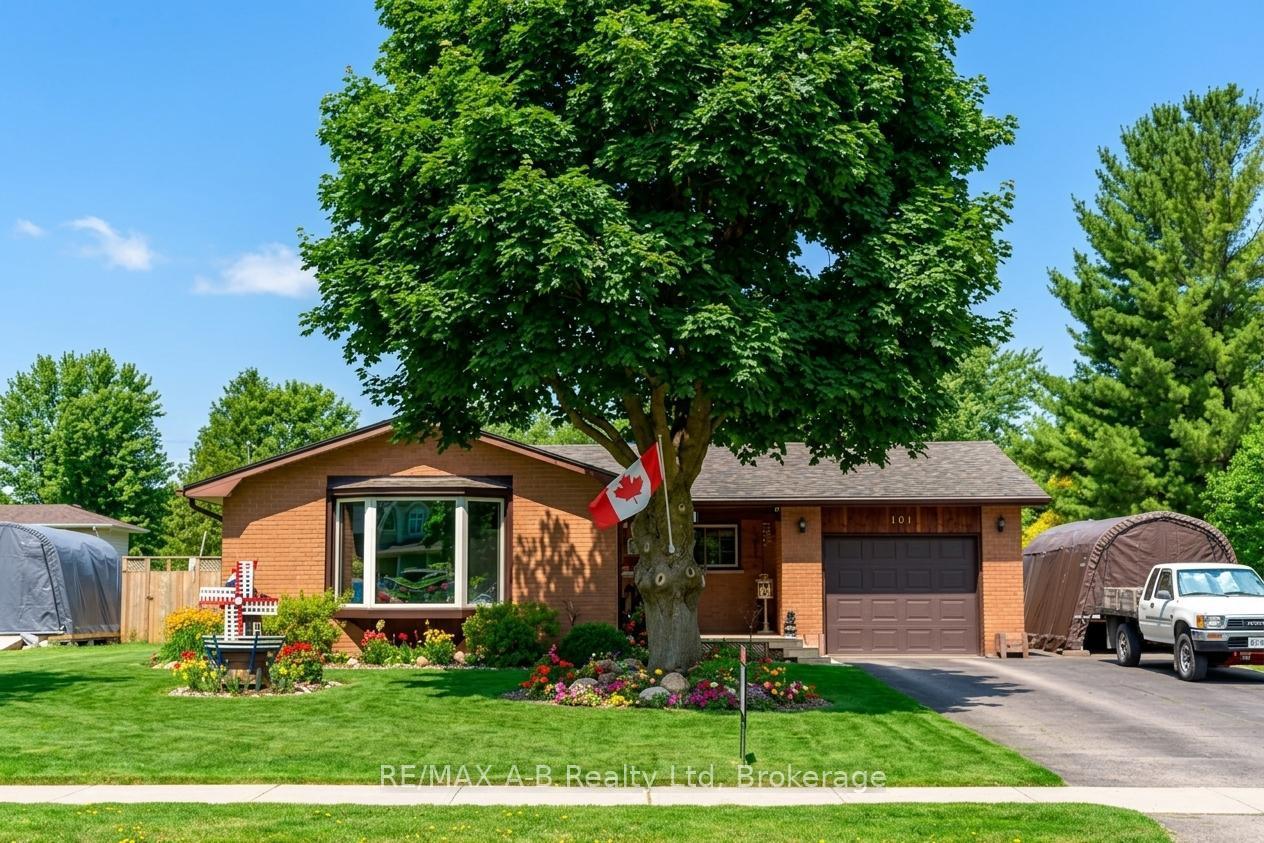
Definitely a place to live and enjoy slower pace of small town living with it's easy commutes to 401, London, Ingersoll, St Marys and Hwy 19. ONE floor living on this ranch with large detached 2-door, TWO CAR GARAGE garage on country size lot 62 x 132 ft. THREE bedrooms on main level with primary bedroom that fits king sized bed (as shown). Sit and relax on one of TWO large decks. Easy access to one from patio doors off dining/kitchen, or other at front entry. Full basement with finished rec room, SECOND bathroom with shower, Den or potential FOURTH BEDROOM if updated, utility/storage areas PLUS laundry/storage room. A Private rear entrance provides access to lower level & main - potential to create in-law suite. HUGE LOT of 62 x 132 feet. Note the EXTRA LONG, double-wide, paved , DRIVEWAY in front of two-car garage. Additional parking in front of home. Don't miss extra yard to the side of garage. Just convert the garage fence to a wide gate and have a perfect place for the extras i.e. trailer, boat, equipment, etc (see A i photo). This home is heated with forced air gas and has central air. Appliances included. Municipal water and sewers. Gas heat. Great home for couple, growing family or extended family, entertaining, parking the trailer or big toys inside or outside the garage, privacy fenced areas, and more. Opportunity arrives in this ranch for you and everyone in your family! Make an appointment to view soon. (Note some photos are staged by A i, see the notes added to photos.)
Price history
- Listed$615,000
Location
207 Byron Street, Zorra
Schools & transit
School locations and boards shown from open data. We do not publish rankings; any future scores will be sourced, dated and shown factually.
Nearby schools
- River Heights SchoolThames Valley DSB · Elementary · 9.0 km in a straight lineBoundary data unavailable for this board — we don't guess catchment lines.
- Laurie Hawkins Public SchoolThames Valley DSB · Elementary · 9.1 km in a straight lineBoundary data unavailable for this board — we don't guess catchment lines.
- Lord Dorchester Secondary SchoolThames Valley DSB · Secondary · 9.3 km in a straight lineBoundary data unavailable for this board — we don't guess catchment lines.
Nearby transit
No transit stop within 25 km of this address in the data we hold. We carry transit for the Greater Toronto Area only: TTC, GO Transit, UP Express, YRT/Viva, MiWay, Brampton Transit and Durham Region Transit.
Sources
- Contains information licensed under the Open Government Licence – Ontario. Source: Ontario Ministry of Education.
MLS® #X13806624
Last updated Nov 2, 2026
MLS®, Multiple Listing Service®, and the associated logos are owned by The Canadian Real Estate Association (CREA)/the applicable board and identify the quality of services provided by real estate professionals who are members.
Listing data is provided under licence by the Toronto Regional Real Estate Board and is deemed reliable but not guaranteed accurate.