83 Delmar Drive
Buchanan · Hamilton, ON L9C 1J5
Listing brokerage: ROYAL LEPAGE REAL ESTATE SERVICES LTD.
Asking price
$879,900
Key facts
- DetachedProperty type
- 4Bedrooms
- 2Bathrooms
- 5 spacesParking
- 1,300 sq ftLiving space
- 57 ftLot frontage
- Sep 19, 2026Listed
- 51 daysOn market
- X13805558MLS® number
About this home
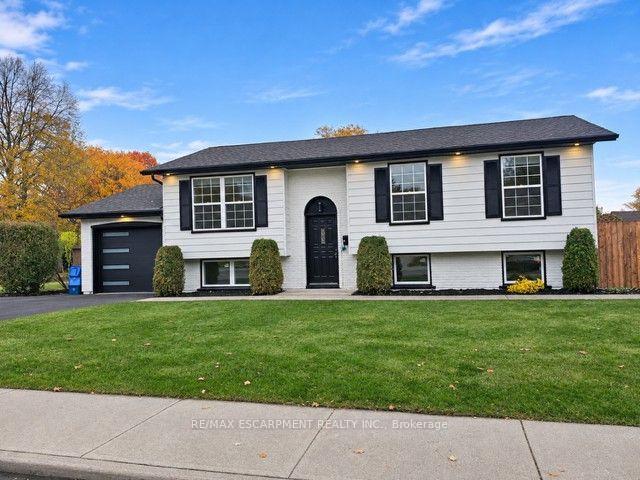
Welcome to this beautifully updated 4-level backsplit in Hamilton's sought-after Buchanan neighbourhood. Extensively renovated in 2022, this move-in ready family home offers 4 bedrooms, 2 full bathrooms, a finished basement, and a functional layout designed for modern living. The stunning kitchen features contemporary finishes and flows seamlessly into the main living areas, while the finished lower level includes a large recreation space, full bathroom, dedicated laundry room, and separate entrance with potential for multi-generational living. Step outside to your private backyard retreat complete with an inground pool, hot tub, patio area, and mature landscaping. Situated on a generous 57' x 110' lot, just steps to Mohawk College, schools, parks, shopping, transit, and convenient highway access. A rare opportunity to own a fully renovated family home in one of Hamilton Mountain's most established, family-friendly neighbourhoods.
Price history
- Listed$879,900
Location
83 Delmar Drive, Hamilton
Schools & transit
School locations and boards shown from open data. We do not publish rankings; any future scores will be sourced, dated and shown factually.
Nearby schools
- Buchanan Park SchoolHamilton-Wentworth DSB · Elementary · 275 m in a straight lineBoundary data unavailable for this board — we don't guess catchment lines.
- ÉÉC Monseigneur-de-LavalCS catholique MonAvenir · Elementary · 362 m in a straight lineBoundary data unavailable for this board — we don't guess catchment lines.
- Hillfield Strathallan CollegePrivate · K–12 · 458 m in a straight lineBoundary data unavailable for this board — we don't guess catchment lines.
Nearby transit
Lines nearby: 11, 15, 16, 17, 18, 40, 41, 47
- McMaster Innovation ParkGO Transit · 2.3 km in a straight line · about 28 min walk (estimate) · 15
- Main St. W. @ Ray St. S.GO Transit · 2.4 km in a straight line · about 30 min walk (estimate) · 11, 16, 17, 18, 40, 41, 47
- Main St. W. @ Pearl St. S.GO Transit · 2.4 km in a straight line · about 30 min walk (estimate) · 11, 16, 17, 18, 40, 41, 47
Sources
- Contains information licensed under the Open Government Licence – Ontario. Source: Ontario Ministry of Education.
- Data used in this product or service is provided with the permission of Metrolinx. Metrolinx makes no representations or warranties of any kind, express or implied, with respect to the Data and assumes no responsibility for the accuracy or currency of the data used in this product or service.
MLS® #X13805558
Last updated Nov 7, 2026
MLS®, Multiple Listing Service®, and the associated logos are owned by The Canadian Real Estate Association (CREA)/the applicable board and identify the quality of services provided by real estate professionals who are members.
Listing data is provided under licence by the Toronto Regional Real Estate Board and is deemed reliable but not guaranteed accurate.