119 Glazebrook Crescent
Cambridge, ON N1T 2H8
Listing brokerage: RE/MAX GOLD REALTY INC.
Asking price
$1,199,900
Key facts
- DetachedProperty type
- 7Bedrooms
- 5Bathrooms
- 4 spacesParking
- 2,750 sq ftLiving space
- 67.77 ftLot frontage
- Sep 18, 2026Listed
- 51 daysOn market
- X13803868MLS® number
About this home
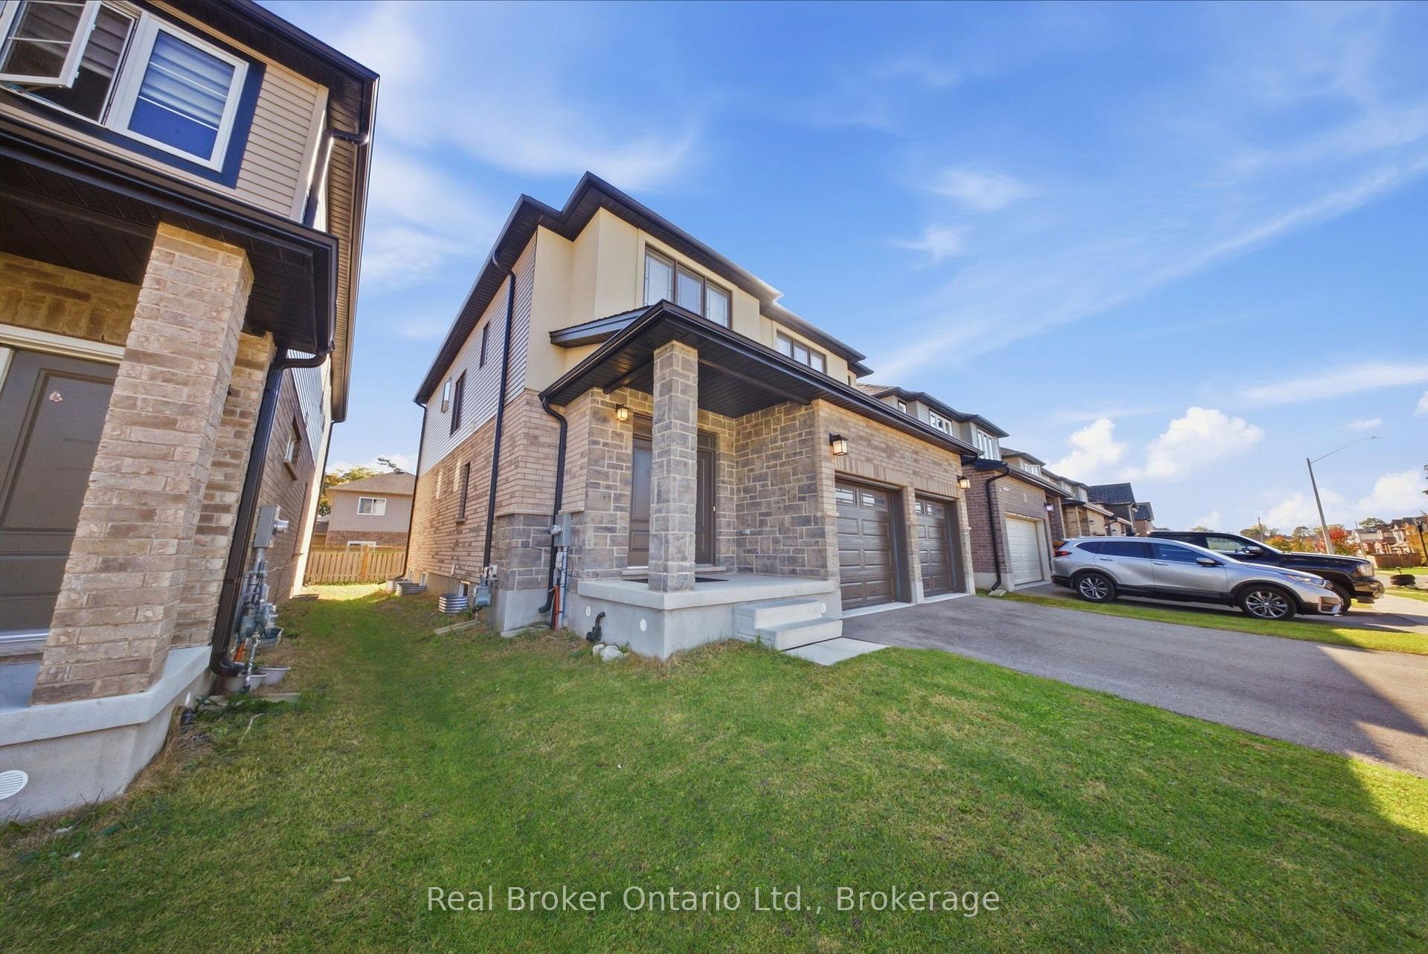
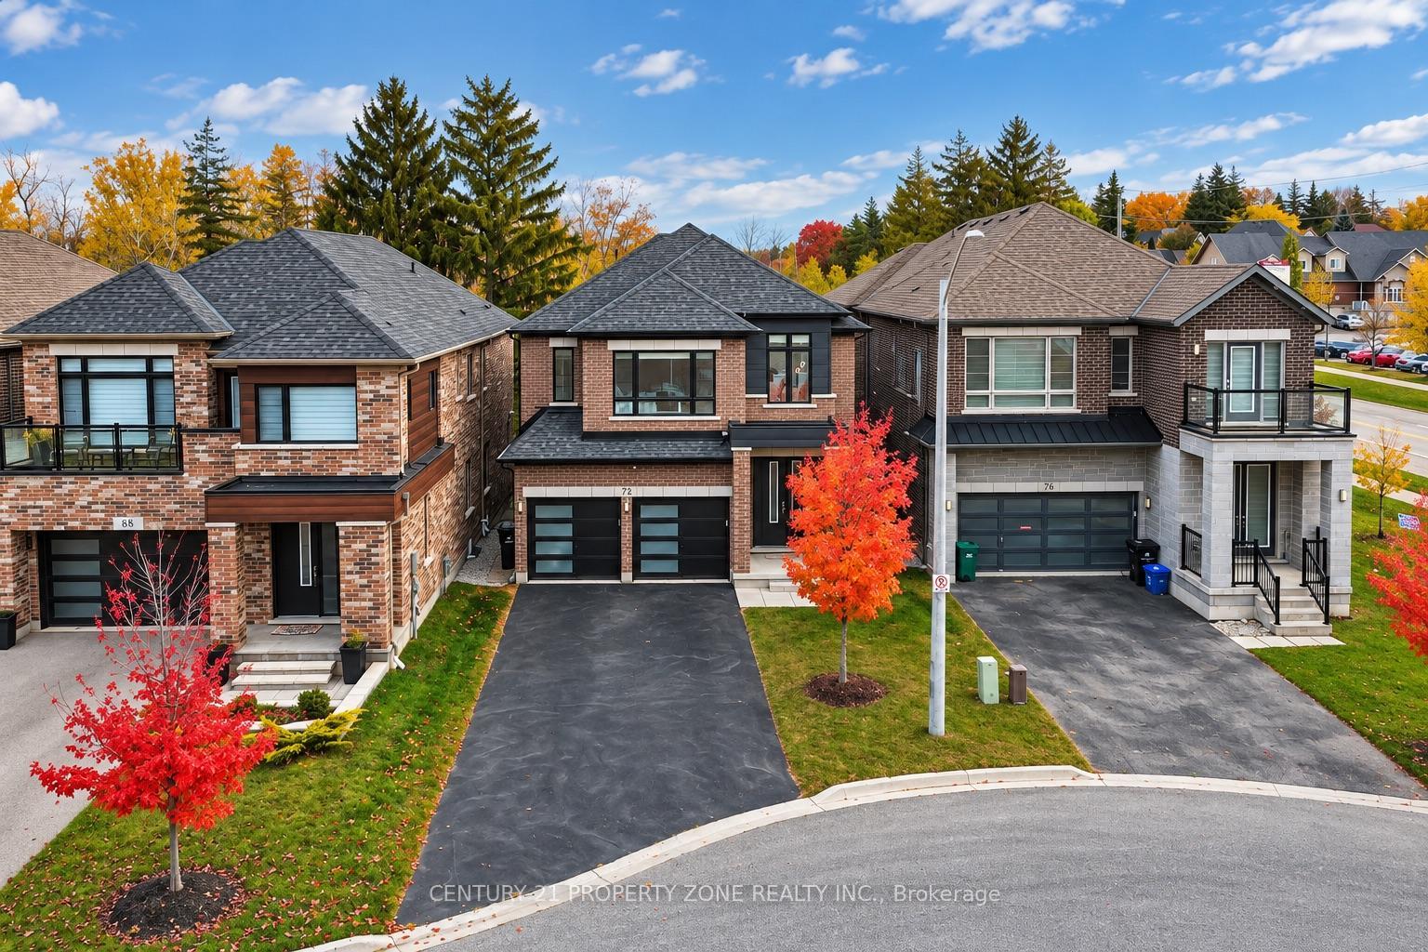
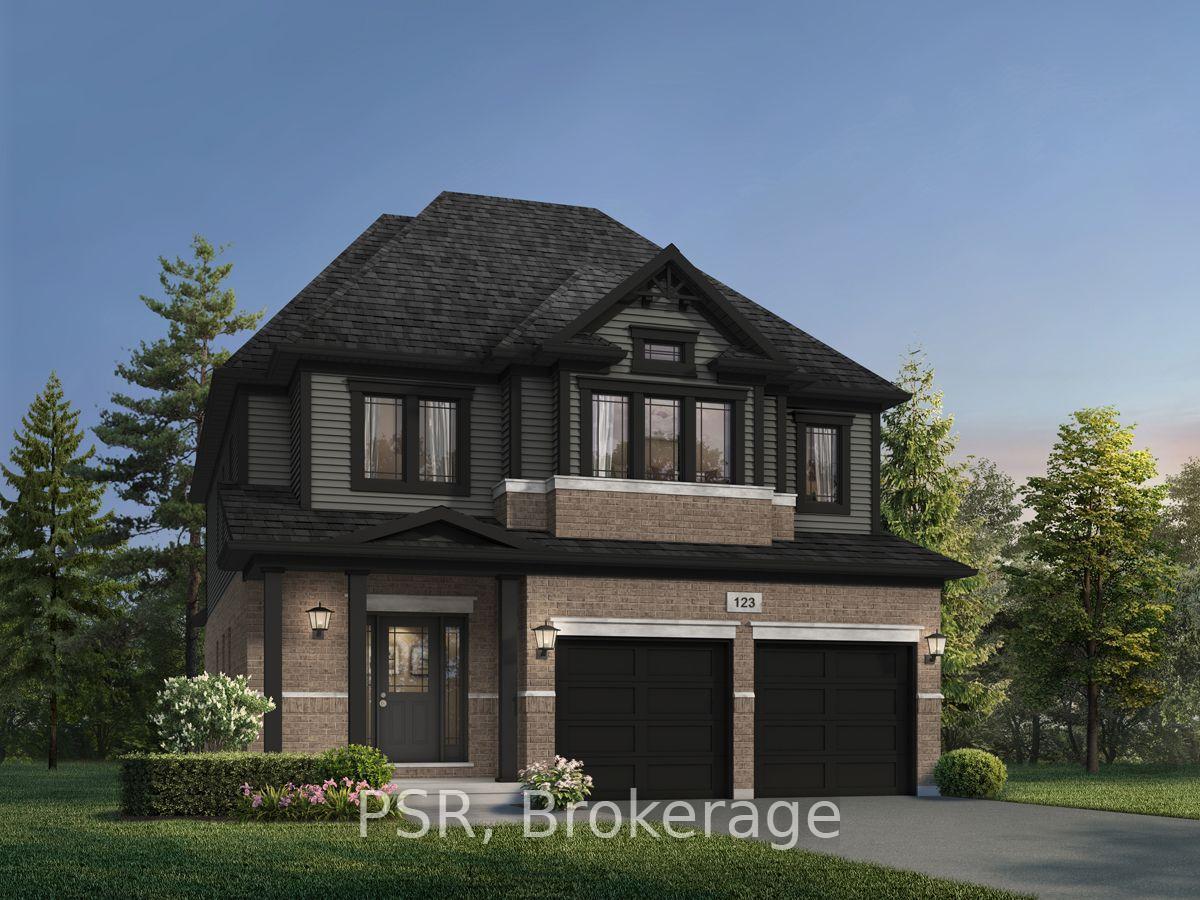
LEGAL BASEMENT !!!! corner pie shape premium Lot!!! Beautiful very well kept Detached 4+3bedrooms,5 washrooms with double car Garage house in prestigious Neighborhood of cambridge.2 bedroom Legal Basement Apartment. Close To Highway 401, Schools, Shopping, Parks, Places Of Worship, main floor den/Office, Cozy Family Room, Second Floor Laundry. Master Bedroom With His And Her Walk in Closets And Large Ensuite. Pie Shape Huge Backyard And Ravine Lot. Kitchen With Upgrade Cabinets, Walk In Pantry And Granite Counter Tops.
Price history
- Listed$1,199,900
Location
119 Glazebrook Crescent, Cambridge
Schools & transit
School locations and boards shown from open data. We do not publish rankings; any future scores will be sourced, dated and shown factually.
Nearby schools
- Saginaw Public SchoolWaterloo Region DSB · Elementary · 1.0 km in a straight lineBoundary data unavailable for this board — we don't guess catchment lines.
- St Teresa of Calcutta Catholic Elementary SchoolWaterloo CDSB · Elementary · 1.3 km in a straight lineBoundary data unavailable for this board — we don't guess catchment lines.
- Clemens Mill Public SchoolWaterloo Region DSB · Elementary · 1.6 km in a straight lineBoundary data unavailable for this board — we don't guess catchment lines.
Nearby transit
Lines nearby: 25
- Cambridge Smart CentreGO Transit · 3.3 km in a straight line · about 42 min walk (estimate) · 25
- Hespeler Rd. @ Pinebush Rd.GO Transit · 3.6 km in a straight line · about 45 min walk (estimate) · 25
- Sportsworld Dr. @ Hwy. 8 Park & RideGO Transit · 8.8 km in a straight line · about 110 min walk (estimate) · 25
Sources
- Contains information licensed under the Open Government Licence – Ontario. Source: Ontario Ministry of Education.
- Data used in this product or service is provided with the permission of Metrolinx. Metrolinx makes no representations or warranties of any kind, express or implied, with respect to the Data and assumes no responsibility for the accuracy or currency of the data used in this product or service.
MLS® #X13803868
Last updated Sep 18, 2026
MLS®, Multiple Listing Service®, and the associated logos are owned by The Canadian Real Estate Association (CREA)/the applicable board and identify the quality of services provided by real estate professionals who are members.
Listing data is provided under licence by the Toronto Regional Real Estate Board and is deemed reliable but not guaranteed accurate.