719 Elias Street
East G · London, ON N5W 3N8
Listing brokerage: RE/MAX Tri-County Realty Inc Brokerage
Asking price
$375,000
Key facts
- MultiplexProperty type
- 4Bedrooms
- 2Bathrooms
- 2 spacesParking
- 1,750 sq ftLiving space
- 19.67 ftLot frontage
- Sep 18, 2026Listed
- 52 daysOn market
- X13803064MLS® number
About this home
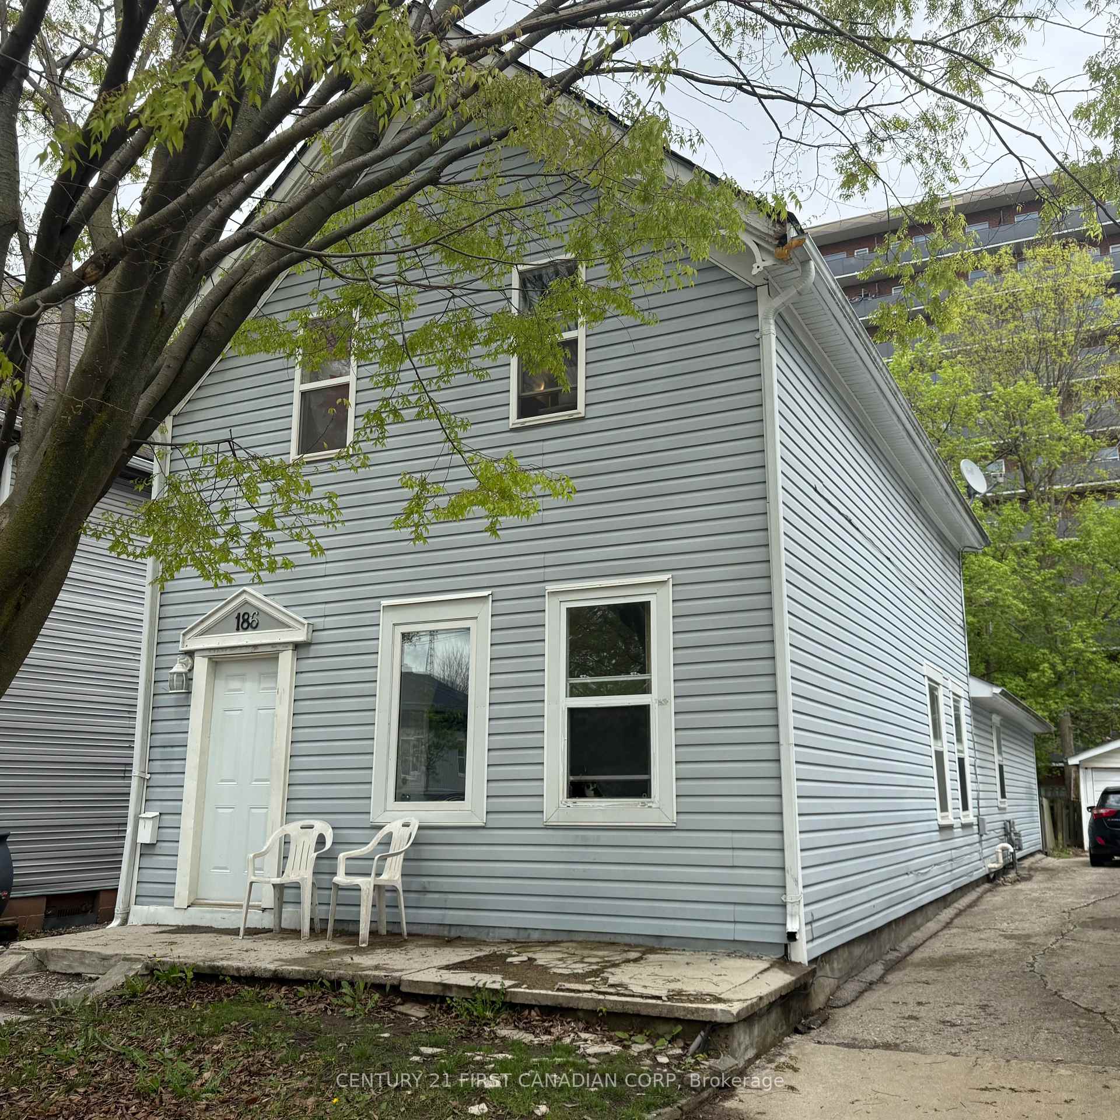
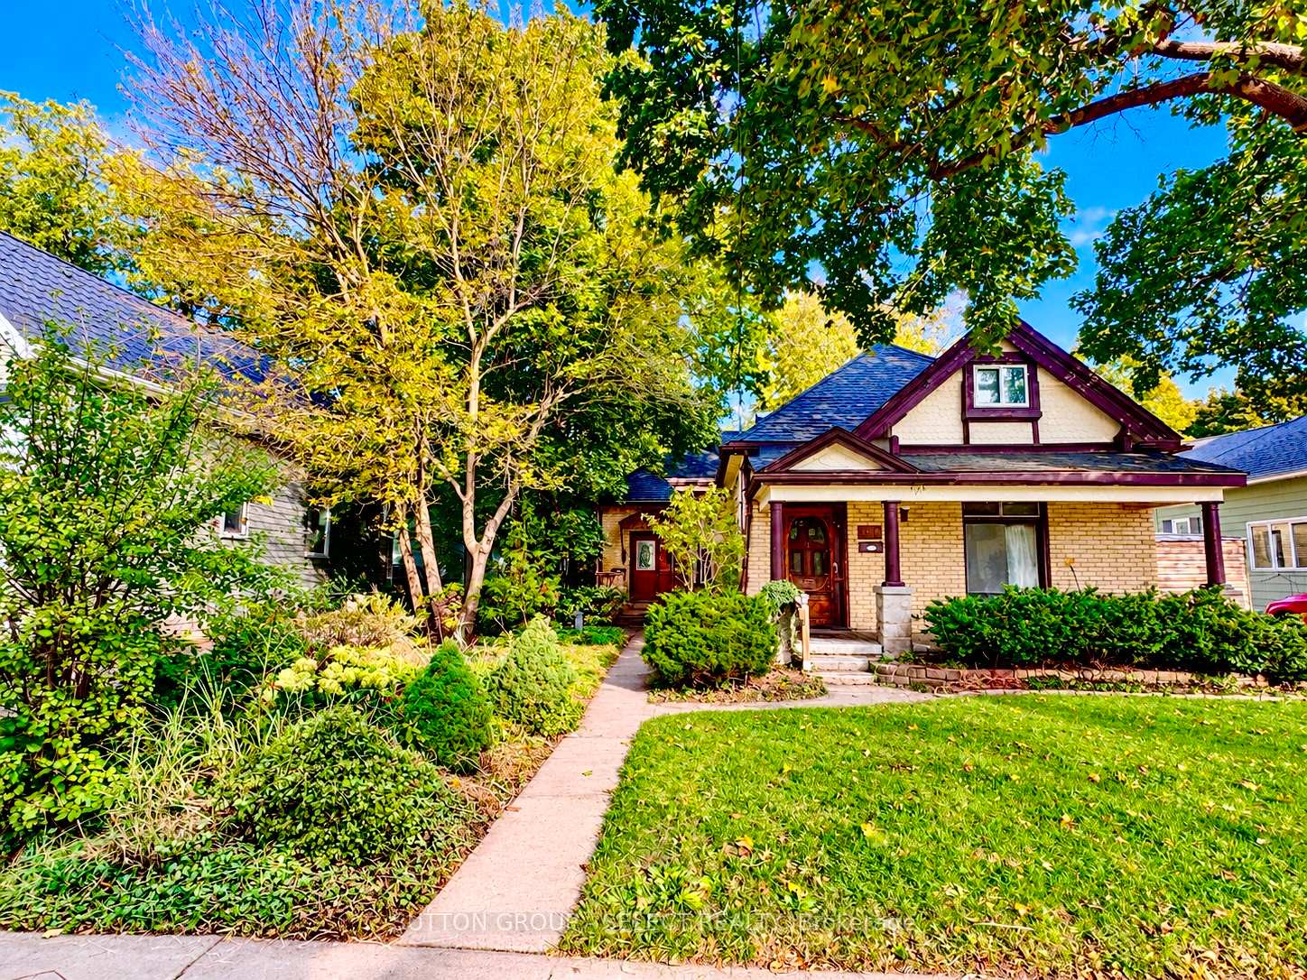
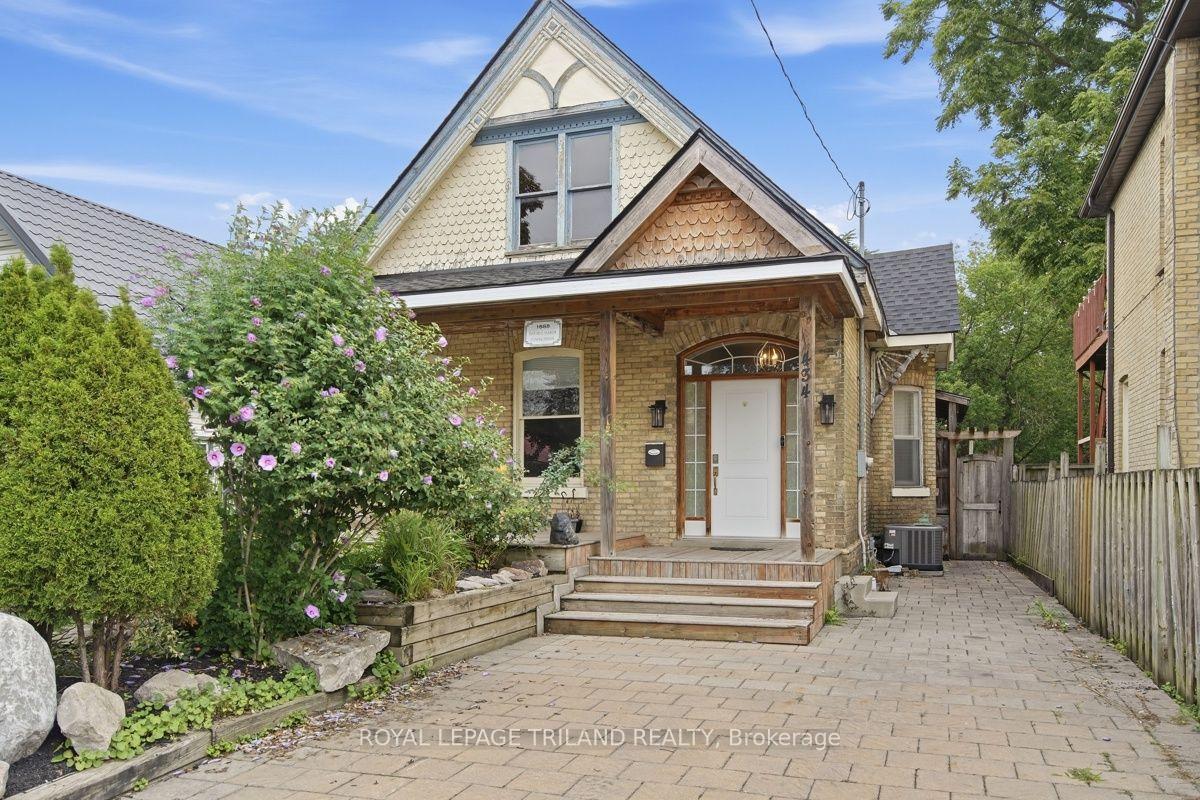
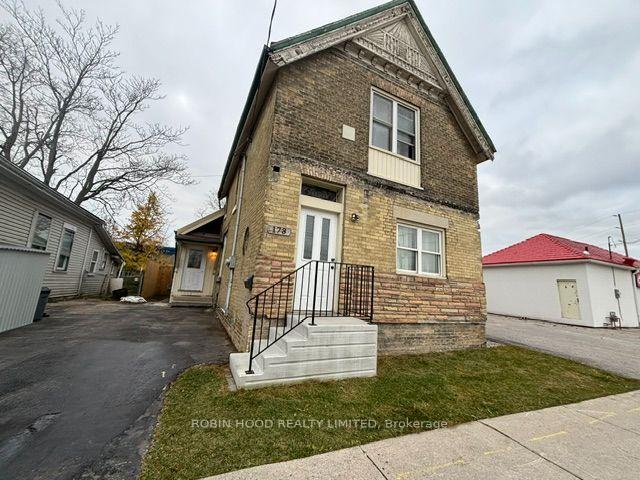
Look no further if you are looking to get into the rental market or add to your existing portfolio. This duplex has been extensively renovated, with new flooring, kitchen, bathrooms, painting, steel entrance doors. There have been updates to the exterior along with some windows. This is a low maintenance property and could make a great long term investment with a great return. The main level features a kitchen, dining room, livingroom, 2 bedrooms and a 4 piece bath. The upper unit features a kitchen, dining/livingroom, 2 bedrooms and a 4 piece bath. This is a great opportunity to get into the rental market and take a step to secure your future financially.
Price history
- Listed$375,000
Location
719 Elias Street, London
Schools & transit
School locations and boards shown from open data. We do not publish rankings; any future scores will be sourced, dated and shown factually.
Nearby schools
- St Mary SchoolLondon District Catholic School Board · Elementary · 801 m in a straight lineBoundary data unavailable for this board — we don't guess catchment lines.
- Woodfield French Immersion Public SchoolThames Valley DSB · Elementary · 891 m in a straight lineBoundary data unavailable for this board — we don't guess catchment lines.
- H B Beal Secondary SchoolThames Valley DSB · Secondary · 902 m in a straight lineBoundary data unavailable for this board — we don't guess catchment lines.
Nearby transit
No transit stop within 25 km of this address in the data we hold. We carry transit for the Greater Toronto Area only: TTC, GO Transit, UP Express, YRT/Viva, MiWay, Brampton Transit and Durham Region Transit.
Sources
- Contains information licensed under the Open Government Licence – Ontario. Source: Ontario Ministry of Education.
MLS® #X13803064
Last updated Sep 23, 2026
MLS®, Multiple Listing Service®, and the associated logos are owned by The Canadian Real Estate Association (CREA)/the applicable board and identify the quality of services provided by real estate professionals who are members.
Listing data is provided under licence by the Toronto Regional Real Estate Board and is deemed reliable but not guaranteed accurate.