39 Centre Street
Belleville Ward · Belleville, ON K8N 4W7
Listing brokerage: Royal Lepage Proalliance Realty
Asking price
$294,900
Key facts
- DetachedProperty type
- 3Bedrooms
- 1Bathrooms
- 3 spacesParking
- 1,300 sq ftLiving space
- 61.84 ftLot frontage
- Sep 18, 2026Listed
- 52 daysOn market
- X13802764MLS® number
About this home
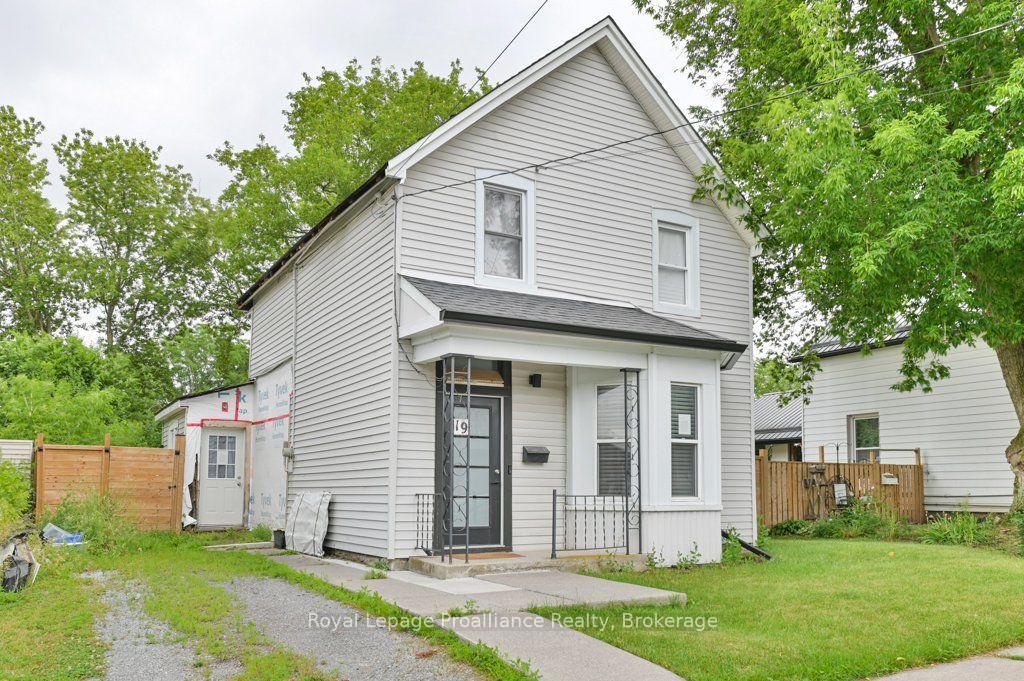
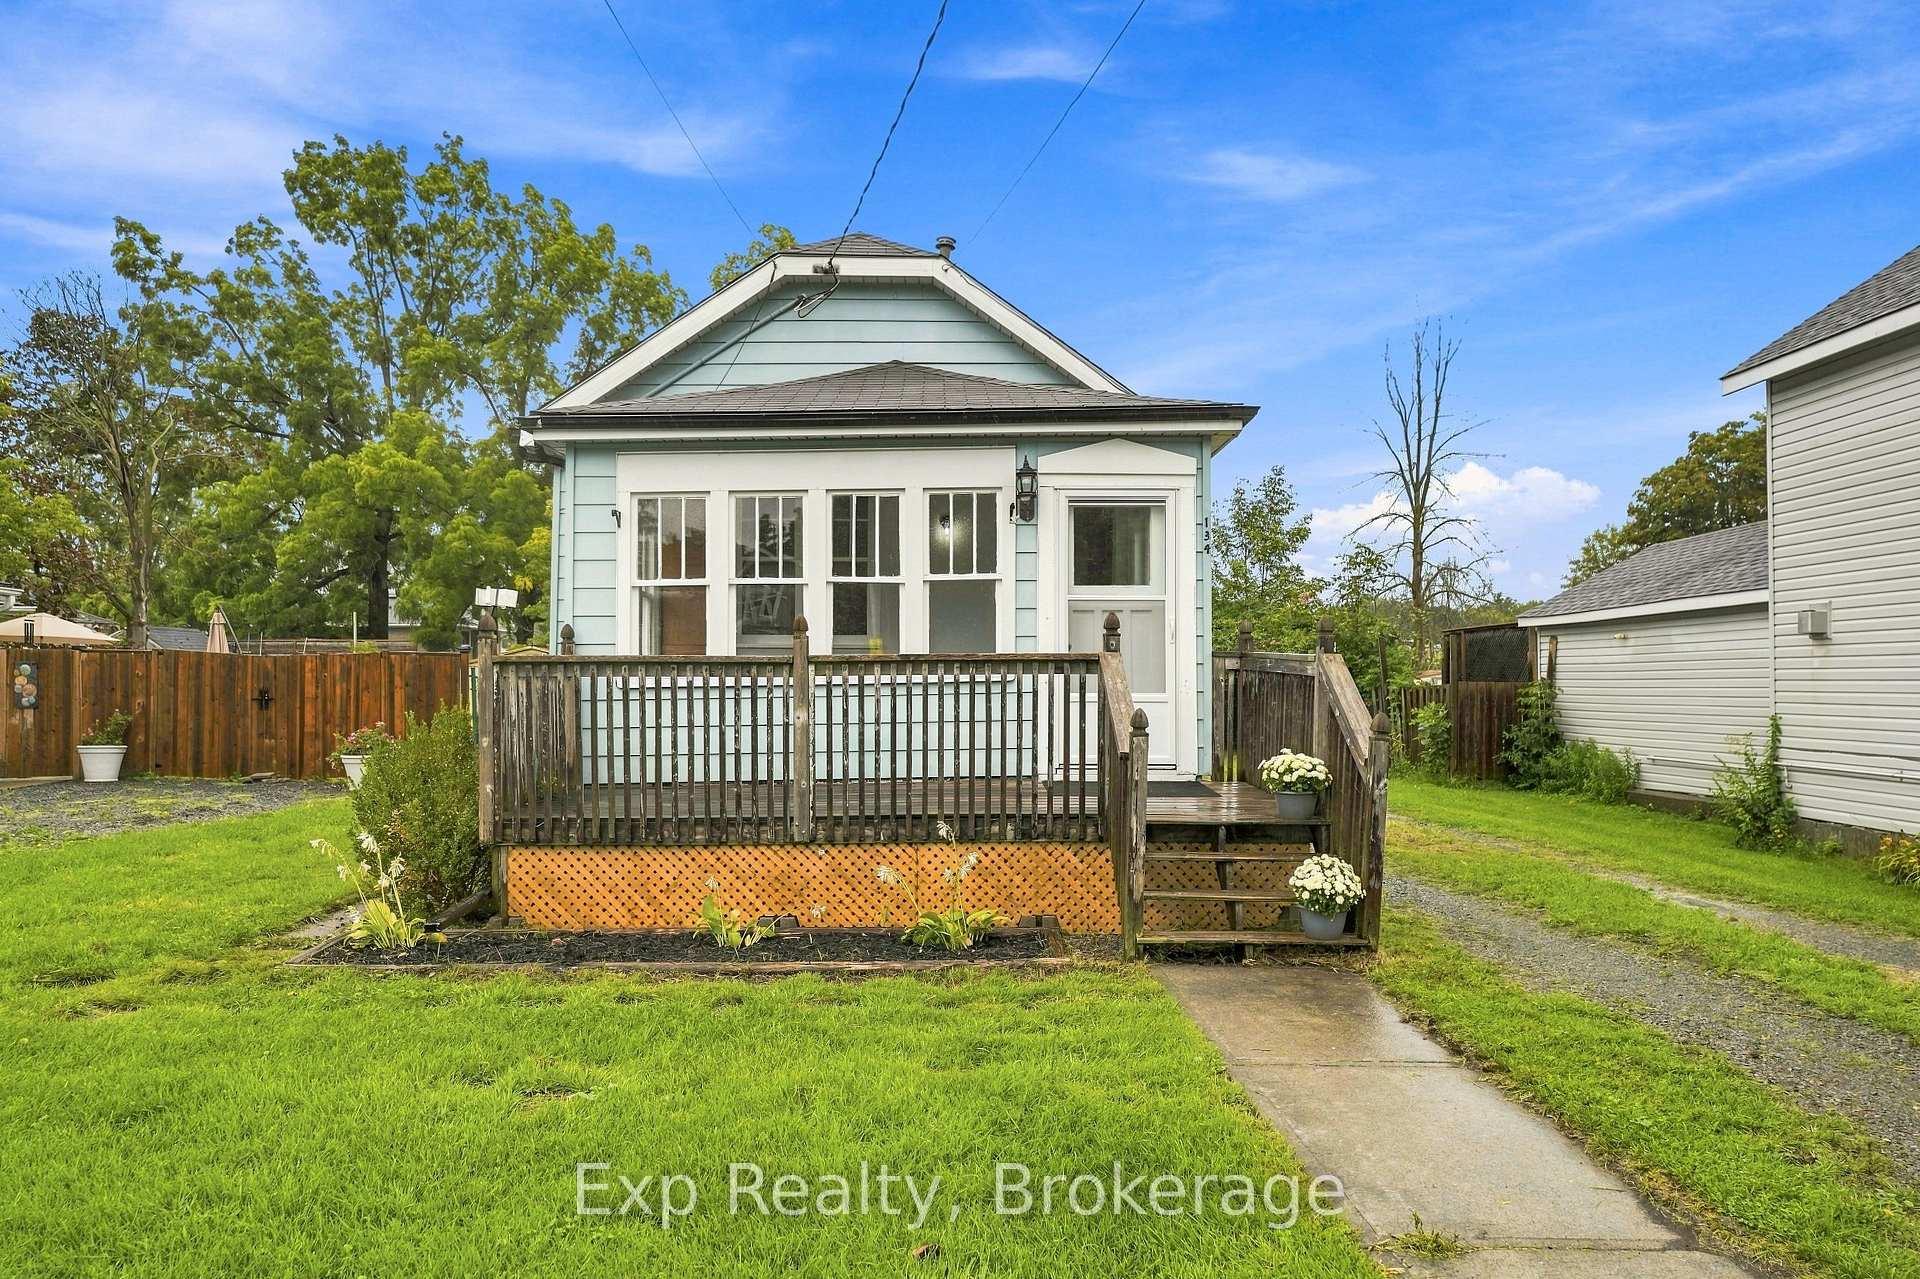
GREAT Floor plan and Square Footage! Those of you not afraid of doing some work should really consider this home. It's not often, at this price, that you find a 1300+ square foot bungalow featuring an oversized front porch entrance; 23 foot + living room; large eat - in kitchen; 3 bedrooms (all with closets), a main floor laundry/bathroom and, workshop. All of this sitting on a partially fenced 61.84' x 90.94' lot. Whether you are a first time home buyer, an investor or a mature couple looking to downsize, pick this one located close to schools, shopping, the Hillcrest Community Centre and Park, Quinte Sports and Wellness Centre ...Home of the Belleville Sens. Bring your imagination and dreams! (Some measurements less jogs.)
Price history
- Listed$294,900
Location
39 Centre Street, Belleville
Schools & transit
School locations and boards shown from open data. We do not publish rankings; any future scores will be sourced, dated and shown factually.
Nearby schools
- Prince of Wales Public SchoolHastings & Prince Edward DSB · Elementary · 771 m in a straight lineBoundary data unavailable for this board — we don't guess catchment lines.
- Holy Rosary Catholic SchoolAlgonquin and Lakeshore CDSB · Elementary · 775 m in a straight lineBoundary data unavailable for this board — we don't guess catchment lines.
- St Theresa Catholic Secondary SchoolAlgonquin and Lakeshore CDSB · Secondary · 1.1 km in a straight lineBoundary data unavailable for this board — we don't guess catchment lines.
Nearby transit
No transit stop within 25 km of this address in the data we hold. We carry transit for the Greater Toronto Area only: TTC, GO Transit, UP Express, YRT/Viva, MiWay, Brampton Transit and Durham Region Transit.
Sources
- Contains information licensed under the Open Government Licence – Ontario. Source: Ontario Ministry of Education.
MLS® #X13802764
Last updated Sep 21, 2026
MLS®, Multiple Listing Service®, and the associated logos are owned by The Canadian Real Estate Association (CREA)/the applicable board and identify the quality of services provided by real estate professionals who are members.
Listing data is provided under licence by the Toronto Regional Real Estate Board and is deemed reliable but not guaranteed accurate.