8111 Forest Glen Drive S 430
Mt. Carmel · Niagara Falls, ON L2H 2Y7
Listing brokerage: ROYAL LEPAGE CREDIT VALLEY REAL ESTATE
Asking price
$609,900
Key facts
- Condo aptProperty type
- 3Bedrooms
- 2Bathrooms
- 2 spacesParking
- 1,300 sq ftLiving space
- Sep 18, 2026Listed
- 52 daysOn market
- X13801714MLS® number
About this home
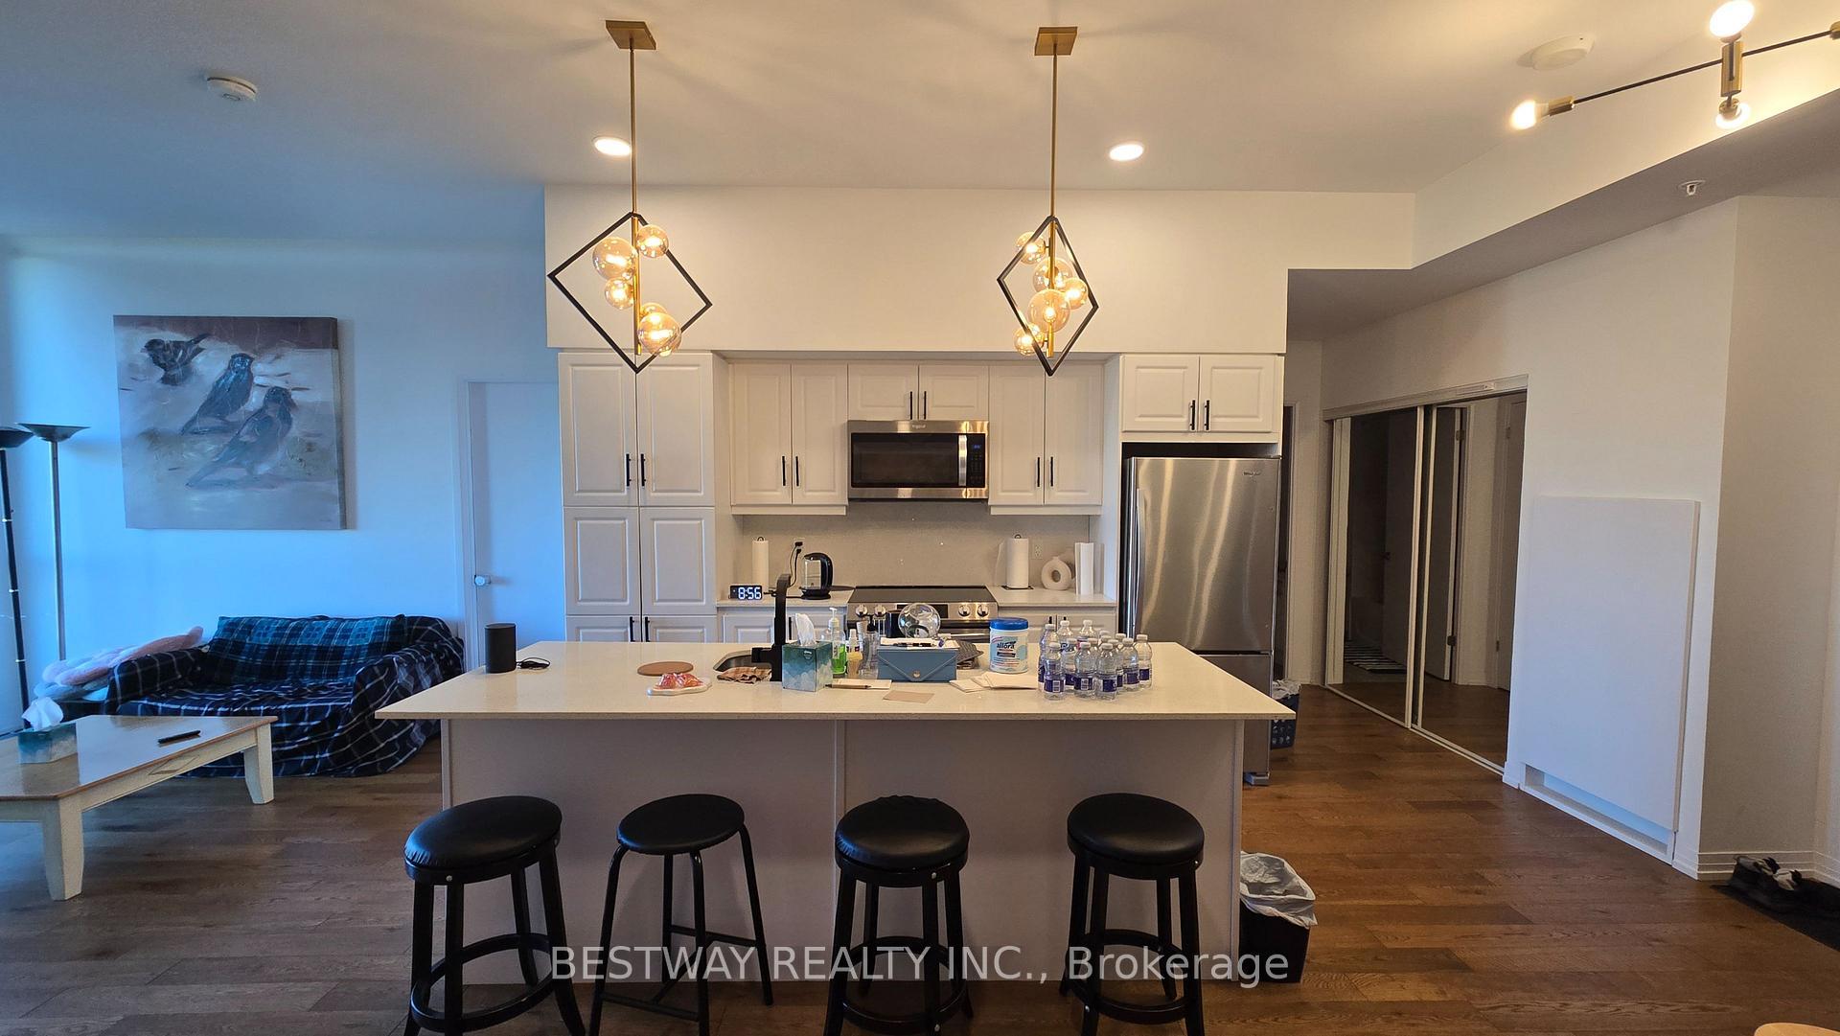
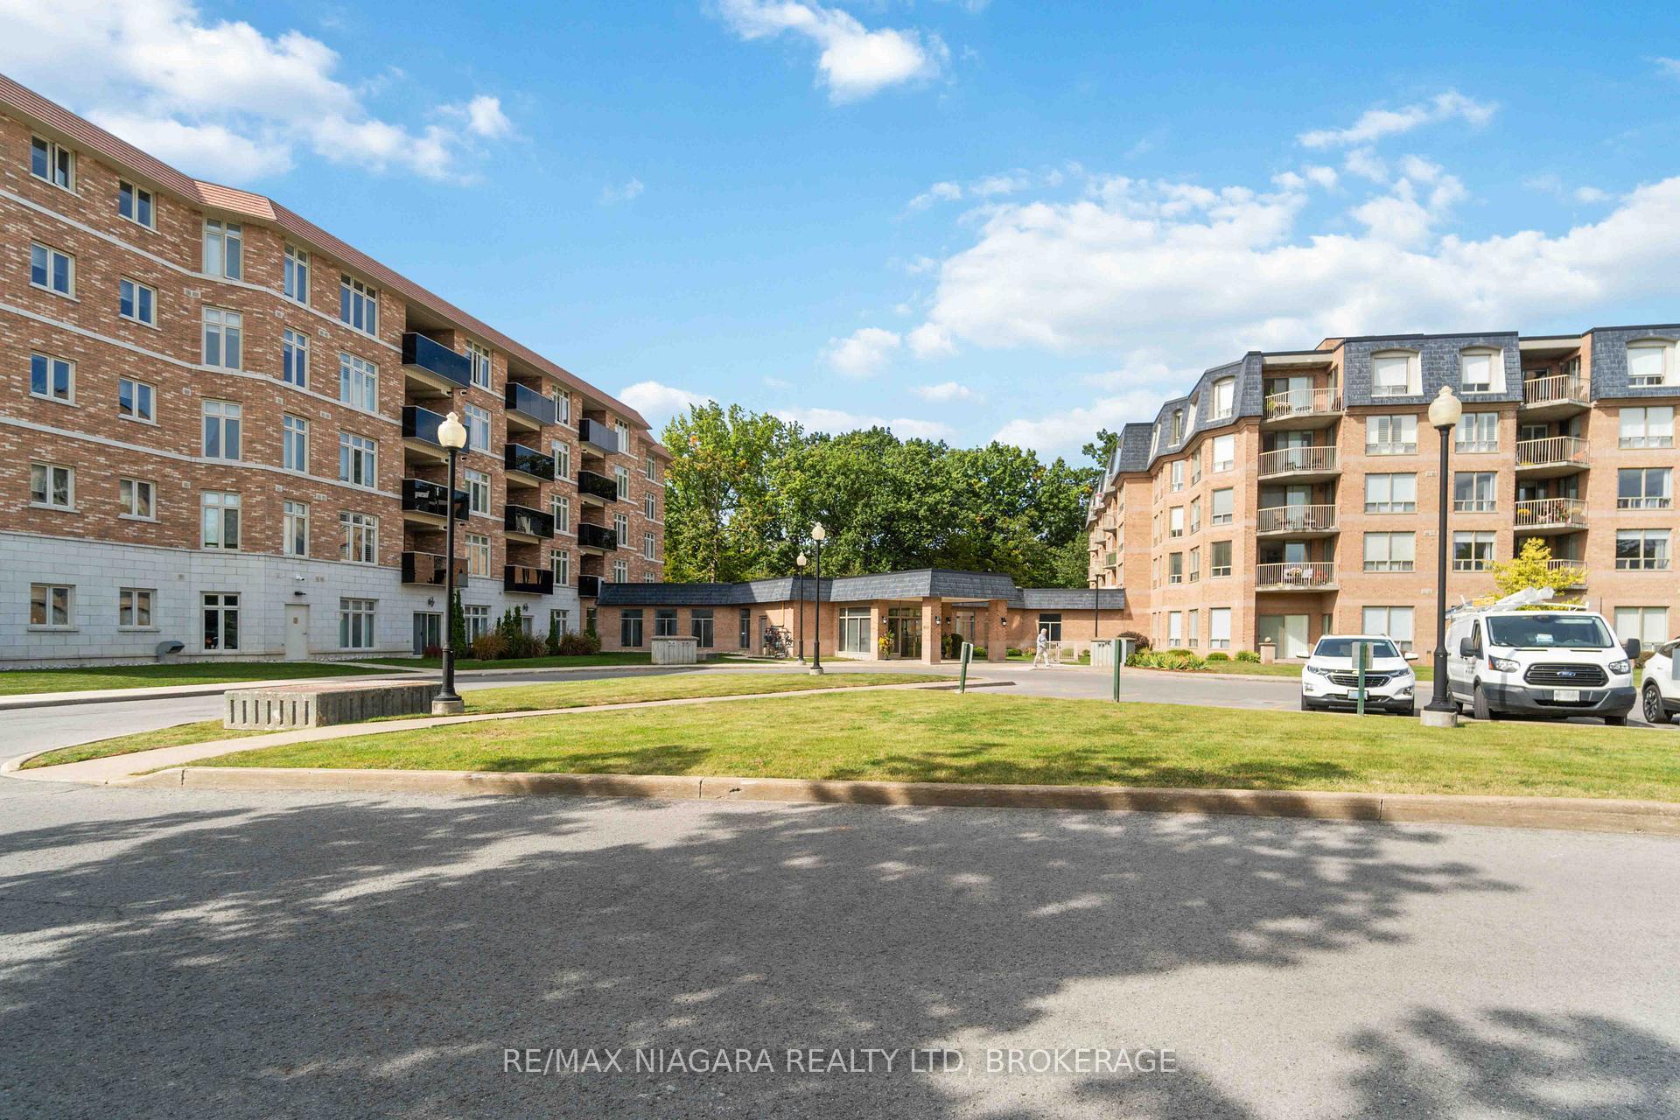
Beautiful updated 2 bedroom plus den, 1250 sq ft apartment in the desirable Mansions of Forest Glen with forest views from balcony and bedroom windows providing privacy and serenity. The updated kitchen with stainless steel appliances, under cabinet lighting, granite countertops and ample cupboard space is open to the dining and living room perfect for entertaining. The dining and living room have views of the forest through the sliding glass leading to a spacious balcony. The Large Primary Bedroom features a walk-in closet with custom organizers and an updated 3 pc ensuite with granite counter tops and large tiled shower with rain shower head. The 2nd bedroom has double closet also with custom organizer and large window with forest view. The main bath is updated with granite counter tops and a soaker tub. The den is a perfect office space, second living area or 3rd bedroom. The utility/ laundry room accessed from the den contains owned furnace/AC and washer and dryer all installed in 2021. This unit also has rare owned 2 underground parking spaces. In addition to enjoying your lovely private condo, you can take advantage of all the exceptional amenities in the building-indoor pool, hot tub, sauna, exercise room, party room, library, lounge, outdoor BBQ area, and a suite for your overnight guests. This is a wonderful opportunity to own a gorgeous home in a most desirable area of Niagara Falls
Price history
- Listed$609,900
Location
8111 Forest Glen Drive S 430, Niagara Falls
Schools & transit
School locations and boards shown from open data. We do not publish rankings; any future scores will be sourced, dated and shown factually.
Nearby schools
- St Vincent de Paul Catholic Elementary SchoolNiagara CDSB · Elementary · 224 m in a straight lineBoundary data unavailable for this board — we don't guess catchment lines.
- Orchard Park Public SchoolDSB Niagara · Elementary · 1.7 km in a straight lineBoundary data unavailable for this board — we don't guess catchment lines.
- Saint Paul Catholic High SchoolNiagara CDSB · Secondary · 2.0 km in a straight lineBoundary data unavailable for this board — we don't guess catchment lines.
Nearby transit
Lines nearby: 12
- Stanley Ave. @ Hwy. 420 Park & RideGO Transit · 4.6 km in a straight line · about 57 min walk (estimate) · 12
- Niagara CollegeGO Transit · 4.7 km in a straight line · about 59 min walk (estimate) · 12
- Niagara Falls Bus TerminalGO Transit · 5.8 km in a straight line · about 73 min walk (estimate) · 12
Sources
- Contains information licensed under the Open Government Licence – Ontario. Source: Ontario Ministry of Education.
- Data used in this product or service is provided with the permission of Metrolinx. Metrolinx makes no representations or warranties of any kind, express or implied, with respect to the Data and assumes no responsibility for the accuracy or currency of the data used in this product or service.
MLS® #X13801714
Last updated Nov 5, 2026
MLS®, Multiple Listing Service®, and the associated logos are owned by The Canadian Real Estate Association (CREA)/the applicable board and identify the quality of services provided by real estate professionals who are members.
Listing data is provided under licence by the Toronto Regional Real Estate Board and is deemed reliable but not guaranteed accurate.