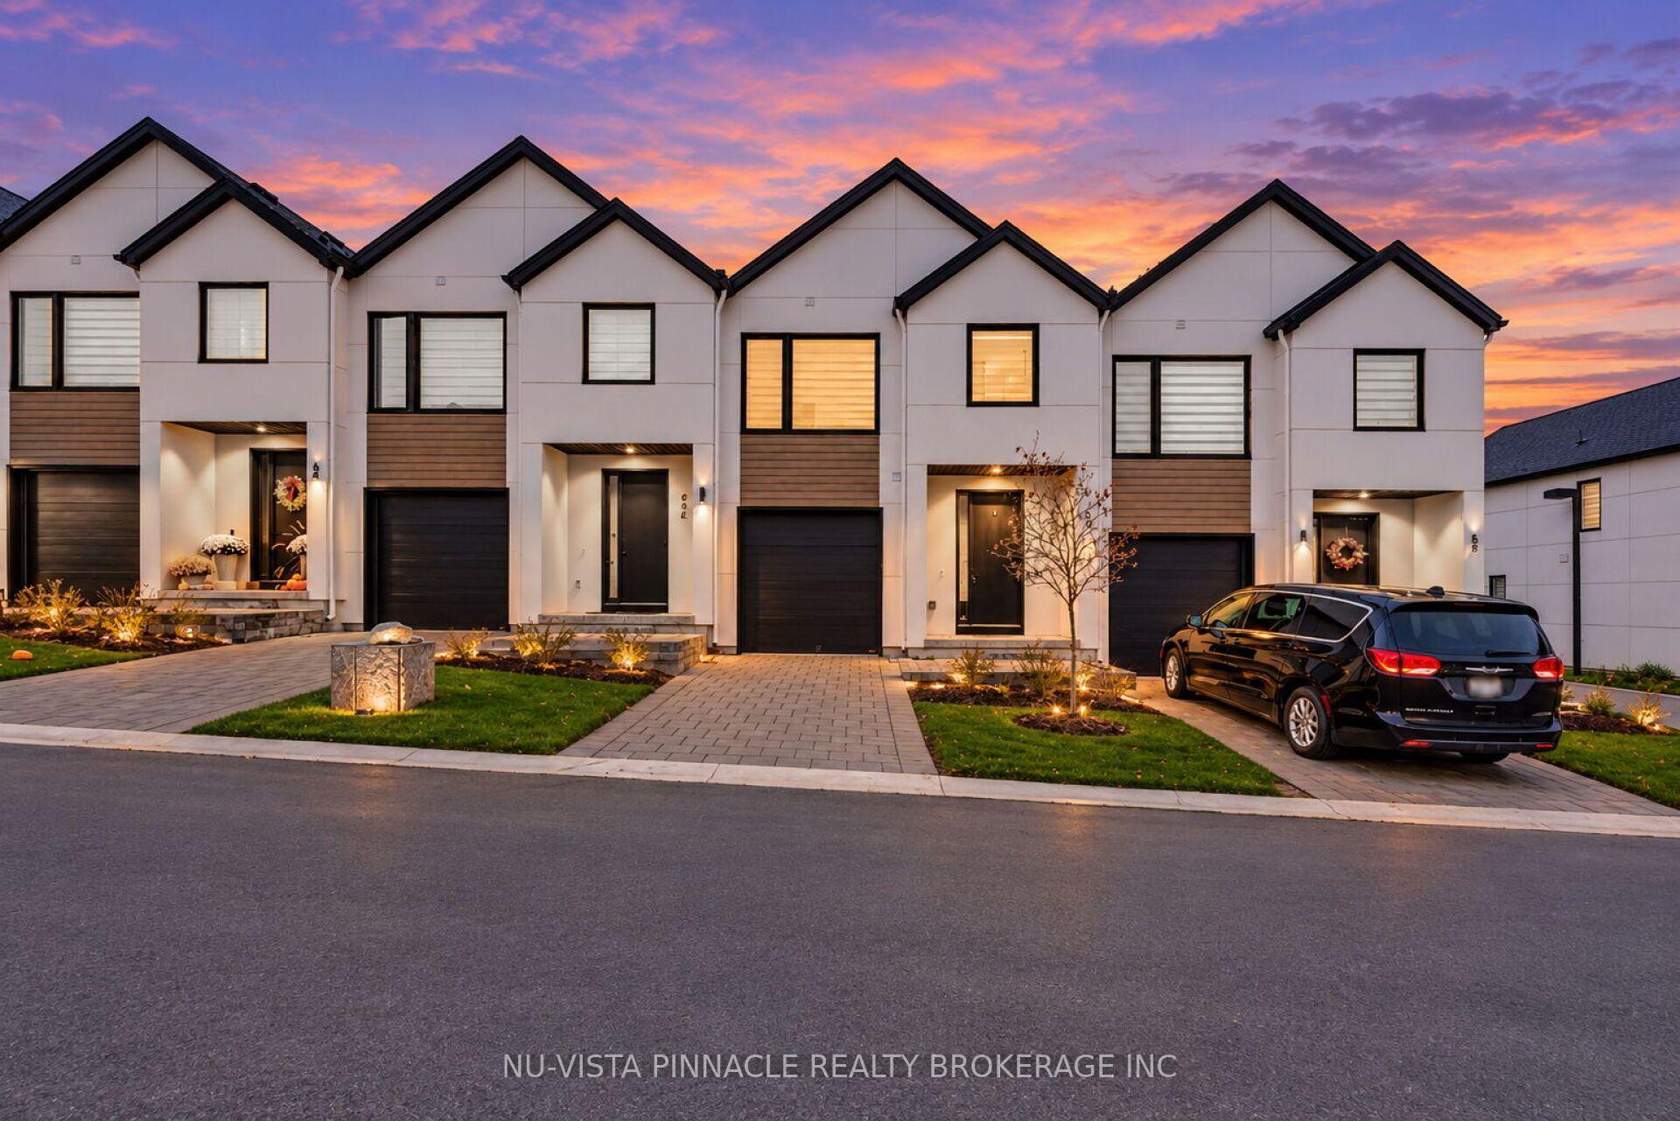
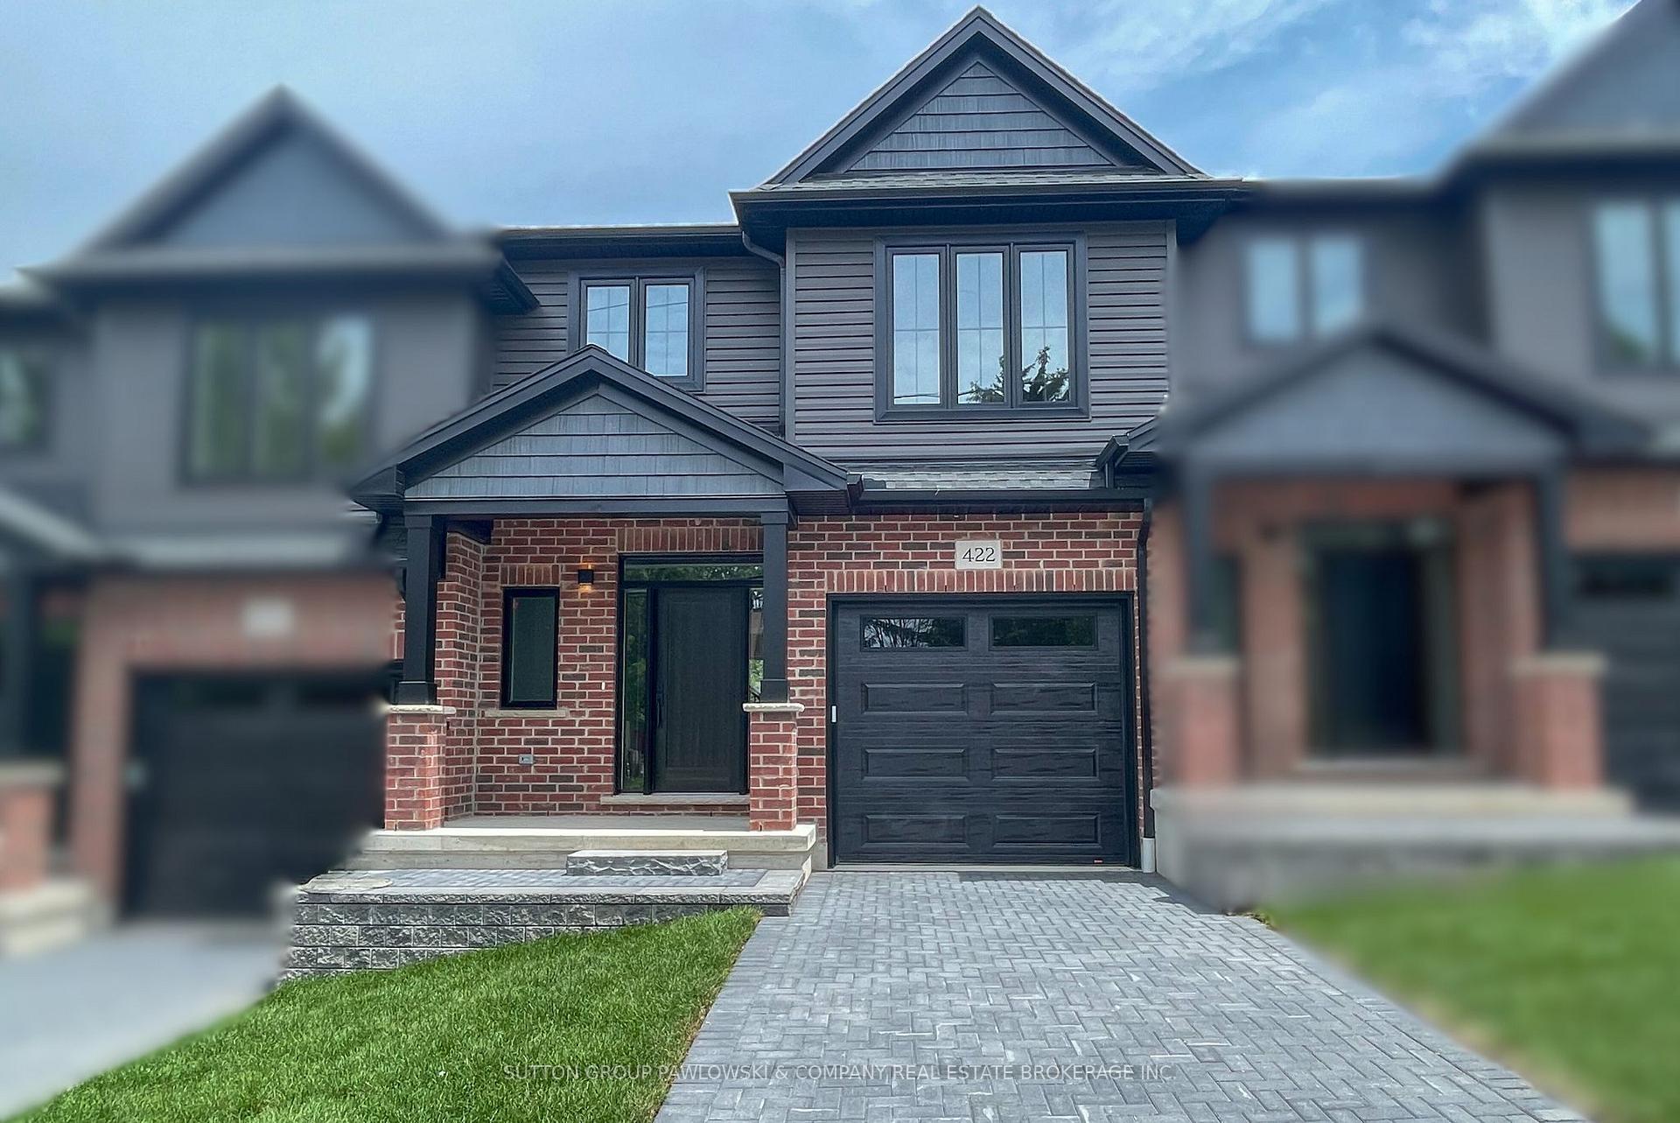
954 West Village Square
North M · London, ON N6H 0J7
Listing brokerage: ROYAL LEPAGE TRILAND REALTY
Asking price
$549,900
Key facts
- Vacant landProperty type
- 4Bedrooms
- 3Bathrooms
- 2 spacesParking
- 1,900 sq ftLiving space
- Sep 18, 2026Listed
- 52 daysOn market
- X13801354MLS® number
About this home
Spacious Tribeca townhome in London's northwest, located at the back of the complex backing onto ravine space. The main level features a large entryway with walk in closet and inside access to the garage, along with a versatile flex room suitable as a bedroom, office, or den. The second level offers a spacious living room, dining area, kitchen with island seating and storage galore, an additional sitting area, and two balconies, one with ravine views. The third level includes a large primary bedroom with walk in closet and ensuite, two additional bedrooms, a full bathroom, and convenient laundry. The basement provides excellent storage space and a second laundry area. Ideally located just minutes from Western University, shopping, restaurants, and everyday amenities. Vacant land condo with low fees of just $100 per month.
Price history
- Listed$549,900
Location
954 West Village Square, London
Schools & transit
School locations and boards shown from open data. We do not publish rankings; any future scores will be sourced, dated and shown factually.
Nearby schools
- Thrive AcademyPrivate · Elementary · 318 m in a straight lineBoundary data unavailable for this board — we don't guess catchment lines.
- MAC Al-Furqan Quran School - LondonPrivate · Elementary · 579 m in a straight lineBoundary data unavailable for this board — we don't guess catchment lines.
- St. John French Immersion SchoolLondon District Catholic School Board · Elementary · 606 m in a straight lineBoundary data unavailable for this board — we don't guess catchment lines.
Nearby transit
No transit stop within 25 km of this address in the data we hold. We carry transit for the Greater Toronto Area only: TTC, GO Transit, UP Express, YRT/Viva, MiWay, Brampton Transit and Durham Region Transit.
Sources
- Contains information licensed under the Open Government Licence – Ontario. Source: Ontario Ministry of Education.
MLS® #X13801354
Last updated Sep 28, 2026
MLS®, Multiple Listing Service®, and the associated logos are owned by The Canadian Real Estate Association (CREA)/the applicable board and identify the quality of services provided by real estate professionals who are members.
Listing data is provided under licence by the Toronto Regional Real Estate Board and is deemed reliable but not guaranteed accurate.