1110 Centre Street
Fenwick · Pelham, ON L0S 1C0
Listing brokerage: EXP REALTY
Asking price
$1,450,000
Key facts
- DetachedProperty type
- 4Bedrooms
- 5Bathrooms
- 17 spacesParking
- 3,250 sq ftLiving space
- 346.5 ftLot frontage
- Sep 17, 2026Listed
- 53 daysOn market
- X13800354MLS® number
About this home
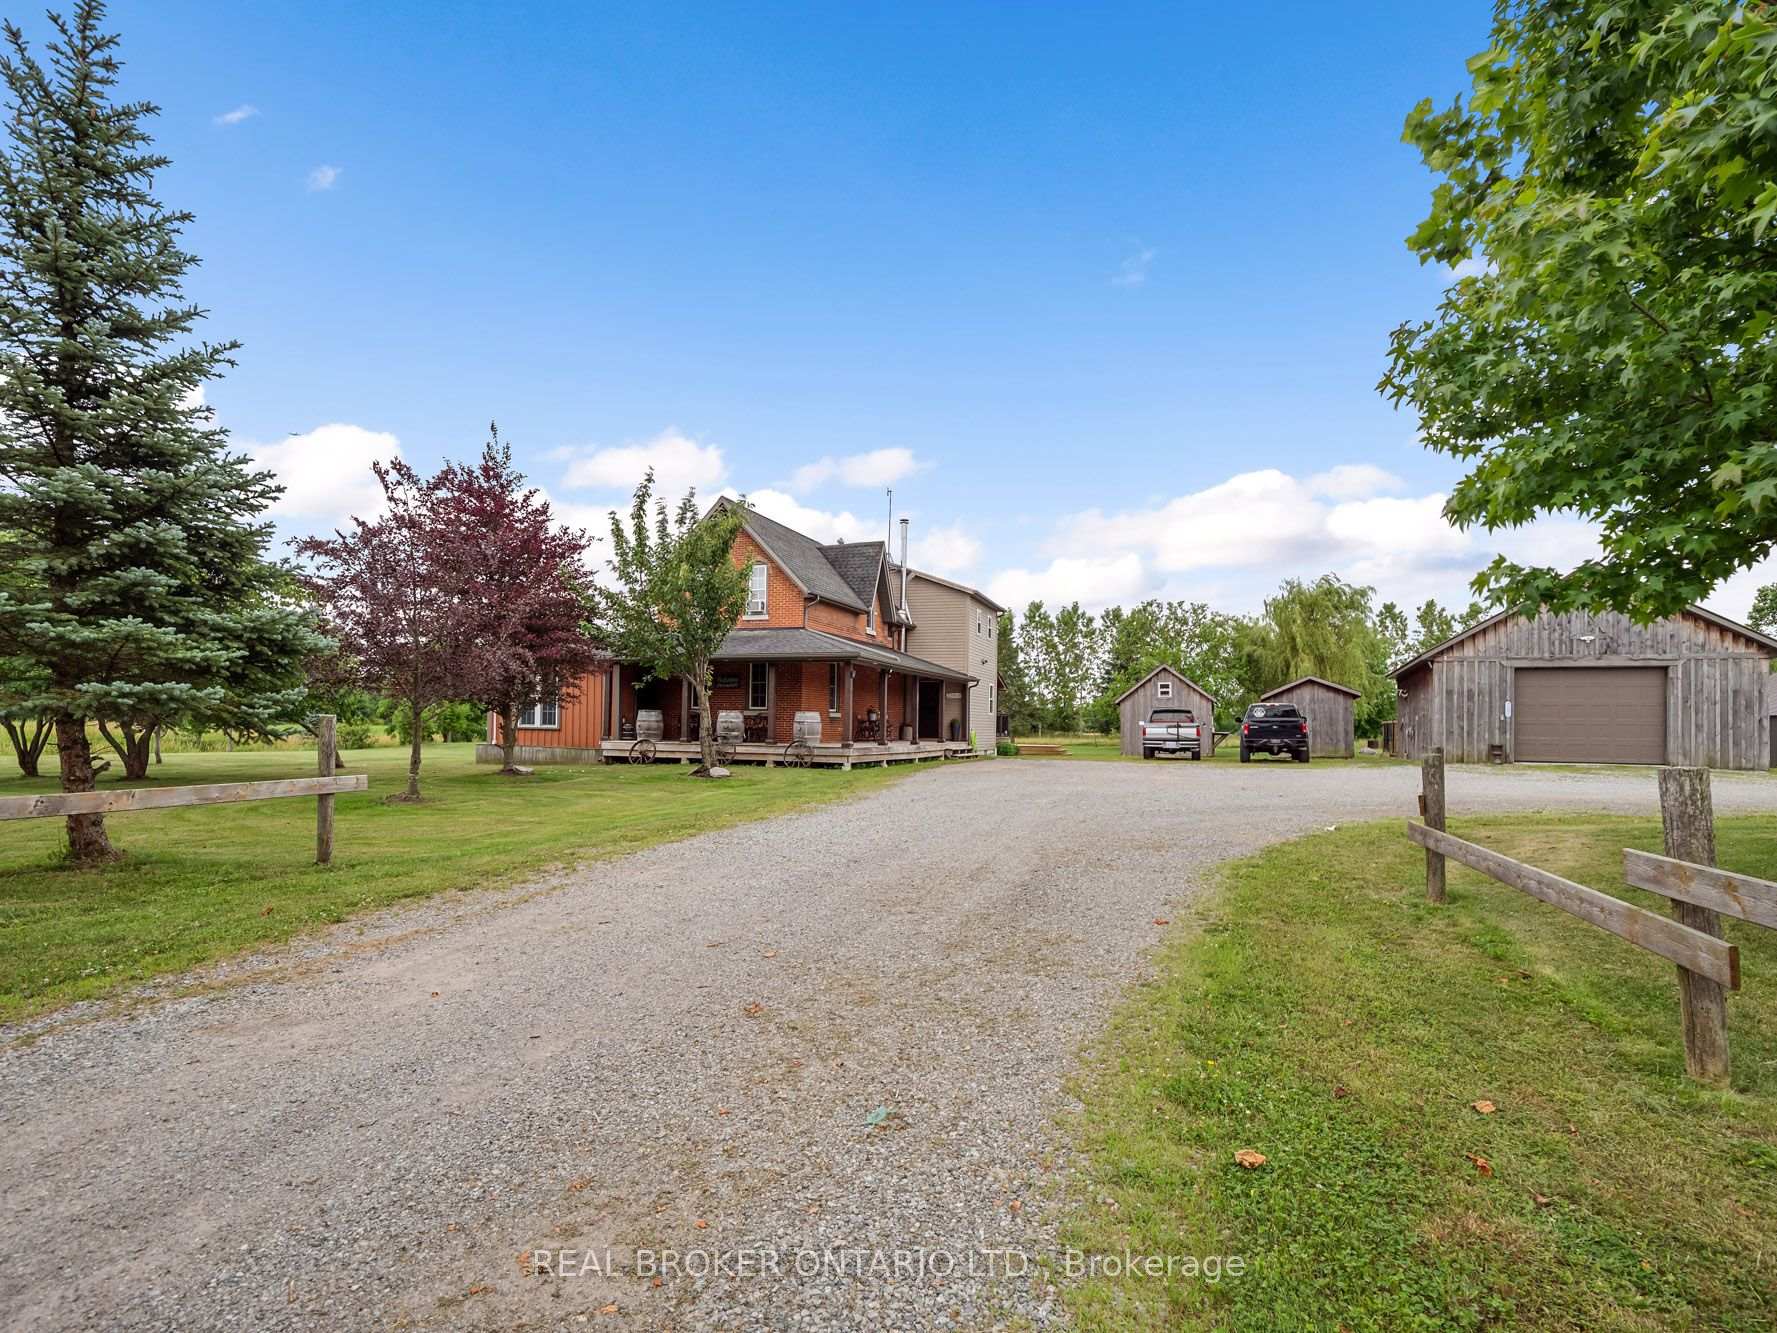
Discover an exceptional country property offering space, versatility and endless possibilities on 2.85 acres in Fenwick. A charming wraparound porch welcomes you into this custom-built two-storey home featuring four bedrooms, four bathrooms and a thoughtfully designed layout ideal for family living and entertaining.The main floor offers a spacious primary bedroom retreat with a private ensuite and walk-in closet, allowing for convenient one-level living. You will also find a dedicated library or home office, elegant living and dining room, main-floor laundry and a functional kitchen featuring rich cherry cabinetry and abundant storage. Upstairs are three additional bedrooms, including one with its own ensuite.The partially finished lower level provides walk-up access and includes a second kitchen, dining area, bathroom and two flexible rooms, ideal for extended family, hobbies or additional living space. The unfinished portion offers plenty of storage and room to customize.Outside, the property features a detached three-car garage with a loft, a separate workshop with well access and plenty of open space to work, entertain and enjoy the outdoors. The home is serviced by a cistern water system and septic system.Offering privacy, character and incredible flexibility, this impressive Fenwick property delivers a remarkable country lifestyle with room for your family's next chapter.
Price history
- Listed$1,450,000
Location
1110 Centre Street, Pelham
Schools & transit
School locations and boards shown from open data. We do not publish rankings; any future scores will be sourced, dated and shown factually.
Nearby schools
- Wellington Heights Public SchoolDSB Niagara · Elementary · 2.1 km in a straight lineBoundary data unavailable for this board — we don't guess catchment lines.
- St Ann Catholic Elementary SchoolNiagara CDSB · Elementary · 2.8 km in a straight lineBoundary data unavailable for this board — we don't guess catchment lines.
- A K Wigg Public SchoolDSB Niagara · Elementary · 3.5 km in a straight lineBoundary data unavailable for this board — we don't guess catchment lines.
Nearby transit
Lines nearby: GO Lakeshore West, 11
- Brock UniversityGO Transit · 12.3 km in a straight line · about 154 min walk (estimate) · 11
- St. Catharines GOGO Transit · 14.9 km in a straight line · about 187 min walk (estimate) · GO Lakeshore West
- St. Catharines Downtown TerminalGO Transit · 16.7 km in a straight line · about 208 min walk (estimate) · 11
Sources
- Contains information licensed under the Open Government Licence – Ontario. Source: Ontario Ministry of Education.
- Data used in this product or service is provided with the permission of Metrolinx. Metrolinx makes no representations or warranties of any kind, express or implied, with respect to the Data and assumes no responsibility for the accuracy or currency of the data used in this product or service.
MLS® #X13800354
Last updated Oct 14, 2026
MLS®, Multiple Listing Service®, and the associated logos are owned by The Canadian Real Estate Association (CREA)/the applicable board and identify the quality of services provided by real estate professionals who are members.
Listing data is provided under licence by the Toronto Regional Real Estate Board and is deemed reliable but not guaranteed accurate.