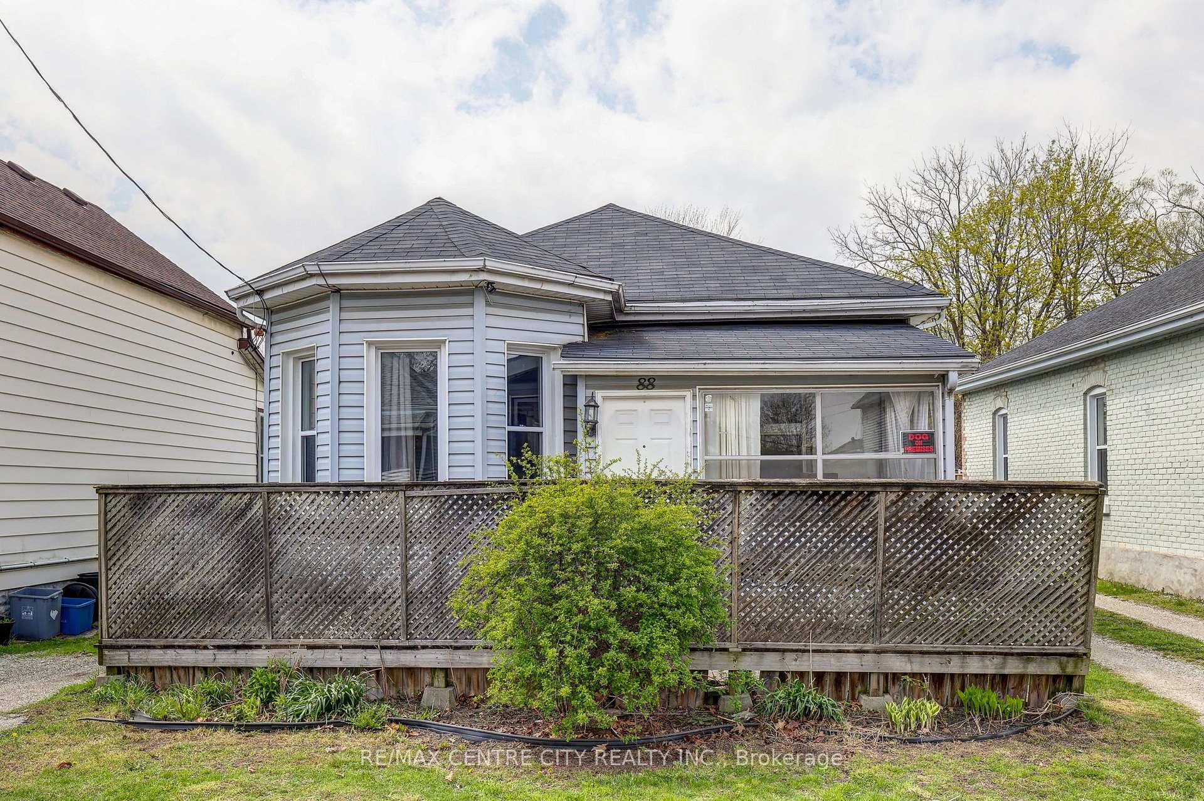
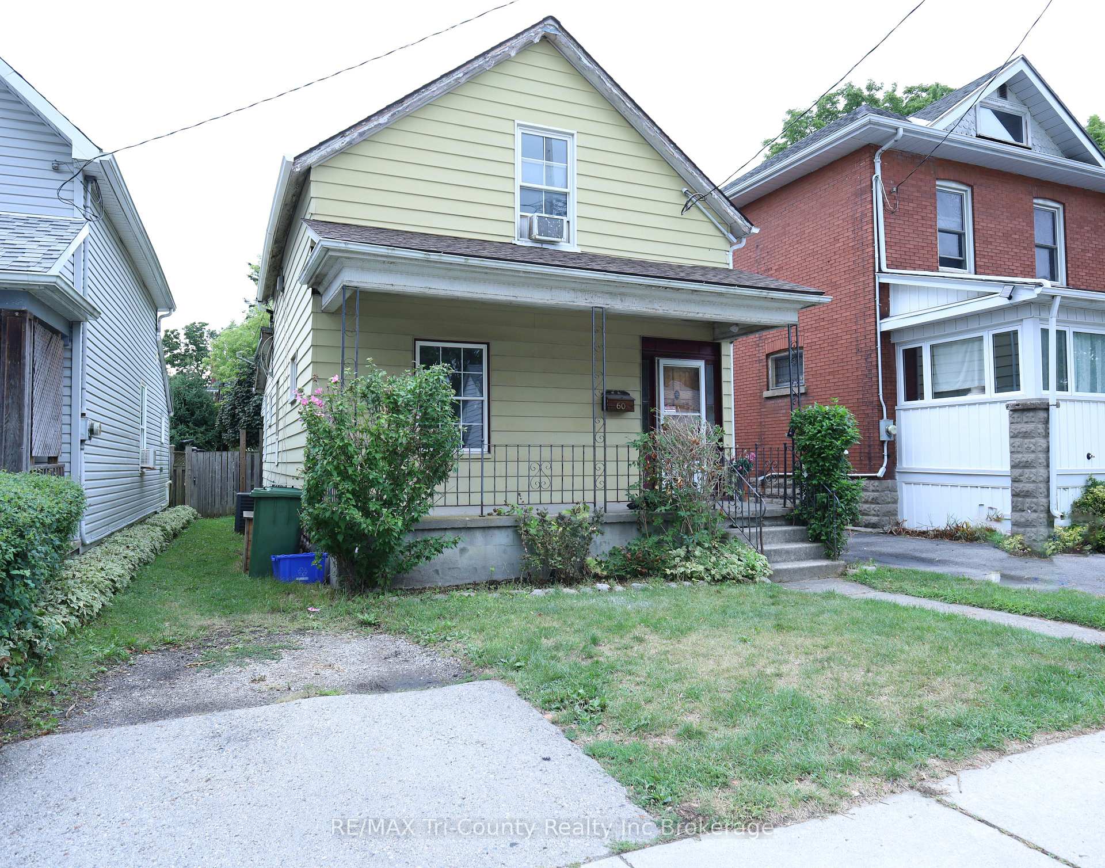
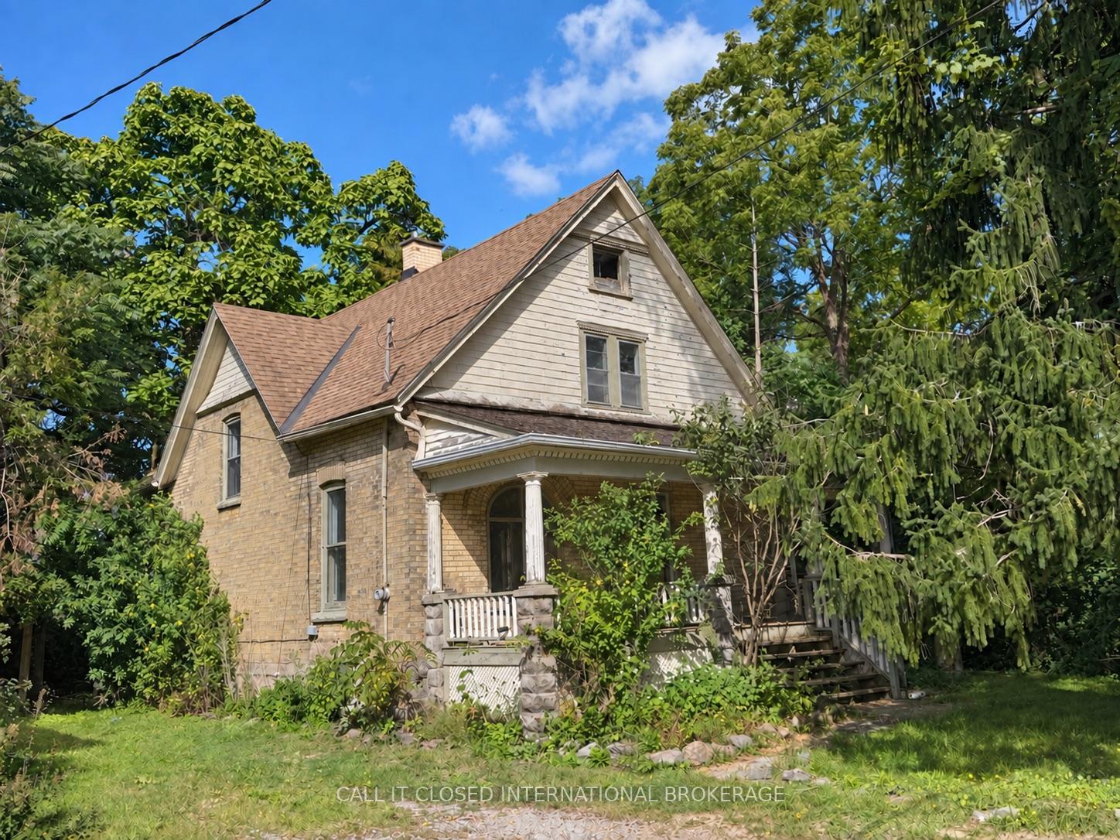
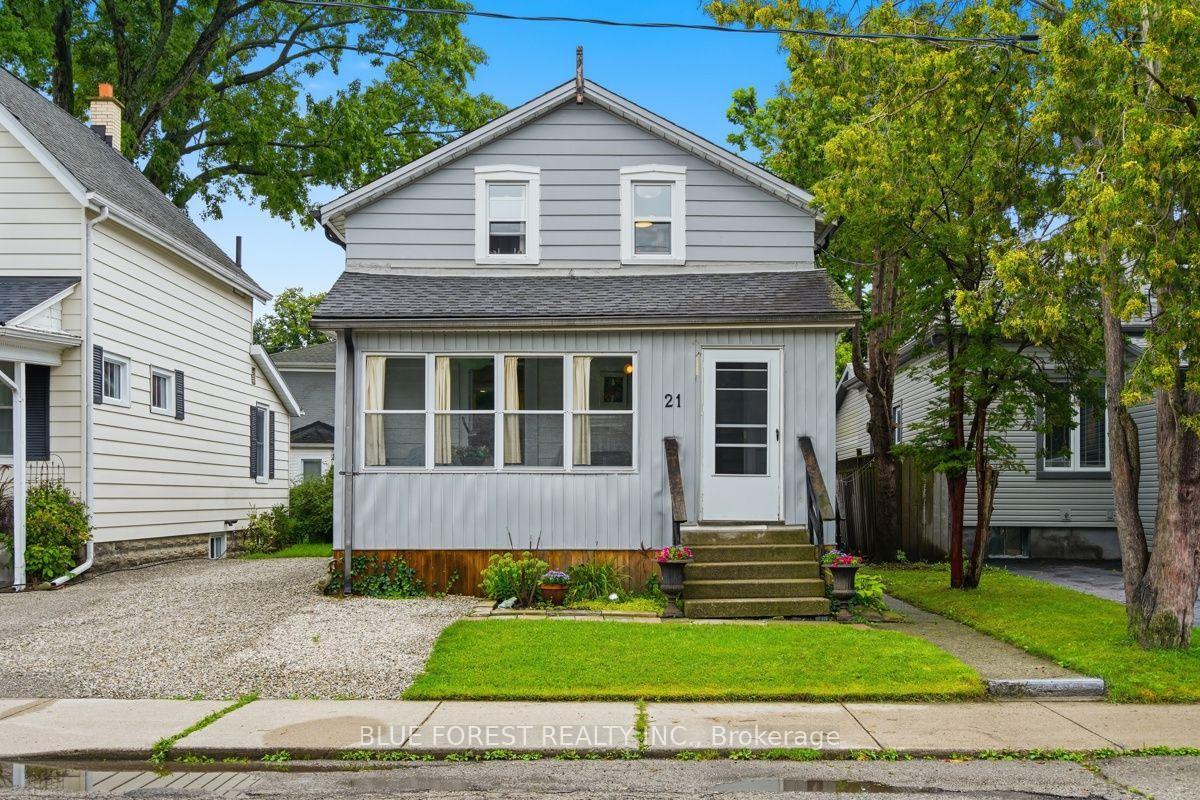
59 Elizabeth Street
St. Thomas · St. Thomas, ON N5R 2X3
Listing brokerage: ROYAL LEPAGE TRILAND REALTY
Asking price
$299,000
Key facts
- DetachedProperty type
- 3Bedrooms
- 2Bathrooms
- 1 spaceParking
- 1,750 sq ftLiving space
- 36.02 ftLot frontage
- Sep 17, 2026Listed
- 53 daysOn market
- X13798906MLS® number
About this home
This spacious bright 4 bedroom, 2 bathroom home is located is a quiet neighbourhood within walking distance to downtown. It features a large eat-in kitchen, formal dining room and living room with hardwood floors and a stately staircase to the second level with 3 bedrooms, one with a 4 piece ensuite. The main level also has the primary bedroom and another 4 piece bath. The sunroom is accessed through the dining room. The former single car attached garage is accessed via a registered right of way off White Street. The garage is currently utilized as storage space and could be converted back with the installation of a garage door. A new steel roof has been installed on the main portion of the home on August 2026. Other upgrades by this owner include a new electrical service.
Price history
- Listed$299,000
Location
59 Elizabeth Street, St. Thomas
Schools & transit
School locations and boards shown from open data. We do not publish rankings; any future scores will be sourced, dated and shown factually.
Nearby schools
- Arthur Voaden Secondary SchoolThames Valley DSB · Secondary · 554 m in a straight lineBoundary data unavailable for this board — we don't guess catchment lines.
- Pierre Elliott Trudeau French Immersion Public SchoolThames Valley DSB · Elementary · 1.4 km in a straight lineBoundary data unavailable for this board — we don't guess catchment lines.
- June Rose Callwood Public SchoolThames Valley DSB · Elementary · 1.5 km in a straight lineBoundary data unavailable for this board — we don't guess catchment lines.
Nearby transit
No transit stop within 25 km of this address in the data we hold. We carry transit for the Greater Toronto Area only: TTC, GO Transit, UP Express, YRT/Viva, MiWay, Brampton Transit and Durham Region Transit.
Sources
- Contains information licensed under the Open Government Licence – Ontario. Source: Ontario Ministry of Education.
MLS® #X13798906
Last updated Oct 8, 2026
MLS®, Multiple Listing Service®, and the associated logos are owned by The Canadian Real Estate Association (CREA)/the applicable board and identify the quality of services provided by real estate professionals who are members.
Listing data is provided under licence by the Toronto Regional Real Estate Board and is deemed reliable but not guaranteed accurate.