46 Postill Street
Paris · Brant, ON N3L 0R4
Listing brokerage: ROYAL LEPAGE REAL ESTATE SERVICES LTD.
Asking rent
$2,900 /mo
Key facts
- DetachedProperty type
- 4Bedrooms
- 4Bathrooms
- 4 spacesParking
- 2,750 sq ftLiving space
- 35 ftLot frontage
- Sep 17, 2026Listed
- 53 daysOn market
- X13798546MLS® number
About this home
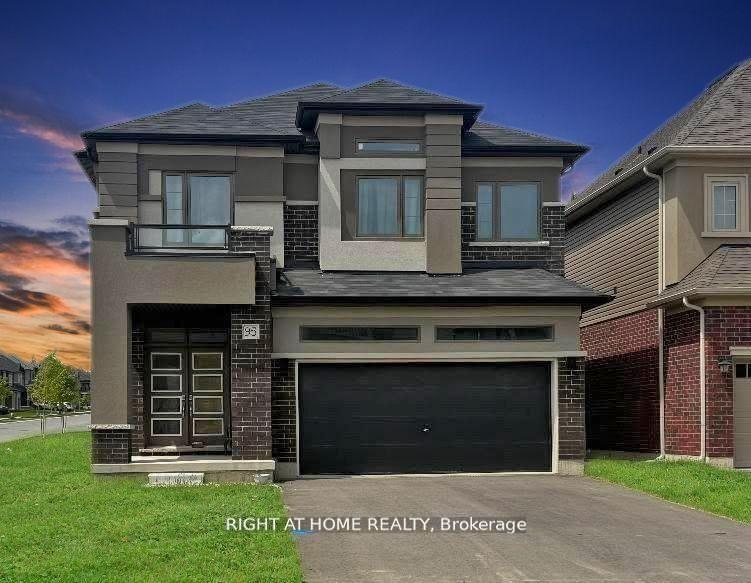
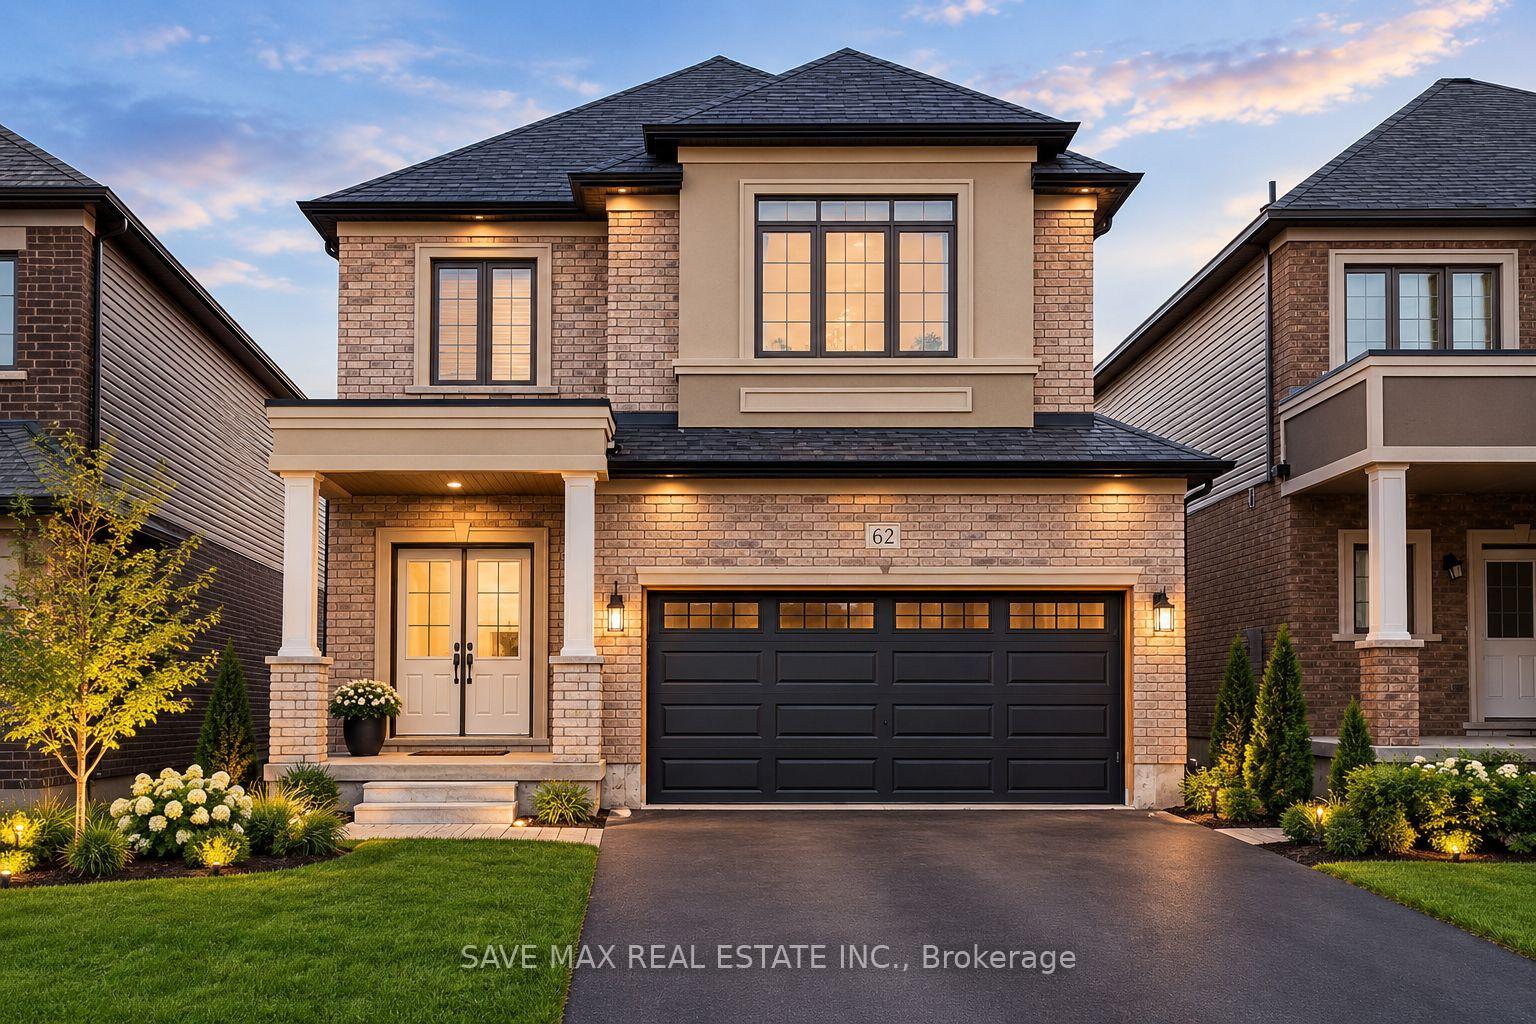
Brand New Detached Home for Rent - Welcome to this stunning, never-lived-in detached home in one of Paris's newest communities. This thoughtfully designed home blends modern finishes with functional family living, all across a bright, open-concept layout.The main floor begins with a welcoming foyer and convenient powder room, leading into a gourmet kitchen with ample cabinetry that flows seamlessly into a spacious breakfast area with patio door access to the backyard - perfect for morning coffee or casual dining. The adjoining Great Room, featuring a high ceiling, is ideal for relaxing or entertaining A formal Dining Room with a matching high ceiling completes the main level, along with a main-floor laundry room and direct access to the attached double garage.Upstairs, the primary retreat impresses with a spacious Master Bedroom with ensuite, a walk-in closets Her & His, and a spa-like ensuite with double sinks and a soaker tub. Bedroom 2 offers its own walk-in closet, while Bedroom 3 features a vaulted ceiling - both serviced by a well-appointed main bathroom with double sinks. A versatile Media Room completes the upper level, perfect as a family lounge, home theatre, or flex space. The unfinished basement offers excellent potential for future customization, with rough-in for an additional bathroom already in place.This home offers double car garage parking, main floor laundry, a covered front porch, a primary suite with ensuite and walk-in closet, and an unfinished basement with a 3-piece rough-in - all brand new and never occupied. Located in a desirable, family-friendly Paris neighbourhood close to schools, parks, and everyday amenities. Available immediately - don't miss your chance to be the first to call this beautiful home yours!
Price history
- Listed$2,900
Location
46 Postill Street, Brant
Approximate area — we could only place this home to its postal area, so we don't pin an exact spot.
Schools & transit
School locations and boards shown from open data. We do not publish rankings; any future scores will be sourced, dated and shown factually.
Nearby schools
- Dufferin Public SchoolGrand Erie DSB · Elementary · 802 m in a straight lineBoundary data unavailable for this board — we don't guess catchment lines.
- Brantford Collegiate Institute and Vocational SchoolGrand Erie DSB · Secondary · 852 m in a straight lineBoundary data unavailable for this board — we don't guess catchment lines.
- Christ the King SchoolBrant Haldimand Norfolk CDSB · Elementary · 1.3 km in a straight lineBoundary data unavailable for this board — we don't guess catchment lines.
Nearby transit
Lines nearby: 15
- Brantford Bus TerminalGO Transit · 1.3 km in a straight line · about 16 min walk (estimate) · 15
- Dalhousie St. @ Park Ave.GO Transit · 2.0 km in a straight line · about 26 min walk (estimate) · 15
- Colborne St. E. @ Park Ave.GO Transit · 2.1 km in a straight line · about 26 min walk (estimate) · 15
Sources
- Contains information licensed under the Open Government Licence – Ontario. Source: Ontario Ministry of Education.
- Data used in this product or service is provided with the permission of Metrolinx. Metrolinx makes no representations or warranties of any kind, express or implied, with respect to the Data and assumes no responsibility for the accuracy or currency of the data used in this product or service.
- Contains information licensed under the Open Government Licence – Brantford.
MLS® #X13798546
Last updated Nov 4, 2026
MLS®, Multiple Listing Service®, and the associated logos are owned by The Canadian Real Estate Association (CREA)/the applicable board and identify the quality of services provided by real estate professionals who are members.
Listing data is provided under licence by the Toronto Regional Real Estate Board and is deemed reliable but not guaranteed accurate.