11 Dundas Street W
Erin · Erin, ON N0B 1T0
Listing brokerage: CENTURY 21 MILLENNIUM INC.
Asking price
$880,000
Key facts
- DetachedProperty type
- 3Bedrooms
- 2Bathrooms
- 7 spacesParking
- 1,300 sq ftLiving space
- 50 ftLot frontage
- Sep 17, 2026Listed
- 53 daysOn market
- X13796652MLS® number
About this home
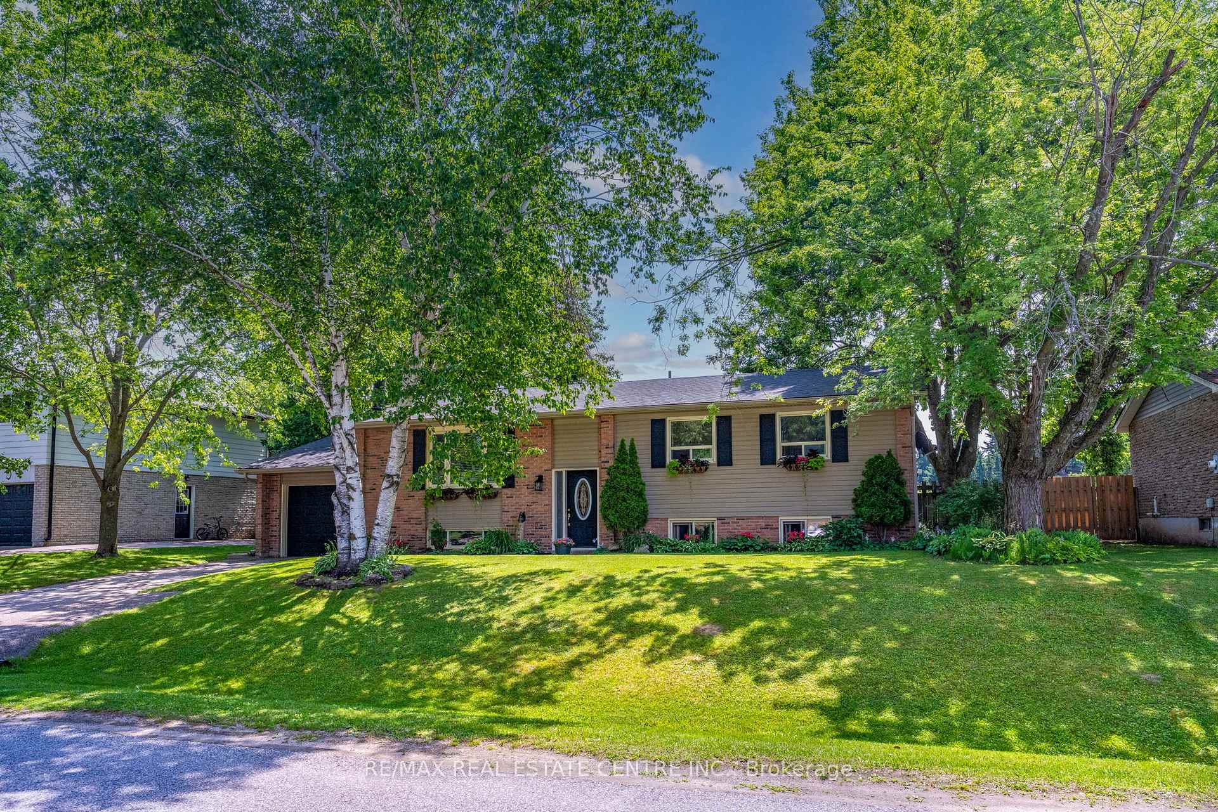
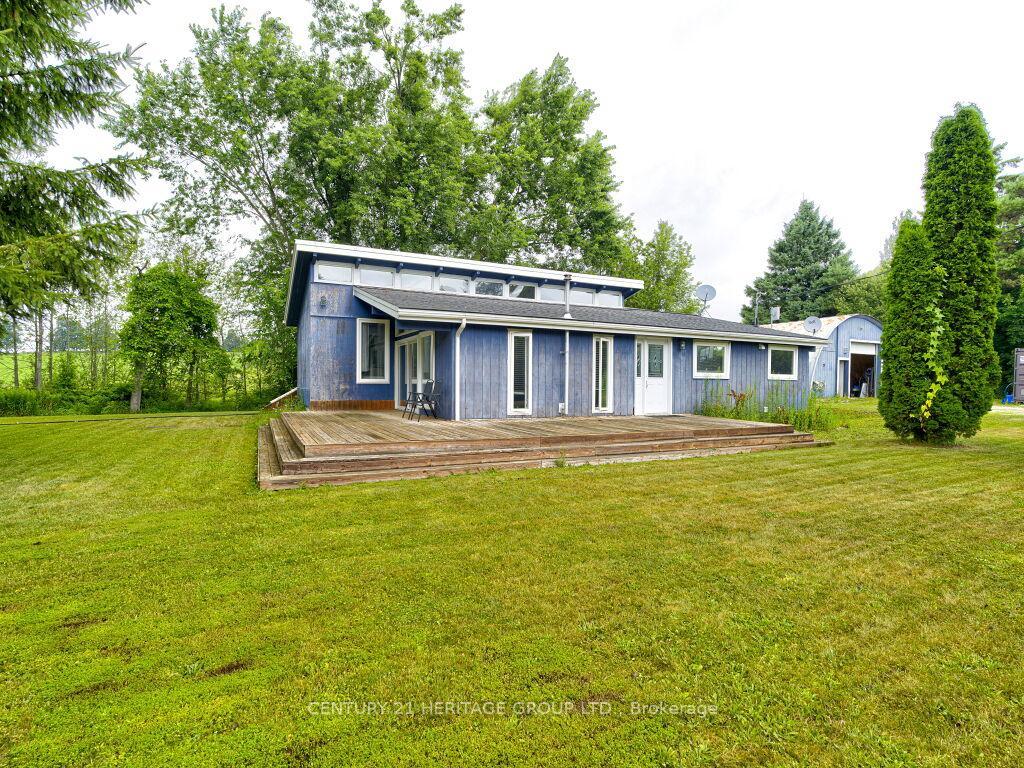
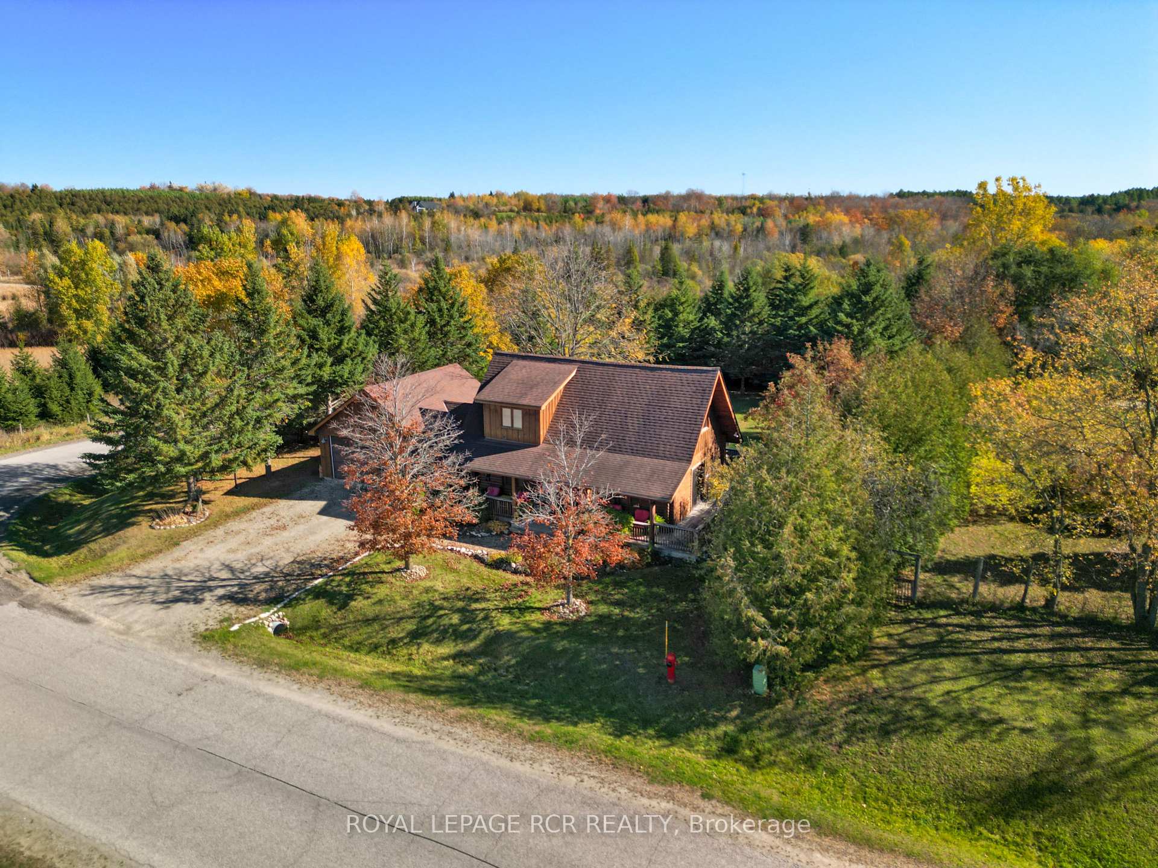
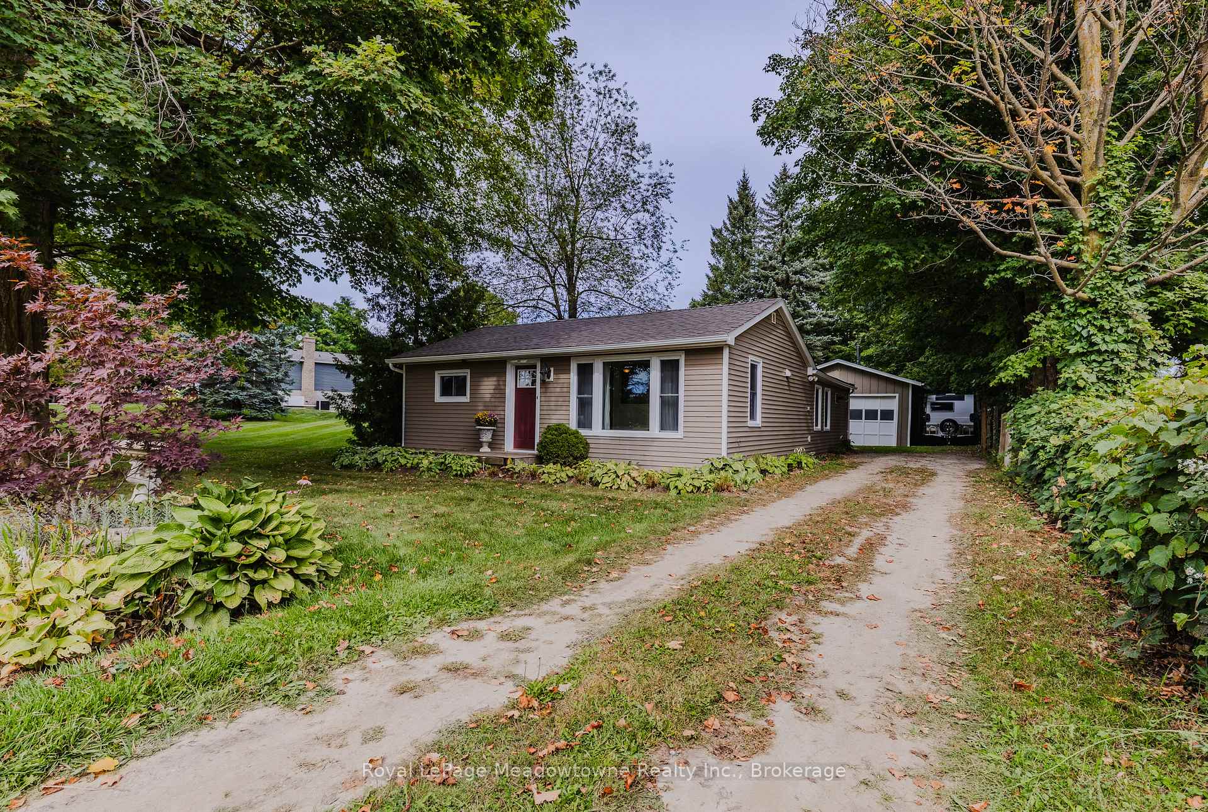
It is very rare to find an affordable home that has been renovated from top to bottom, and I have seen it firsthand with this one. A stunning and thoughtful transformation, which combines modern style to daily functionality. Open the front door to a bright and stylish mudroom, complete with coat hooks and storage for the whole family. Upon walking in you see the fantastic kitchen, with farmstyle sink, gas range, and floating live edge shelving. Kitchen is open to the dining room, which has French doors leading you to the Trex deck. The huge living room overlooks the front yard, with warm colors, gas fireplace, and high ceilings. The main floor is home to bedroom number one with its own modern farmhouse style bathroom. Meander upstairs to the primary suite with its own sitting and dressing room. Head on down to the lower level with a large family room, third bedroom, 3-piece bathroom and cute little kitchenette. A deep and wide garage completes the package of functionality but just wait till you see the fully fenced backyard!! It is double the depth of most of the other homes on the street, complete with deck, patio and firepit, and still enough room for a soccer game. Walking distance to all the charm of the Village of Erin, plus schools, the arena, tennis courts and even the brand new library. Does not get much better than this!
Price history
- Listed$880,000
Location
11 Dundas Street W, Erin
Schools & transit
School locations and boards shown from open data. We do not publish rankings; any future scores will be sourced, dated and shown factually.
Nearby schools
- Erin Public SchoolUpper Grand DSB · Elementary · 326 m in a straight lineBoundary data unavailable for this board — we don't guess catchment lines.
- Erin District High SchoolUpper Grand DSB · Secondary · 497 m in a straight lineBoundary data unavailable for this board — we don't guess catchment lines.
- St John Brebeuf Catholic SchoolWellington CDSB · Elementary · 1.1 km in a straight lineBoundary data unavailable for this board — we don't guess catchment lines.
Nearby transit
Lines nearby: 37
- Hurontario St. @ Forks of The Credit Rd.GO Transit · 11.1 km in a straight line · about 139 min walk (estimate) · 37
- Hurontario St. @ Travelled Rd.GO Transit · 11.2 km in a straight line · about 139 min walk (estimate) · 37
- Hwy. 10 @ Travelled Rd.GO Transit · 11.2 km in a straight line · about 140 min walk (estimate) · 37
Sources
- Contains information licensed under the Open Government Licence – Ontario. Source: Ontario Ministry of Education.
- Data used in this product or service is provided with the permission of Metrolinx. Metrolinx makes no representations or warranties of any kind, express or implied, with respect to the Data and assumes no responsibility for the accuracy or currency of the data used in this product or service.
MLS® #X13796652
Last updated Nov 8, 2026
MLS®, Multiple Listing Service®, and the associated logos are owned by The Canadian Real Estate Association (CREA)/the applicable board and identify the quality of services provided by real estate professionals who are members.
Listing data is provided under licence by the Toronto Regional Real Estate Board and is deemed reliable but not guaranteed accurate.