34 BORDEN Trail
Prince Charles · Welland, ON L3C 0H1
Listing brokerage: BOSLEY REAL ESTATE LTD.,
Asking price
$629,900
Key facts
- Condo THProperty type
- 2Bedrooms
- 2Bathrooms
- 3.5 spacesParking
- 1,300 sq ftLiving space
- Sep 17, 2026Listed
- 54 daysOn market
- X13795262MLS® number
About this home
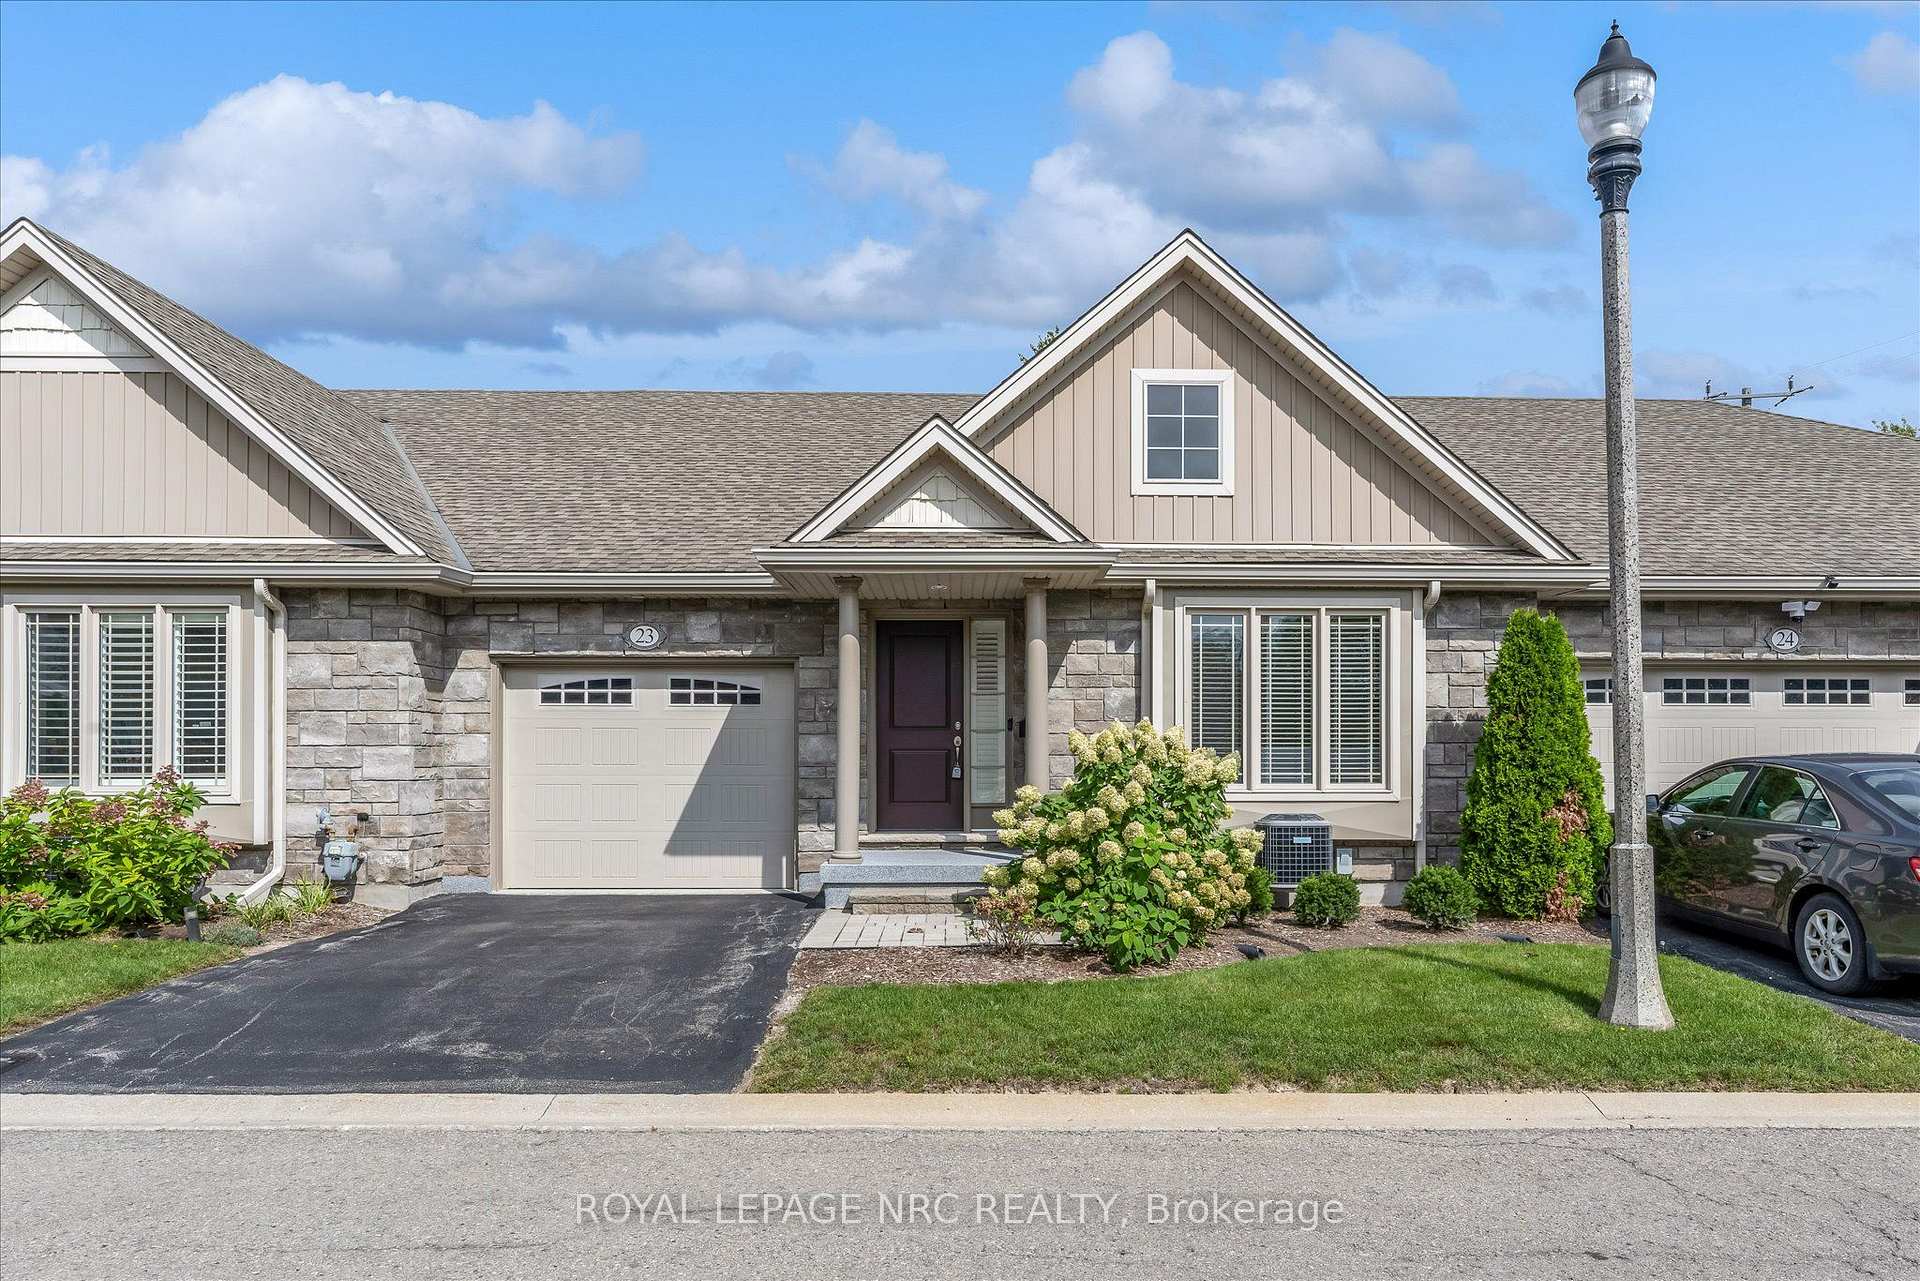
Have the best of both worlds! Live turnkey with no homeowner worries without sacrificing space, both inside and out. This gorgeous 2020-built bungalow town offers the largest outdoor features in the community, and a welcoming indoor space perfect for entertaining. This is "The River" model, featuring two private bedroom quarters each with their own full bathroom, and a convenient laundry/mudroom right off the interior garage door. The home has modern, clean finishes throughout, with a white kitchen and elegant lighting balanced by the rich dark oak engineered hardwood floors. The living room with its expansive size provides ample room for both family & friend gatherings and cozy evenings by the fireplace. The primary bedroom tucked away is a sanctuary with a walk-in closet and ensuite with glass shower. It even has its own door to the deck. This unit has the largest back deck and porch in the complex, offering unique outdoor privacy & enjoyment. Enjoy BBQs with the gas hookup, or take your cup of coffee out to the front porch for a quiet moment watching the neighbourhood go by. Downstairs you will find a tall, dry and spacious basement that could easily double the living space. The homes in this village have all the modern quality enhancements: 9' ceilings, high efficiency HVAC and HRV systems, upgraded insulation, energy star rated vinyl windows and so much more. This unit comes complete with upgrades like custom California shutters and roller blinds, sidelights and transom window adorning the front door, and the unmatched extended deck and patio. Why give up life's comforts when you can move here and have it all?
Price history
- Listed$629,900
Location
34 BORDEN Trail, Welland
Schools & transit
School locations and boards shown from open data. We do not publish rankings; any future scores will be sourced, dated and shown factually.
Nearby schools
- Fitch Street Public SchoolDSB Niagara · Elementary · 329 m in a straight lineBoundary data unavailable for this board — we don't guess catchment lines.
- Holy Name Catholic Elementary SchoolNiagara CDSB · Elementary · 445 m in a straight lineBoundary data unavailable for this board — we don't guess catchment lines.
- ÉÉC du Sacré-Coeur-WellandCS catholique MonAvenir · Elementary · 598 m in a straight lineBoundary data unavailable for this board — we don't guess catchment lines.
Nearby transit
Lines nearby: GO Lakeshore West, 11
- Brock UniversityGO Transit · 13.6 km in a straight line · about 170 min walk (estimate) · 11
- St. Catharines GOGO Transit · 16.8 km in a straight line · about 210 min walk (estimate) · GO Lakeshore West
- St. Catharines Downtown TerminalGO Transit · 18.4 km in a straight line · about 229 min walk (estimate) · 11
Sources
- Contains information licensed under the Open Government Licence – Ontario. Source: Ontario Ministry of Education.
- Data used in this product or service is provided with the permission of Metrolinx. Metrolinx makes no representations or warranties of any kind, express or implied, with respect to the Data and assumes no responsibility for the accuracy or currency of the data used in this product or service.
- Contains information licensed under the Open Government Licence - Niagara Region.
MLS® #X13795262
Last updated Oct 26, 2026
MLS®, Multiple Listing Service®, and the associated logos are owned by The Canadian Real Estate Association (CREA)/the applicable board and identify the quality of services provided by real estate professionals who are members.
Listing data is provided under licence by the Toronto Regional Real Estate Board and is deemed reliable but not guaranteed accurate.