30 Goldfinch Road
Bruleville · Hamilton, ON L9A 3W7
Listing brokerage: KELLER WILLIAMS EDGE REALTY
Asking price
$599,900
Key facts
- DetachedProperty type
- 3Bedrooms
- 2Bathrooms
- 5 spacesParking
- 900 sq ftLiving space
- 42.13 ftLot frontage
- Sep 16, 2026Listed
- 54 daysOn market
- X13794162MLS® number
About this home
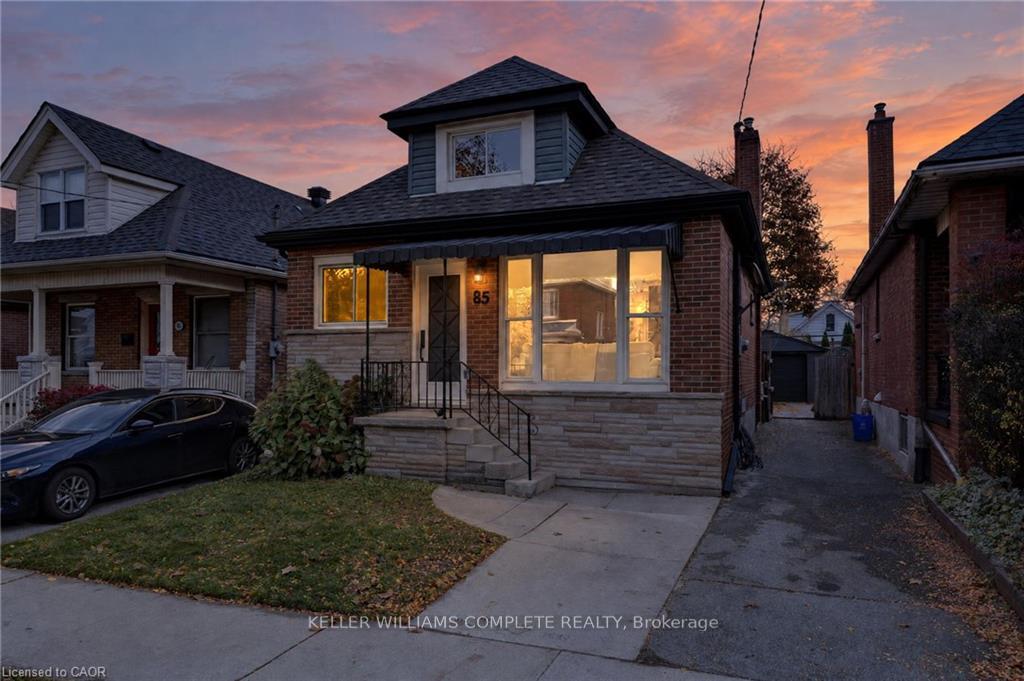
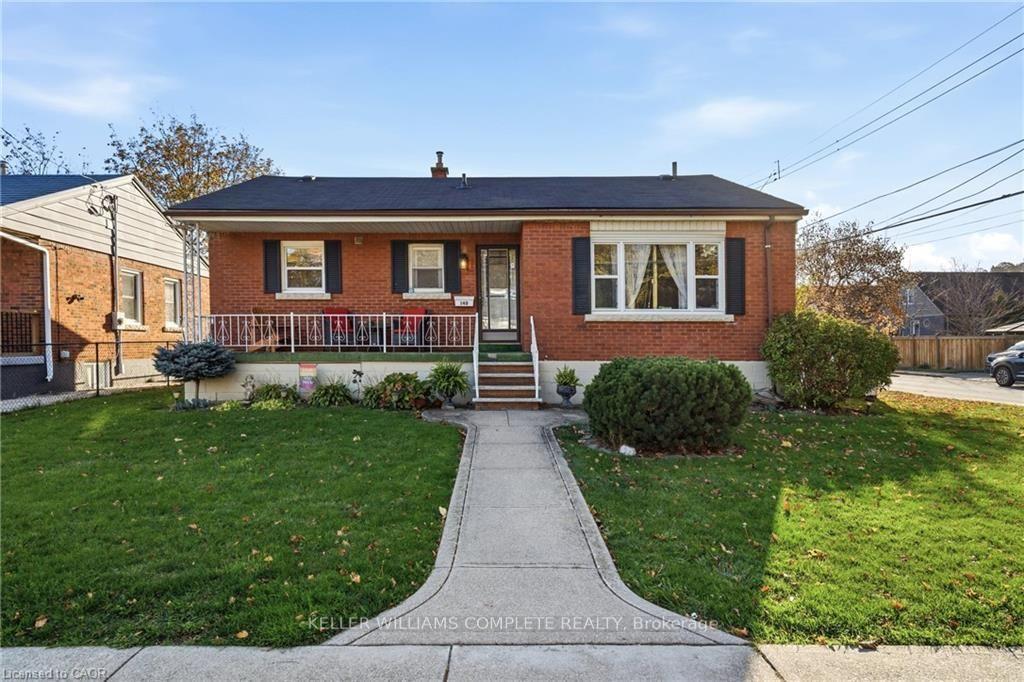
Offered for the first time since 1972, this solid all-brick bungalow presents a rare opportunity in Hamilton's Bruleville community. With 3 bedrooms, 2 full bathrooms and approximately 951 sq. ft. above grade, the home offers a practical layout ready for its next chapter. The main floor features a functional kitchen with a custom pantry conveniently located in the adjoining dining area. One of the bedrooms offers sliding door access to the backyard sunroom, bringing in natural light and creating an easy connection to the outdoor space. Original hardwood floors are believed to be beneath the existing carpeting, with hardwood visible in the bedroom closets. The finished lower level includes a separate side entrance, second kitchen, full bathroom and a spacious recreation room with wet bar, offering flexible living space and potential for a future secondary suite, subject to all required approvals. Enjoy lovely perennial gardens and a welcoming covered front porch with flagstone walkway. The backyard includes an existing sunroom, shed, patio and garden area, providing plenty of outdoor potential. A detached single car garage and private driveway provide parking for up to five vehicles. Conveniently located with easy access to the LINC, shopping, transit and everyday amenities. A well loved home with excellent potential for buyers ready to update and make it their own. **Property is being sold "as is, where is".**
Price history
- Listed$599,900
Location
30 Goldfinch Road, Hamilton
Schools & transit
School locations and boards shown from open data. We do not publish rankings; any future scores will be sourced, dated and shown factually.
Nearby schools
- Pauline Johnson Public SchoolHamilton-Wentworth DSB · Elementary · 252 m in a straight lineBoundary data unavailable for this board — we don't guess catchment lines.
- St. Michael Catholic Elementary SchoolHamilton-Wentworth CDSB · Elementary · 355 m in a straight lineBoundary data unavailable for this board — we don't guess catchment lines.
- Ridgemount Junior Public SchoolHamilton-Wentworth DSB · Elementary · 668 m in a straight lineBoundary data unavailable for this board — we don't guess catchment lines.
Nearby transit
Lines nearby: GO Lakeshore West, 11, 16, 17, 18, 40, 41, 47
- Hamilton GO Centre BusGO Transit · 3.5 km in a straight line · about 44 min walk (estimate) · 11, 16, 17, 18, 40, 41, 47
- Hamilton GO CentreGO Transit · 3.6 km in a straight line · about 45 min walk (estimate) · GO Lakeshore West
- Main St. W. @ Summers Ln. (Hamilton City Hall)GO Transit · 3.9 km in a straight line · about 48 min walk (estimate) · 11, 16, 17, 18, 40, 41, 47
Sources
- Contains information licensed under the Open Government Licence – Ontario. Source: Ontario Ministry of Education.
- Data used in this product or service is provided with the permission of Metrolinx. Metrolinx makes no representations or warranties of any kind, express or implied, with respect to the Data and assumes no responsibility for the accuracy or currency of the data used in this product or service.
MLS® #X13794162
Last updated Oct 21, 2026
MLS®, Multiple Listing Service®, and the associated logos are owned by The Canadian Real Estate Association (CREA)/the applicable board and identify the quality of services provided by real estate professionals who are members.
Listing data is provided under licence by the Toronto Regional Real Estate Board and is deemed reliable but not guaranteed accurate.