665 Upper Queen Street
South P · London, ON N6C 5C3
Listing brokerage: CENTURY 21 FIRST CANADIAN CORP
Asking rent
$3,400 /mo
Key facts
- DetachedProperty type
- 5Bedrooms
- 4Bathrooms
- 4 spacesParking
- 1,750 sq ftLiving space
- 50 ftLot frontage
- Sep 16, 2026Listed
- 54 daysOn market
- X13794112MLS® number
About this home
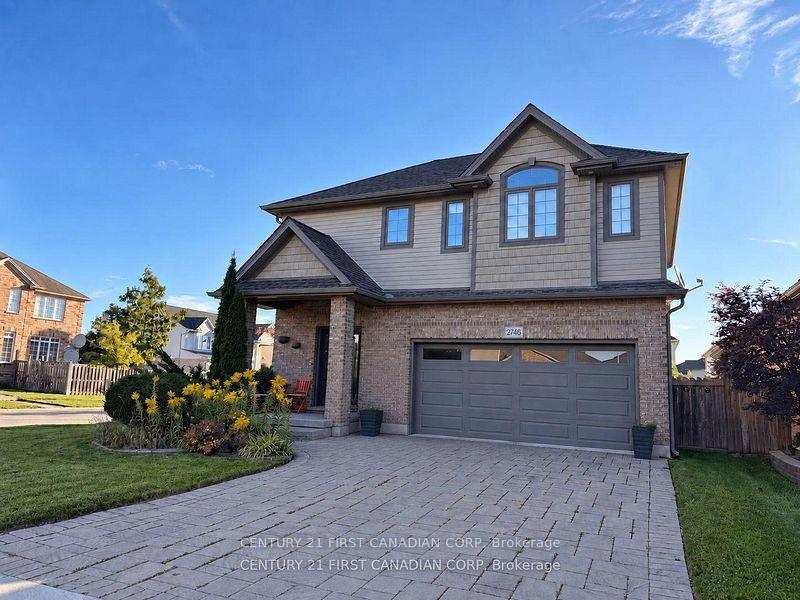
Available Immediately Stunning 2 Story home with double garage boasts elegance from the front door. Greeting you is a foyer with cathedral ceilings & 2 skylights. Patio doors off kitchen lead you to a sundeck in a fabulous yard with an in ground pool. Many updates in this family friendly home including a fully fenced yard (2017), architectural shingles (2015), pool liner (2026) newer concrete front porch/walk way, vinyl plank flooring throughout all levels, newer carpeting on stairs , kitchen updated in 2011 including oak cabinets and quartz counter tops. En suite freshly updated, main bath completely updated, basement rewired/pot lights, home has been freshly painted. Close to Highland Country Club & Mitches Park. This property is a must see!
Price history
- Listed$3,400
Location
665 Upper Queen Street, London
Schools & transit
School locations and boards shown from open data. We do not publish rankings; any future scores will be sourced, dated and shown factually.
Nearby schools
- Cleardale Public SchoolThames Valley DSB · Elementary · 306 m in a straight lineBoundary data unavailable for this board — we don't guess catchment lines.
- Sir George Etienne Cartier Public SchoolThames Valley DSB · Elementary · 725 m in a straight lineBoundary data unavailable for this board — we don't guess catchment lines.
- Sir Arthur Carty Separate SchoolLondon District Catholic School Board · Elementary · 1.2 km in a straight lineBoundary data unavailable for this board — we don't guess catchment lines.
Nearby transit
No transit stop within 25 km of this address in the data we hold. We carry transit for the Greater Toronto Area only: TTC, GO Transit, UP Express, YRT/Viva, MiWay, Brampton Transit and Durham Region Transit.
Sources
- Contains information licensed under the Open Government Licence – Ontario. Source: Ontario Ministry of Education.
MLS® #X13794112
Last updated Sep 16, 2026
MLS®, Multiple Listing Service®, and the associated logos are owned by The Canadian Real Estate Association (CREA)/the applicable board and identify the quality of services provided by real estate professionals who are members.
Listing data is provided under licence by the Toronto Regional Real Estate Board and is deemed reliable but not guaranteed accurate.