27 Gretna Court
Gilkson · Hamilton, ON L9C 4V1
Listing brokerage: ROYAL LEPAGE STATE REALTY
Asking price
$589,900
Key facts
- Semi detachedProperty type
- 3Bedrooms
- 2Bathrooms
- 5 spacesParking
- 900 sq ftLiving space
- 21.7 ftLot frontage
- Sep 16, 2026Listed
- 54 daysOn market
- X13793418MLS® number
About this home
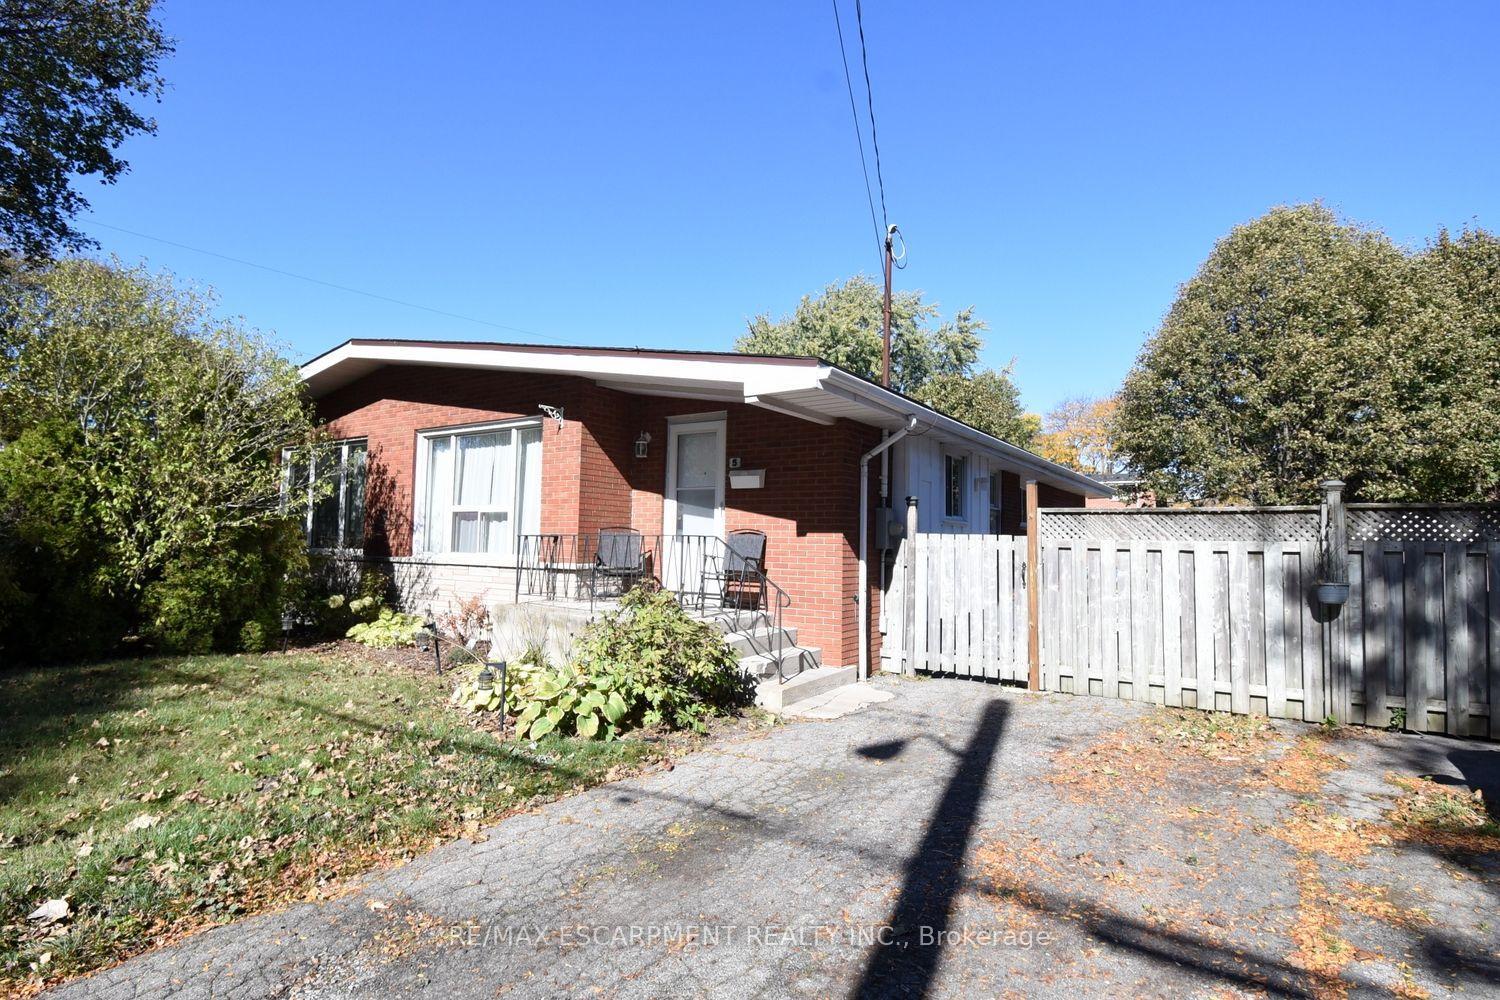
Charming Brick Backsplit on a Private, Treed Cul-de-Sac Lot Tucked away on a quiet court, this brick backsplit blends classic curb appeal with thoughtful updates throughout. A wide driveway leads to a welcoming entry with bay windows and mature landscaping. Inside, the home features a bright, functional layout with a mix of original hardwood and refreshed finishes, generously sized bedrooms with double closets, and elegant lighting touches like chandeliers that elevate the everyday. The updated kitchen is a standout, with crisp white cabinetry, dark countertops, custom marble backsplash, and stainless and white appliances, plus a bay window over the eating area framing tree-lined views of the court. The semi-finished lower level with a walkup to the backyard, adds valuable living space, anchored by a rec room, ideal for a media room, home office, or guest space. A separate side entrance leads to the laundry and utility area with flexibility for future in-law or income potential. Out back, enjoy true privacy with a fully fenced yard backing onto mature trees, an above-ground pool, patio space, and plenty of room to garden or entertain. This is a rare combination of a quiet, family-friendly cul-de-sac setting with the space and updates today's buyers are looking for, including a renovated kitchen with quartz counters, a finished lower level with a separate entrance, a fully fenced treed backyard with pool, and ample driveway parking.
Price history
- Listed$589,900
Location
27 Gretna Court, Hamilton
Schools & transit
School locations and boards shown from open data. We do not publish rankings; any future scores will be sourced, dated and shown factually.
Nearby schools
- R A Riddell Public SchoolHamilton-Wentworth DSB · Elementary · 99 m in a straight lineBoundary data unavailable for this board — we don't guess catchment lines.
- Gordon Price SchoolHamilton-Wentworth DSB · Elementary · 852 m in a straight lineBoundary data unavailable for this board — we don't guess catchment lines.
- St. Vincent de Paul Catholic Elementary SchoolHamilton-Wentworth CDSB · Elementary · 1.0 km in a straight lineBoundary data unavailable for this board — we don't guess catchment lines.
Nearby transit
Lines nearby: 11, 15, 16, 17, 18, 40, 41, 43, 47
- McMaster Innovation ParkGO Transit · 3.8 km in a straight line · about 48 min walk (estimate) · 15
- Main St. W. @ Haddon Ave. S.GO Transit · 3.9 km in a straight line · about 49 min walk (estimate) · 15, 17, 41, 43, 47
- Main St. W. @ Paisley Ave. S.GO Transit · 4.0 km in a straight line · about 50 min walk (estimate) · 11, 15, 16, 17, 18, 40, 41, 47
Sources
- Contains information licensed under the Open Government Licence – Ontario. Source: Ontario Ministry of Education.
- Data used in this product or service is provided with the permission of Metrolinx. Metrolinx makes no representations or warranties of any kind, express or implied, with respect to the Data and assumes no responsibility for the accuracy or currency of the data used in this product or service.
MLS® #X13793418
Last updated Oct 22, 2026
MLS®, Multiple Listing Service®, and the associated logos are owned by The Canadian Real Estate Association (CREA)/the applicable board and identify the quality of services provided by real estate professionals who are members.
Listing data is provided under licence by the Toronto Regional Real Estate Board and is deemed reliable but not guaranteed accurate.