944 Caledonian View 301
Cambridge, ON N3H 1A5
Listing brokerage: RE/MAX REAL ESTATE CENTRE INC.
Asking price
$365,000
Key facts
- Condo aptProperty type
- 3Bedrooms
- 2Bathrooms
- 1 spaceParking
- 1,300 sq ftLiving space
- Sep 16, 2026Listed
- 53 daysOn market
- X13792566MLS® number
About this home
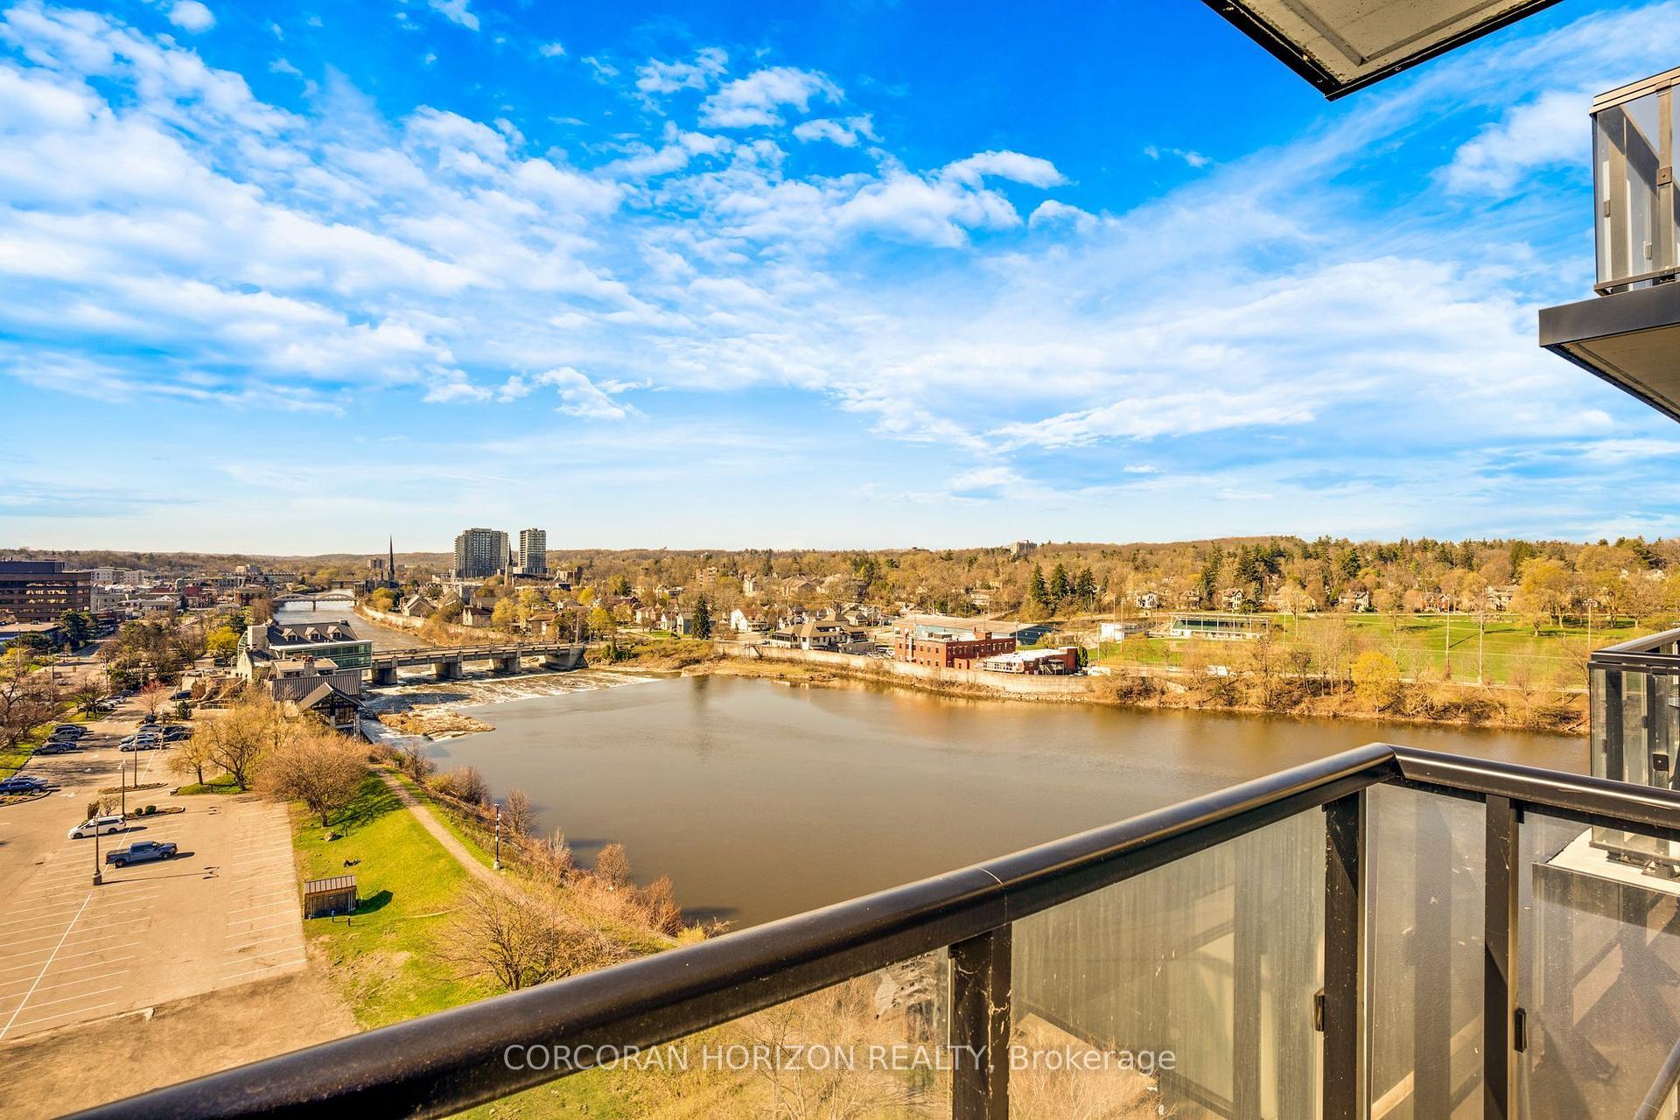
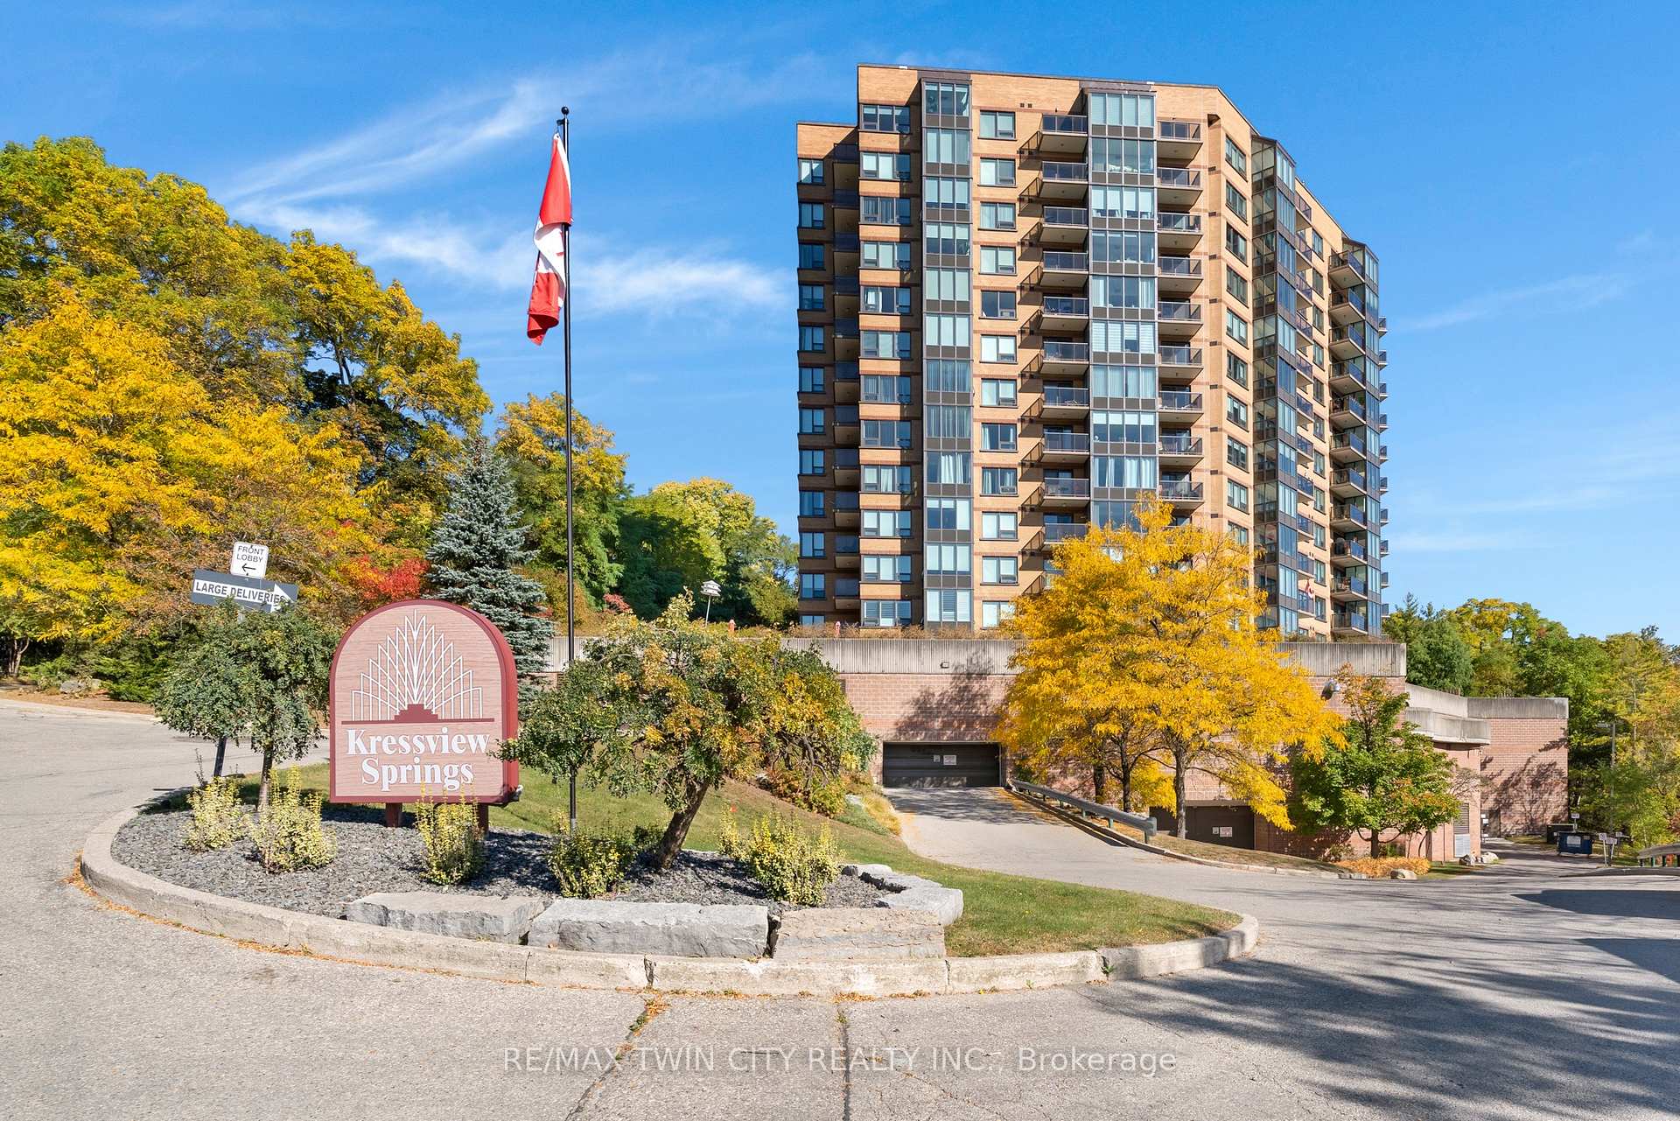
3 bedrooms!! Spacious and immaculate 3 bedroom, 1 1/2 bathroom condo. Features a huge ( 20"X7") screened in balcony. L-shaped living room/dining room. Eat-in kitchen with lots of cabinetry and counter space. Primary bedroom has walk-in closet and 2 piece ensuite. Nice size foyer with walk in closet. There is laundry on every floor and its included in the condo fees. Heat and water are also included in condo fees. Hydro is approximately $60 each month. Large storage unit. Well kept condominium, located on a quiet dead end street, yet very handy to Riverside Park, and tons of shopping and restaurants.
Price history
- Listed$365,000
The neighbourhood right now
- For sale now308listed in Cambridge today
Location
944 Caledonian View 301, Cambridge
Schools & transit
School locations and boards shown from open data. We do not publish rankings; any future scores will be sourced, dated and shown factually.
Nearby schools
- Coronation Public SchoolWaterloo Region DSB · Elementary · 820 m in a straight lineBoundary data unavailable for this board — we don't guess catchment lines.
- Preston Public SchoolWaterloo Region DSB · Elementary · 1.0 km in a straight lineBoundary data unavailable for this board — we don't guess catchment lines.
- ÉÉC Saint-Noël-Chabanel-CambridgeCS catholique MonAvenir · Elementary · 1.1 km in a straight lineBoundary data unavailable for this board — we don't guess catchment lines.
Nearby transit
Lines nearby: 25
- Hespeler Rd. @ Pinebush Rd.GO Transit · 2.0 km in a straight line · about 25 min walk (estimate) · 25
- Cambridge Smart CentreGO Transit · 2.4 km in a straight line · about 30 min walk (estimate) · 25
- Sportsworld Dr. @ Hwy. 8 Park & RideGO Transit · 3.3 km in a straight line · about 41 min walk (estimate) · 25
Sources
- Contains information licensed under the Open Government Licence – Ontario. Source: Ontario Ministry of Education.
- Data used in this product or service is provided with the permission of Metrolinx. Metrolinx makes no representations or warranties of any kind, express or implied, with respect to the Data and assumes no responsibility for the accuracy or currency of the data used in this product or service.
- Adapted from Statistics Canada, National Address Register, 2024-05-11. This does not constitute an endorsement by Statistics Canada of this product.
MLS® #X13792566
Last updated Oct 20, 2026
MLS®, Multiple Listing Service®, and the associated logos are owned by The Canadian Real Estate Association (CREA)/the applicable board and identify the quality of services provided by real estate professionals who are members.
Listing data is provided under licence by the Toronto Regional Real Estate Board and is deemed reliable but not guaranteed accurate.