236 Burford Delhi Townline Road
Oakland · Brant, ON N0E 1R0
Listing brokerage: EXP REALTY
Asking price
$1,299,900
Key facts
- DetachedProperty type
- 5Bedrooms
- 3Bathrooms
- 12 spacesParking
- 2,250 sq ftLiving space
- 114.83 ftLot frontage
- Sep 16, 2026Listed
- 54 daysOn market
- X13792520MLS® number
About this home
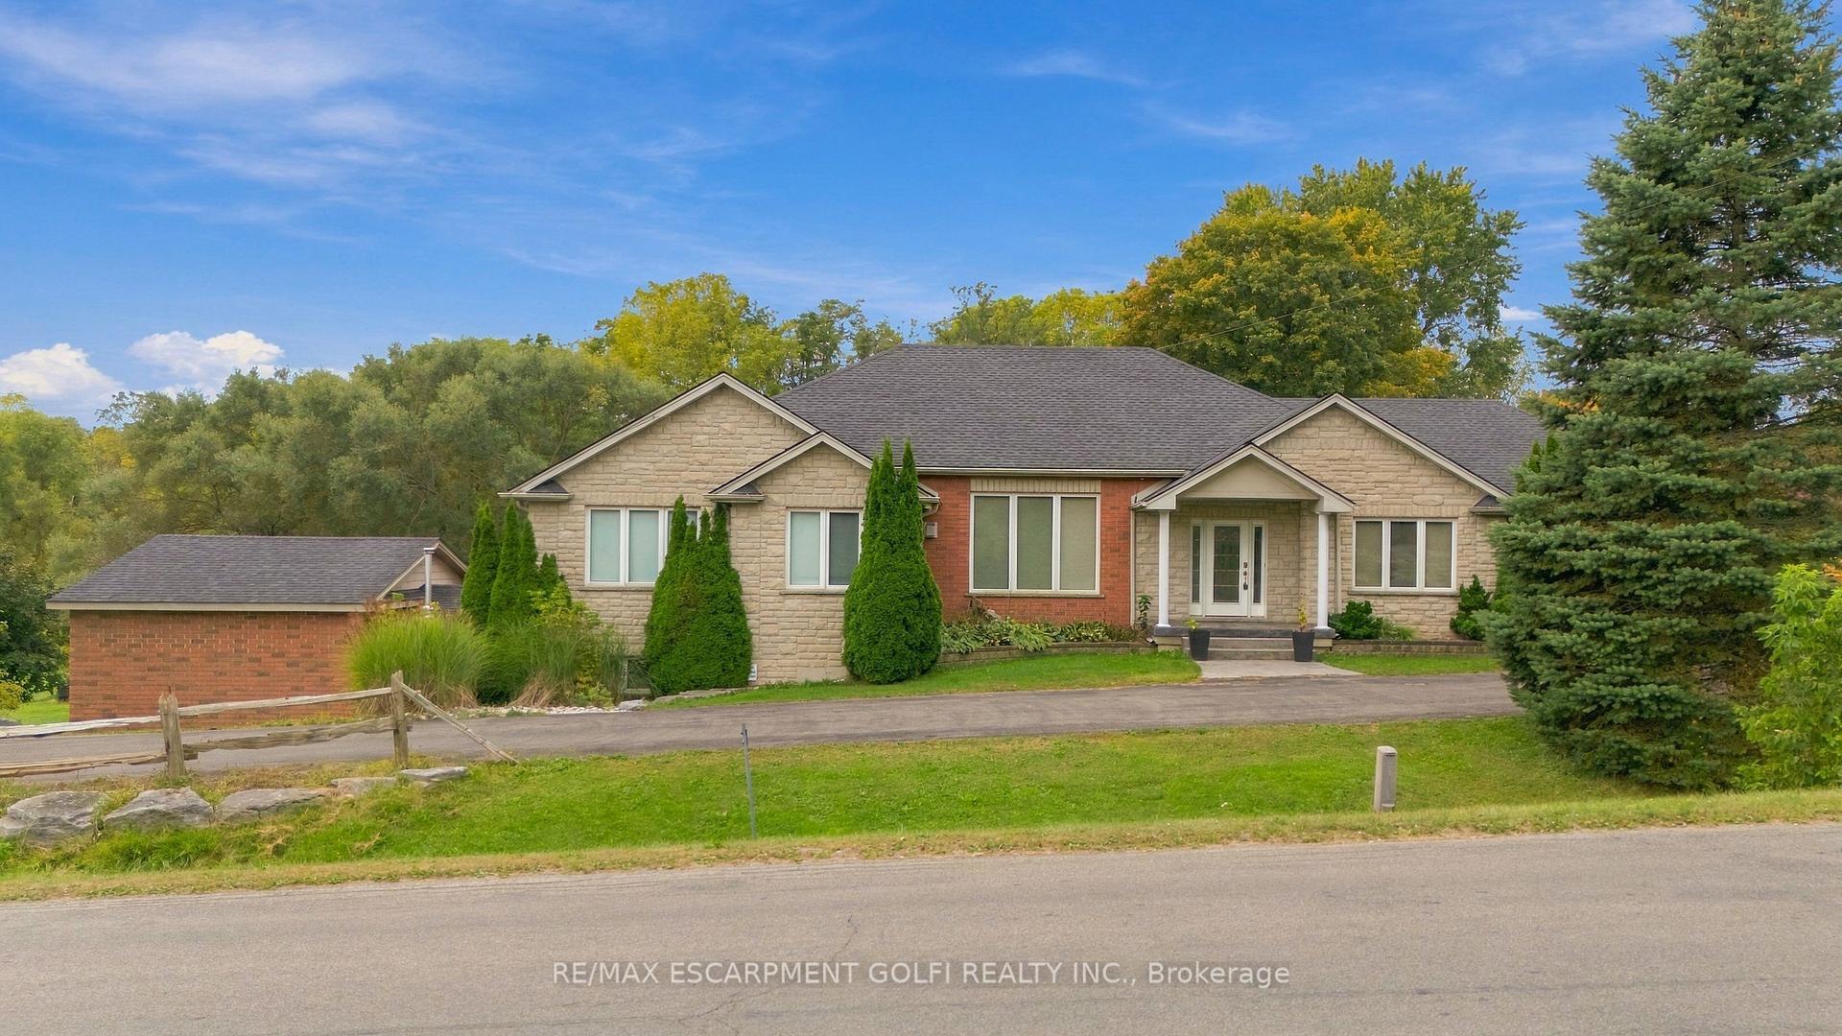
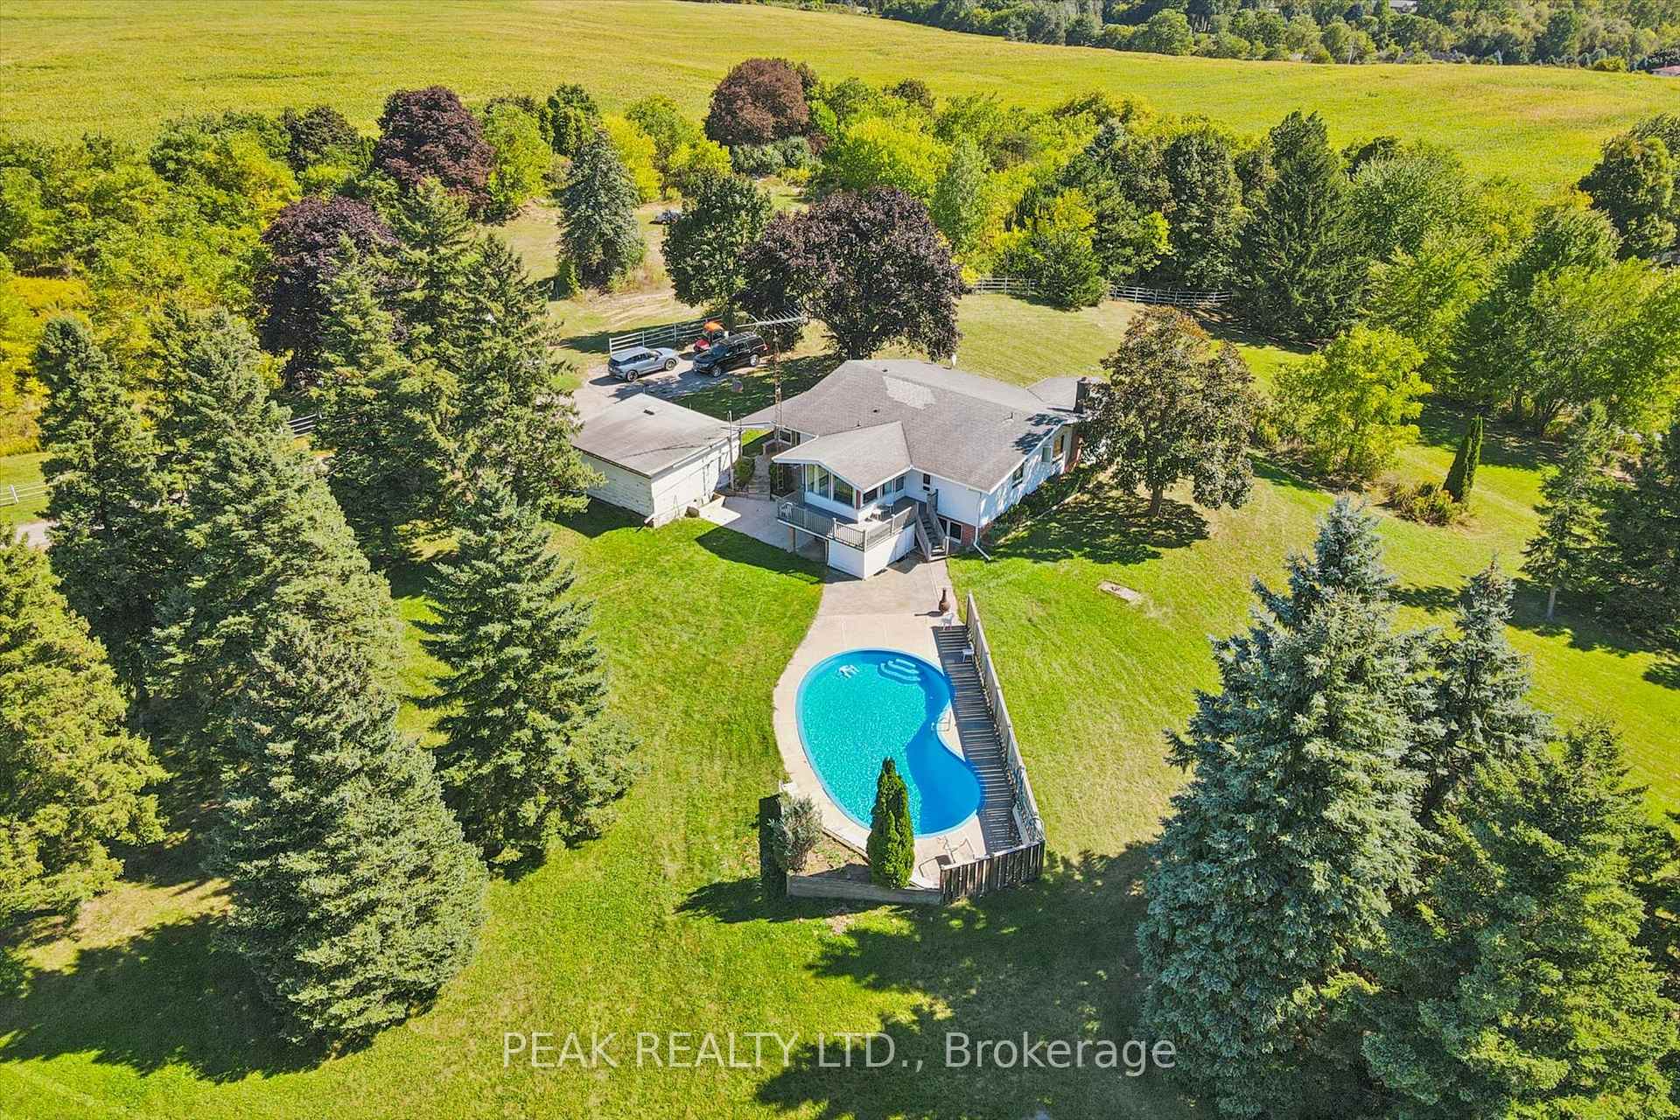
SPACE. LAND. POSSIBILITY. Set on 1.24 acres in the quaint town of Scotland, this impressive 2018-built bungalow offers something increasingly hard to find: space inside, space outside and room to imagine what comes next. With 4,802 sq. ft. of finished living space, 5 bedrooms and parking for 12, there's room for everyday family life, entertaining and multigenerational possibilities. Inside, soaring ceilings, engineered hardwood and generous living spaces lead to a spacious primary retreat with renovated ensuite, walk-in closet and jacuzzi tub. The fully finished lower level adds exceptional flexibility with two additional bedrooms, recreation and games areas, dry bar, garage access and a separate entrance/walk-up, creating exciting possibilities for future in-law use. But it's the 1.24-acre property that really sets this one apart. A 40' x 20' deck, covered gazebo, fire pit and fruit trees are already here, while the expansive backyard invites you to imagine what else could be created. Dreaming of an in-ground pool, outdoor kitchen or expanded entertaining area? Perhaps an additional garage, workshop, studio or hobby space is on your wish list. Whatever your vision, 1.24 acres gives you something increasingly difficult to find: room to explore what's possible. (Buyers to independently verify the feasibility of any proposed improvements or uses, including applicable zoning, permits and approvals.) Complete with an attached double garage, fibre internet availability, owned water filtration system and flexible closing. MORE THAN A HOME. ROOM FOR WHAT'S NEXT.
Price history
- Listed$1,299,900
Location
236 Burford Delhi Townline Road, Brant
Schools & transit
School locations and boards shown from open data. We do not publish rankings; any future scores will be sourced, dated and shown factually.
Nearby schools
- Teeterville Public SchoolGrand Erie DSB · Elementary · 8.2 km in a straight lineBoundary data unavailable for this board — we don't guess catchment lines.
- Boston Public SchoolGrand Erie DSB · Elementary · 9.6 km in a straight lineBoundary data unavailable for this board — we don't guess catchment lines.
- Waterford Public SchoolGrand Erie DSB · Elementary · 11.8 km in a straight lineBoundary data unavailable for this board — we don't guess catchment lines.
Nearby transit
Lines nearby: 15
- Sour Springs Rd. @ Mohawk Rd.GO Transit · 16.4 km in a straight line · about 205 min walk (estimate) · 15
- Erie Ave. @ Ninth Ave.GO Transit · 16.5 km in a straight line · about 206 min walk (estimate) · 15
- Brantford Bus TerminalGO Transit · 17.6 km in a straight line · about 220 min walk (estimate) · 15
Sources
- Contains information licensed under the Open Government Licence – Ontario. Source: Ontario Ministry of Education.
- Data used in this product or service is provided with the permission of Metrolinx. Metrolinx makes no representations or warranties of any kind, express or implied, with respect to the Data and assumes no responsibility for the accuracy or currency of the data used in this product or service.
MLS® #X13792520
Last updated Nov 2, 2026
MLS®, Multiple Listing Service®, and the associated logos are owned by The Canadian Real Estate Association (CREA)/the applicable board and identify the quality of services provided by real estate professionals who are members.
Listing data is provided under licence by the Toronto Regional Real Estate Board and is deemed reliable but not guaranteed accurate.