182 River Drive
Petawawa · Petawawa, ON K8A 6W7
Listing brokerage: JAMES J. HICKEY REALTY LTD.
Asking price
$2,500,000
Key facts
- DetachedProperty type
- 2Bedrooms
- 4Bathrooms
- 25 spacesParking
- 3,250 sq ftLiving space
- 283.94 ftLot frontage
- Sep 15, 2026Listed
- 55 daysOn market
- X13788014MLS® number
About this home
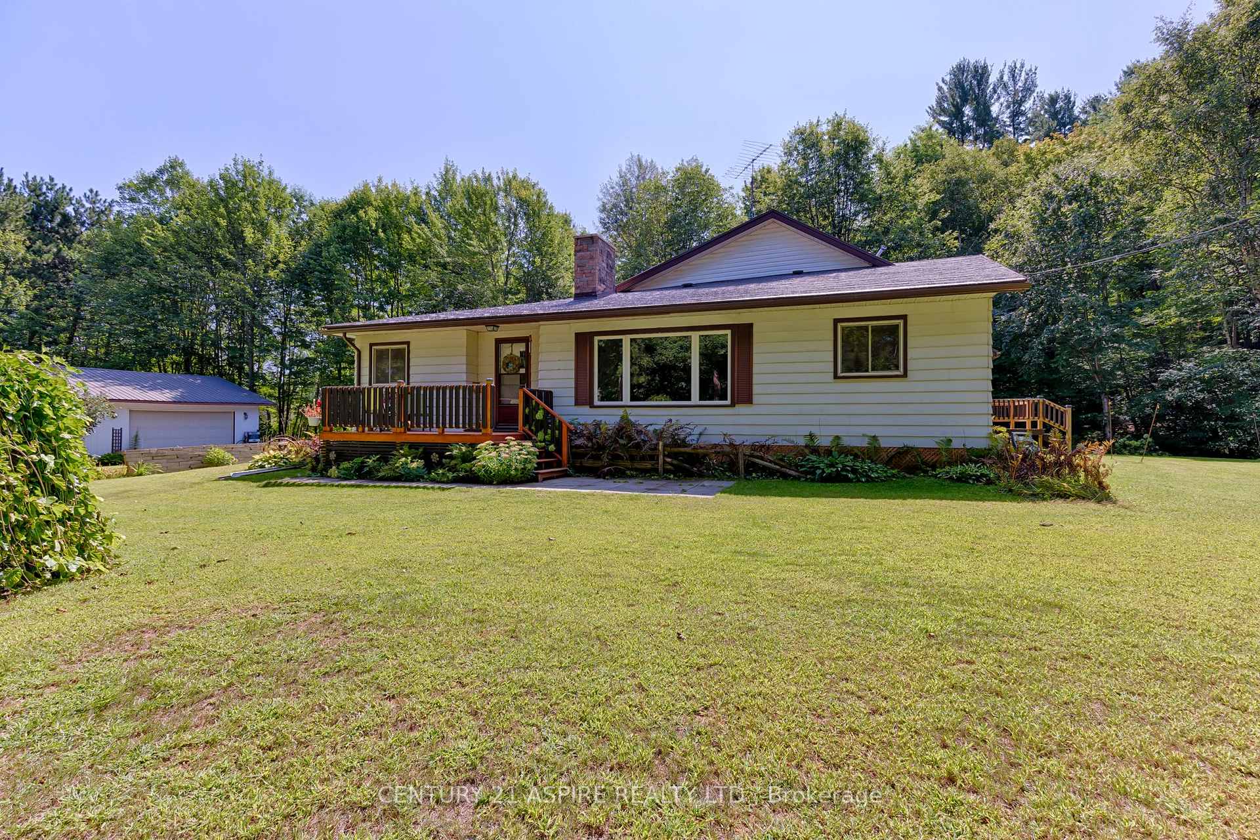
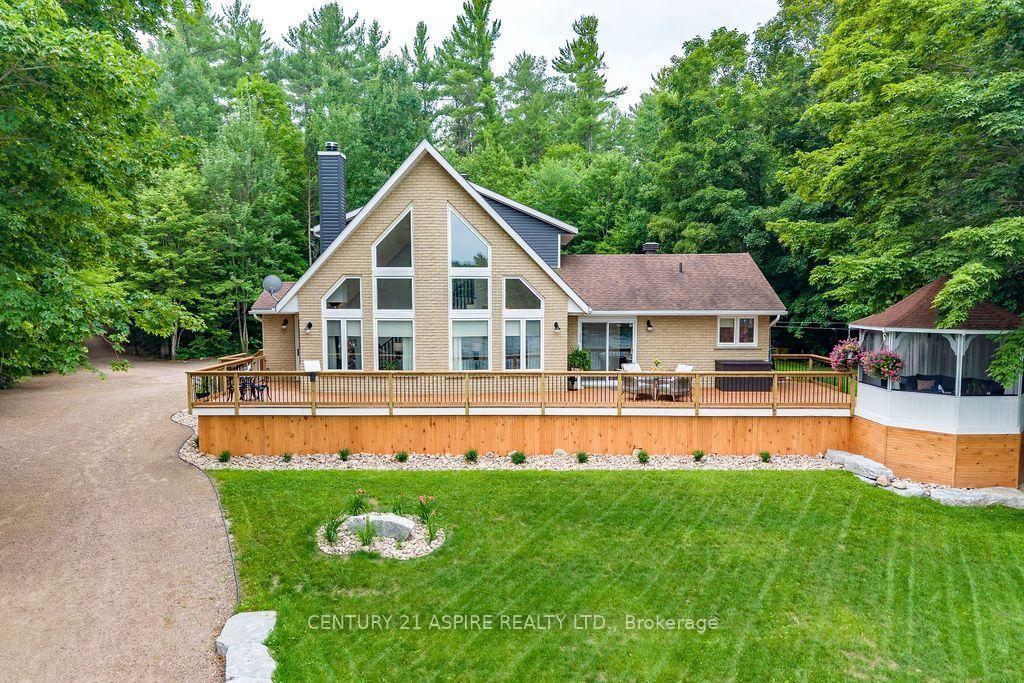
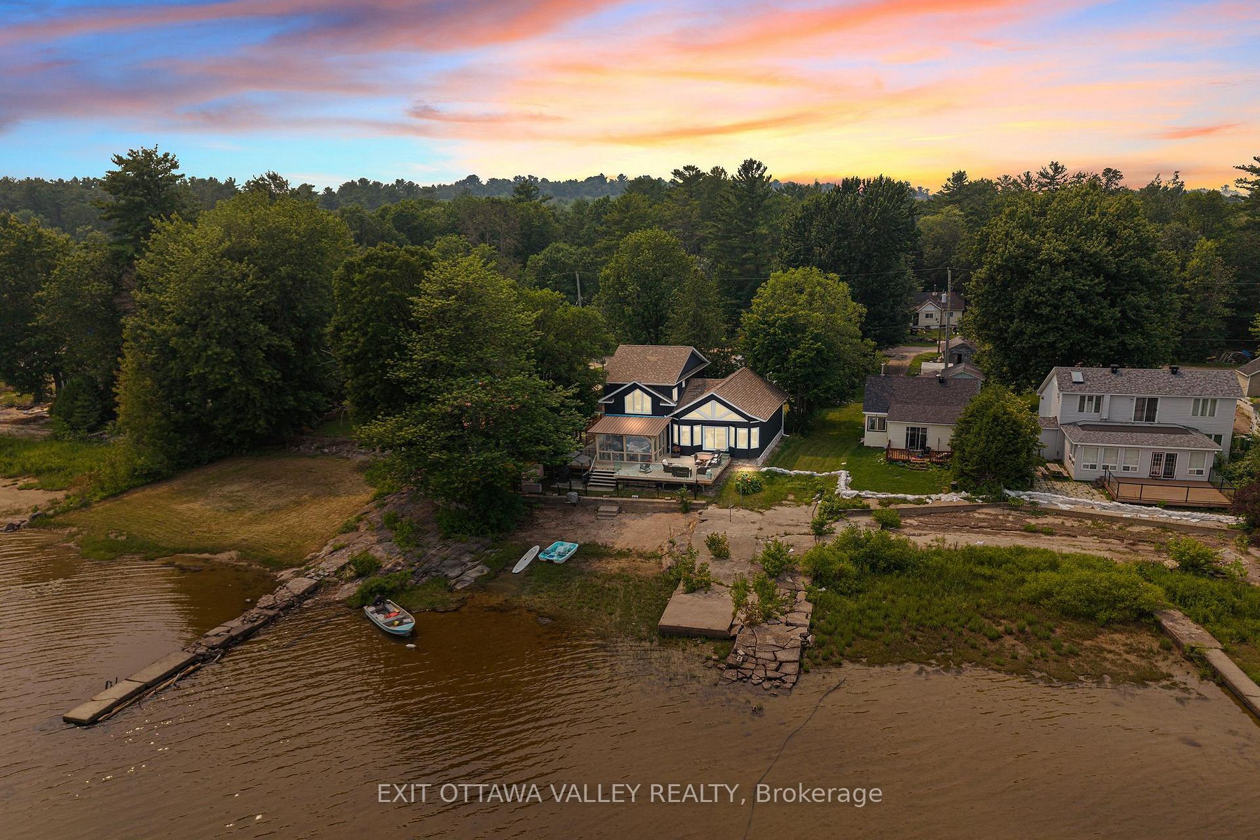
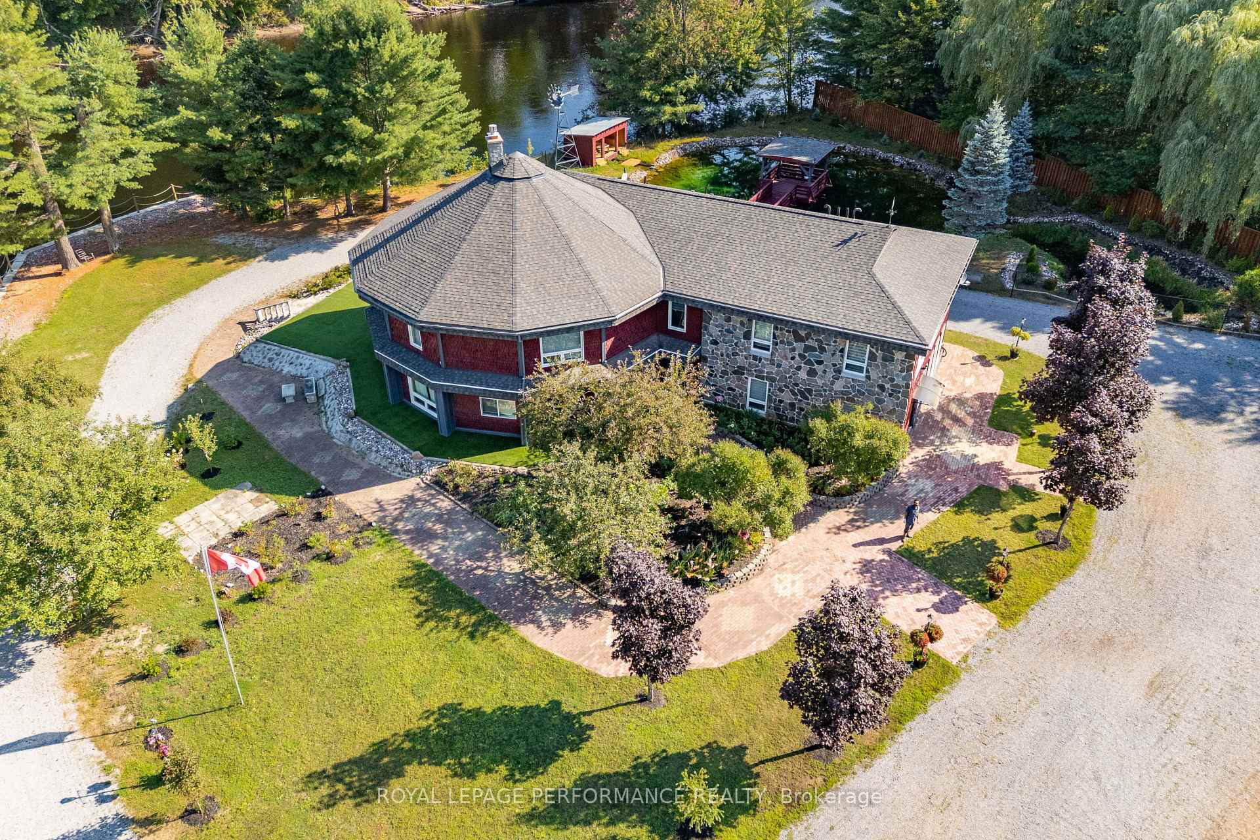
This spectacular 3175 sq. ft. custom bungalow captivates from the moment you enter the large, welcoming foyer. The living room features a charming brick fireplace, while the formal dining room is built to host family and friends in comfort. A gleaming, high-quality kitchen opens into a sun-filled eating area, with an adjacent family room warmed by a wood fireplace. The spacious Primary bedroom includes a private dressing area and luxurious 6-piece with a sunken tub, walk-through 9' 4" double shower, and abundant natural light. An additional bedroom with its own 4-piece ensuite, main floor laundry, and dedicated office/den add to the functional appeal. The full, partially finished basement includes a 4-piece bath and an expansive family room designed for entertaining. Step out onto a large deck and enjoy 20' x 40' saltwater pool and matching 20' x 18' pergola- ideal for outdoor relaxation. A double attached garage is paired with a 50' x 30' insulated and heated garage, offering space for tools, toys, or hobby projects. Set on 21.28 beautiful acres with a trout pond, this one-of-a-kind property is just minutes from town and all amenities. Minimum 48 hour irrevocable required on all offers.
Price history
- Listed$2,500,000
Location
182 River Drive, Petawawa
Approximate area — we could only place this home to its postal area, so we don't pin an exact spot.
Schools & transit
School locations and boards shown from open data. We do not publish rankings; any future scores will be sourced, dated and shown factually.
Nearby schools
- Our Lady of Sorrows Separate SchoolRenfrew County CDSB · Elementary · 324 m in a straight lineBoundary data unavailable for this board — we don't guess catchment lines.
- Herman Street Public SchoolRenfrew County DSB · Elementary · 944 m in a straight lineBoundary data unavailable for this board — we don't guess catchment lines.
- Pine View Public SchoolRenfrew County DSB · Elementary · 5.7 km in a straight lineBoundary data unavailable for this board — we don't guess catchment lines.
Nearby transit
No transit stop within 25 km of this address in the data we hold. We carry transit for the Greater Toronto Area only: TTC, GO Transit, UP Express, YRT/Viva, MiWay, Brampton Transit and Durham Region Transit.
Sources
- Contains information licensed under the Open Government Licence – Ontario. Source: Ontario Ministry of Education.
- Adapted from Statistics Canada, National Address Register, 2024-05-11. This does not constitute an endorsement by Statistics Canada of this product.
MLS® #X13788014
Last updated Sep 15, 2026
MLS®, Multiple Listing Service®, and the associated logos are owned by The Canadian Real Estate Association (CREA)/the applicable board and identify the quality of services provided by real estate professionals who are members.
Listing data is provided under licence by the Toronto Regional Real Estate Board and is deemed reliable but not guaranteed accurate.