2501 Harmony Road
Tyendinaga Township · Tyendinaga, ON K8N 4Z6
Listing brokerage: Re/Max Quinte Ltd.
Asking price
$934,900
Key facts
- DetachedProperty type
- 4Bedrooms
- 3Bathrooms
- 8 spacesParking
- 1,750 sq ftLiving space
- 200 ftLot frontage
- Sep 15, 2026Listed
- 55 daysOn market
- X13787938MLS® number
About this home
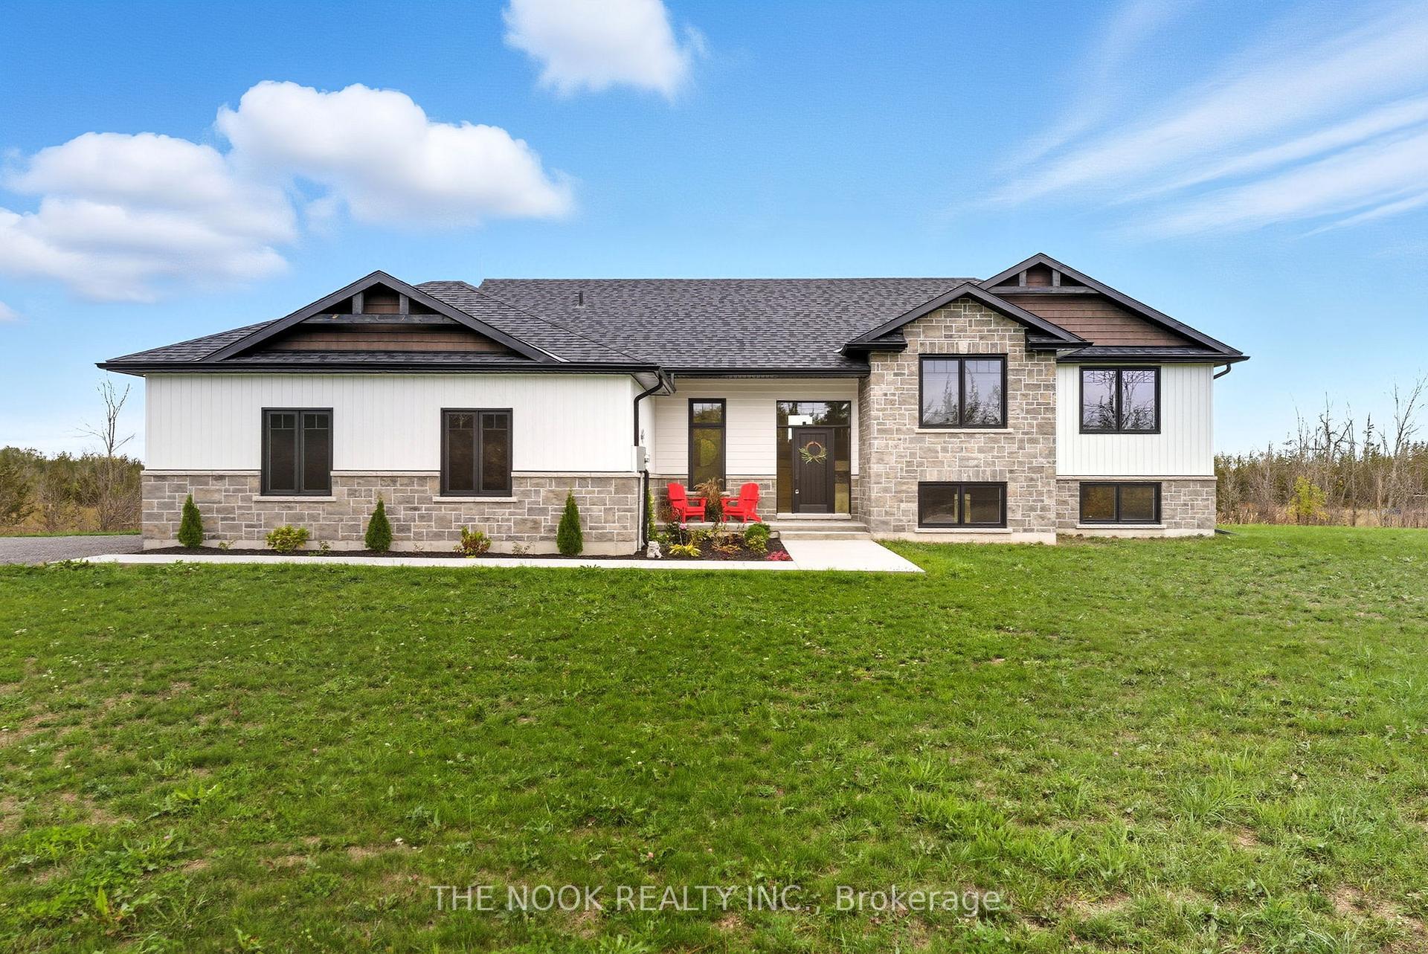
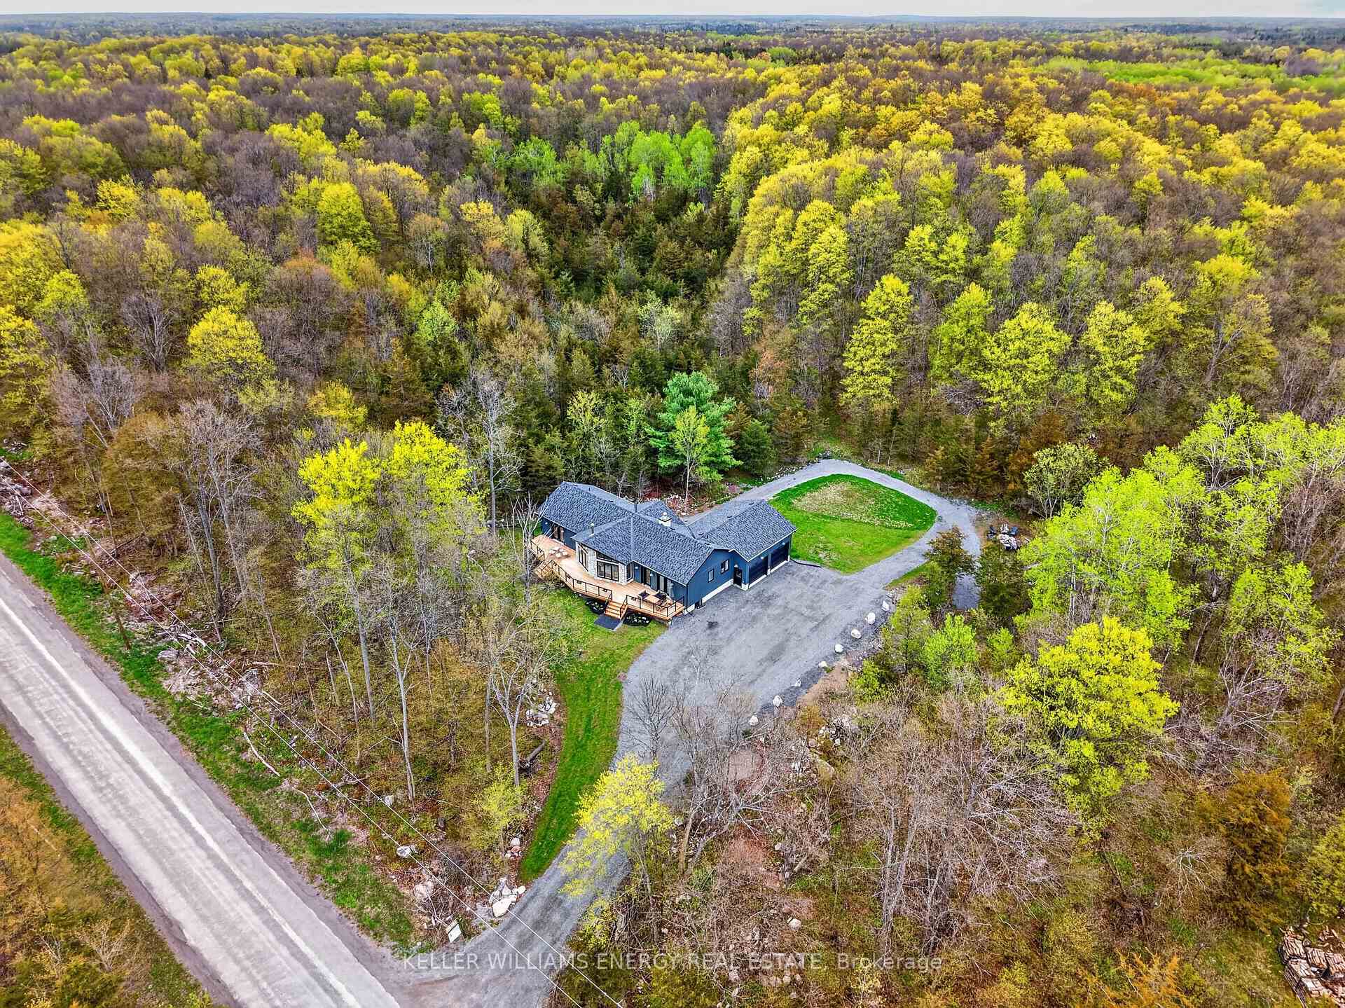
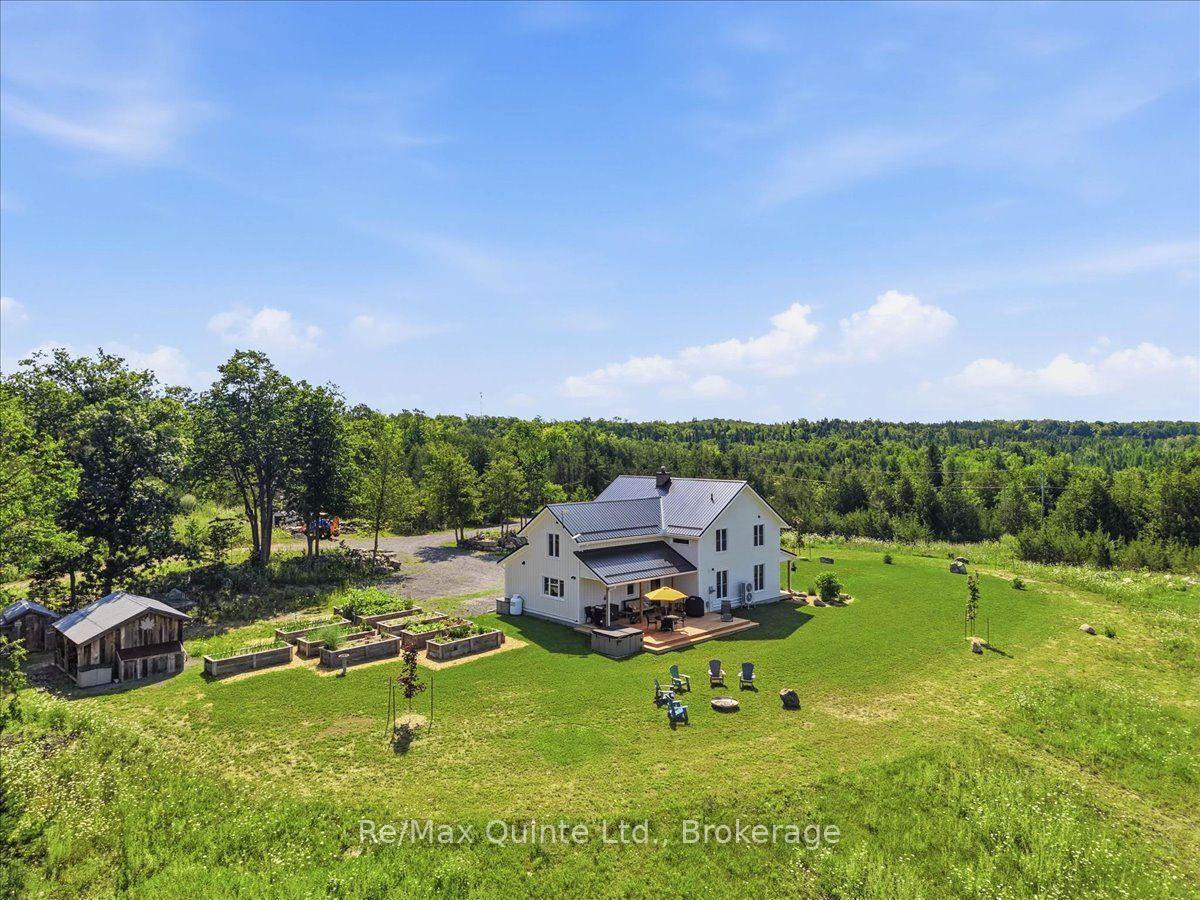
LIMITED-TIME BUILDER INCENTIVE: Secure a FIRM Offer on or before October 31st, 2026, and the Builder will include an LG appliance package valued up to $7,300, including a refrigerator, range, dishwasher, washer and dryer. Brand-New completed executive home on Harmony Road. This gorgeous bungalow is on a country lot, offering rural privacy while being only 15 minutes from Belleville. Designed with family living in mind, the home features a bright, open-concept kitchen, dining, and living area with large windows, vaulted ceilings, and patio doors leading to a covered deck. The kitchen is finished with quartz countertops, under-cabinet lighting, and a large walk-in pantry with a sink. The spacious primary suite includes a walk-in closet and a spa-inspired ensuite with double sinks, heated tile floors, a quartz vanity, and a custom tiled shower with a glass enclosure. Two additional bedrooms, a full main bathroom, and a conveniently large mudroom accessed from the 3-car garage. The home includes a private laundry room, set apart in its own space located near the bedrooms. The lower level is designed with an additional bedroom, den/office, full bathroom, and a recreation room with a walkout. With so many advanced features throughout the home, the best way to truly admire them is to see it with your own eyes!
Price history
- Listed$934,900
Location
2501 Harmony Road, Tyendinaga
Schools & transit
School locations and boards shown from open data. We do not publish rankings; any future scores will be sourced, dated and shown factually.
Nearby schools
- Tyendinaga Public SchoolHastings & Prince Edward DSB · Elementary · 7.0 km in a straight lineBoundary data unavailable for this board — we don't guess catchment lines.
- St Theresa Catholic Secondary SchoolAlgonquin and Lakeshore CDSB · Secondary · 12.4 km in a straight lineBoundary data unavailable for this board — we don't guess catchment lines.
- Foxboro Public SchoolHastings & Prince Edward DSB · Elementary · 12.5 km in a straight lineBoundary data unavailable for this board — we don't guess catchment lines.
Nearby transit
No transit stop within 25 km of this address in the data we hold. We carry transit for the Greater Toronto Area only: TTC, GO Transit, UP Express, YRT/Viva, MiWay, Brampton Transit and Durham Region Transit.
Sources
- Contains information licensed under the Open Government Licence – Ontario. Source: Ontario Ministry of Education.
- Adapted from Statistics Canada, National Address Register, 2024-05-11. This does not constitute an endorsement by Statistics Canada of this product.
MLS® #X13787938
Last updated Oct 27, 2026
MLS®, Multiple Listing Service®, and the associated logos are owned by The Canadian Real Estate Association (CREA)/the applicable board and identify the quality of services provided by real estate professionals who are members.
Listing data is provided under licence by the Toronto Regional Real Estate Board and is deemed reliable but not guaranteed accurate.