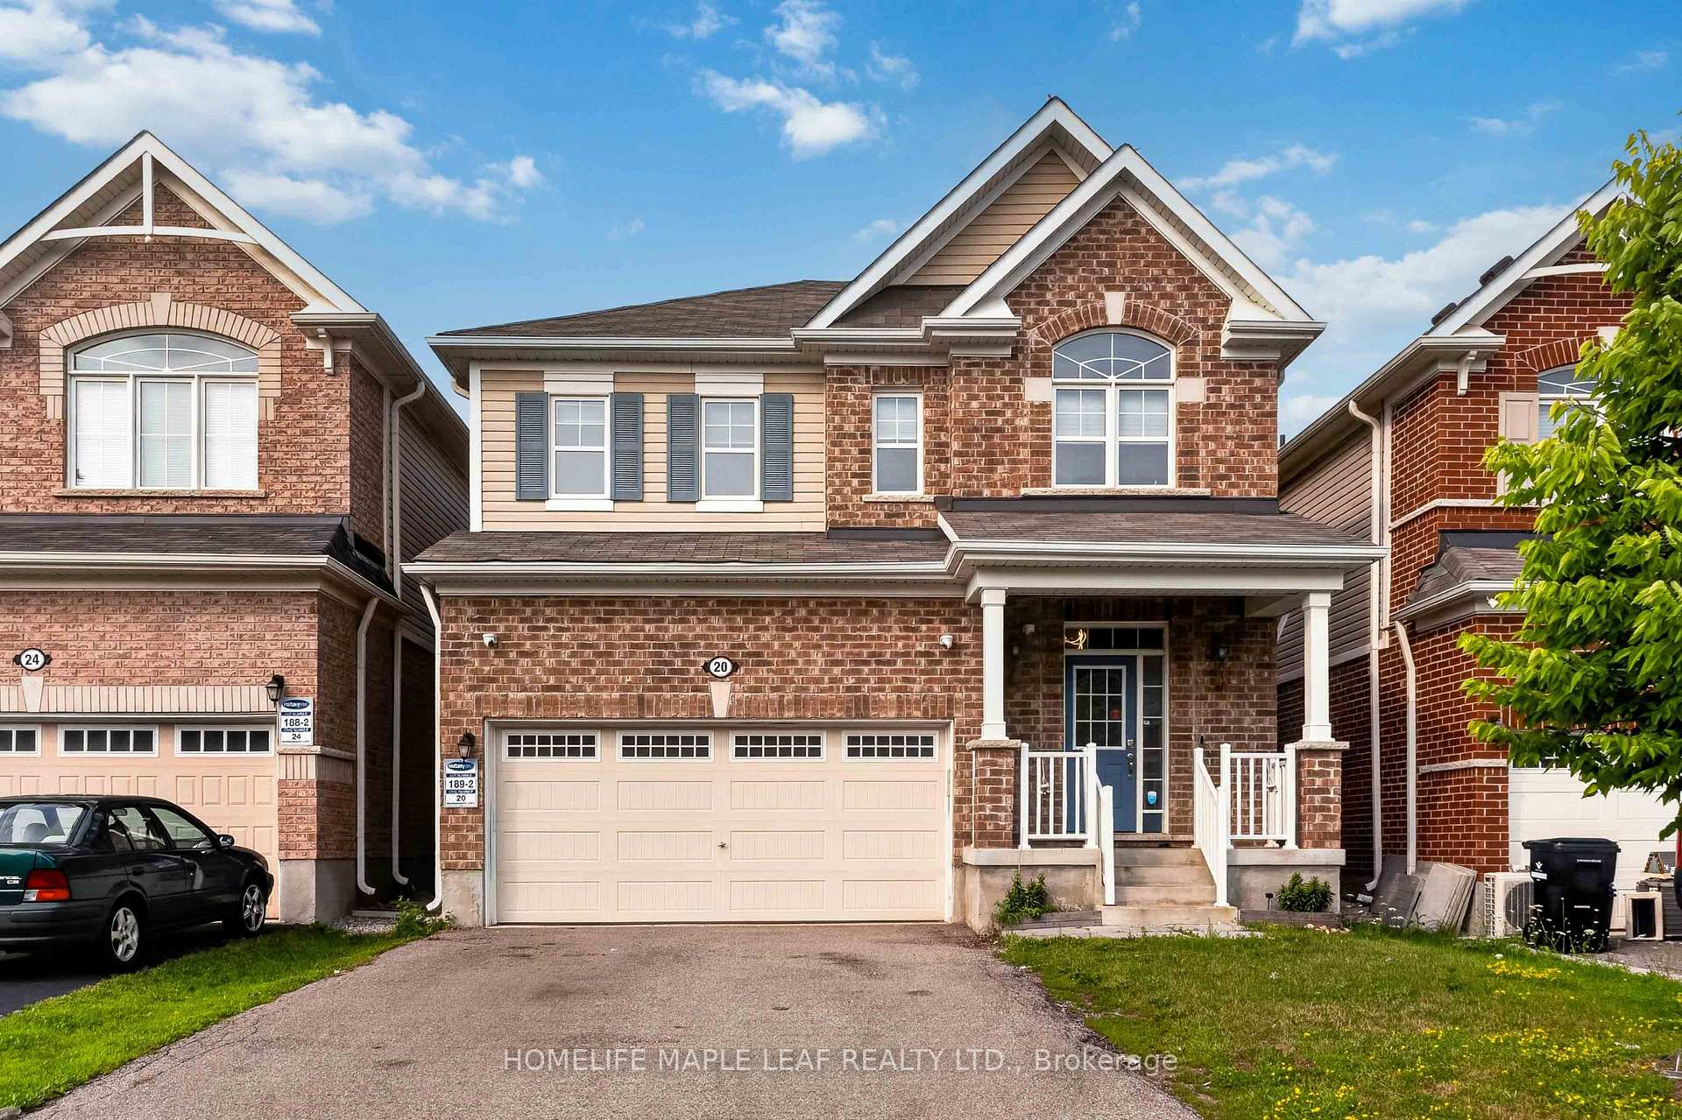
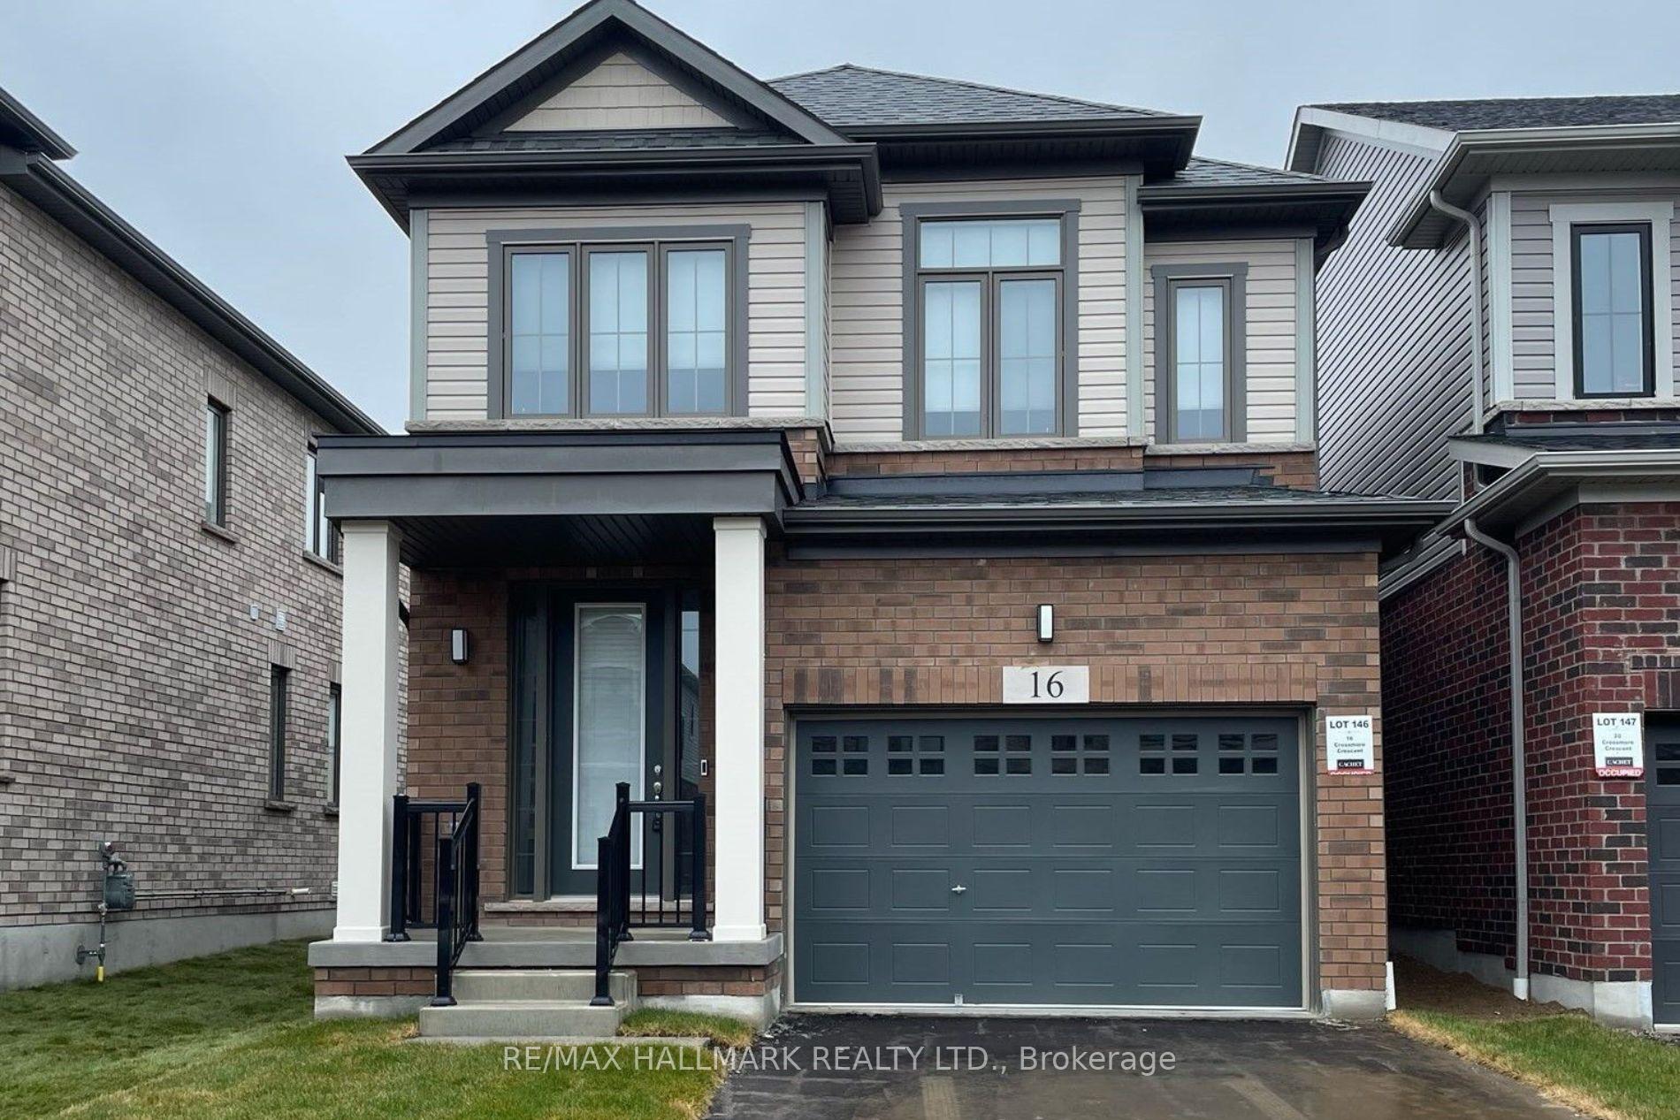
124 Wheatland Drive
Cambridge, ON N1P 1E2
Listing brokerage: CENTURY 21 PROPERTY ZONE REALTY INC.
Asking rent
$2,999 /mo
Key facts
- DetachedProperty type
- 4Bedrooms
- 3Bathrooms
- 3 spacesParking
- 1,750 sq ftLiving space
- Sep 15, 2026Listed
- 56 daysOn market
- X13786816MLS® number
About this home
Welcome to this stunning 4-bedroom, 3-bathroom detached home for rent in the highly desirable neighborhood of Cambridge. Renovated and open-concept main floor boasts stainless steel appliances, a sleek quartz countertop, stylish modern backsplash, and a breakfast bar perfect for casual dining. Upstairs you have 4 spacious bedrooms, with a massive primary bedroom and a master ensuite with. Convenient laundry adds to the home's practicality and the basement is partially finished with an open concept recreational area. Step outside to your private, backyard, complete with a beautiful deck perfect for hosting family, friends, or summer barbecues! Don't miss this incredible opportunity and book your showing today.
Price history
- Listed$2,999
Location
124 Wheatland Drive, Cambridge
Schools & transit
School locations and boards shown from open data. We do not publish rankings; any future scores will be sourced, dated and shown factually.
Nearby schools
- Monsignor Doyle Catholic Secondary SchoolWaterloo CDSB · Secondary · 559 m in a straight lineBoundary data unavailable for this board — we don't guess catchment lines.
- Cambridge Christian Elementary SchoolPrivate · Elementary · 697 m in a straight lineBoundary data unavailable for this board — we don't guess catchment lines.
- Glenview Park Secondary SchoolWaterloo Region DSB · Secondary · 1.0 km in a straight lineBoundary data unavailable for this board — we don't guess catchment lines.
Nearby transit
Lines nearby: 25
- Hespeler Rd. @ Pinebush Rd.GO Transit · 8.2 km in a straight line · about 102 min walk (estimate) · 25
- Cambridge Smart CentreGO Transit · 8.4 km in a straight line · about 105 min walk (estimate) · 25
- Sportsworld Dr. @ Hwy. 8 Park & RideGO Transit · 10.8 km in a straight line · about 135 min walk (estimate) · 25
Sources
- Contains information licensed under the Open Government Licence – Ontario. Source: Ontario Ministry of Education.
- Data used in this product or service is provided with the permission of Metrolinx. Metrolinx makes no representations or warranties of any kind, express or implied, with respect to the Data and assumes no responsibility for the accuracy or currency of the data used in this product or service.
MLS® #X13786816
Last updated Oct 29, 2026
MLS®, Multiple Listing Service®, and the associated logos are owned by The Canadian Real Estate Association (CREA)/the applicable board and identify the quality of services provided by real estate professionals who are members.
Listing data is provided under licence by the Toronto Regional Real Estate Board and is deemed reliable but not guaranteed accurate.