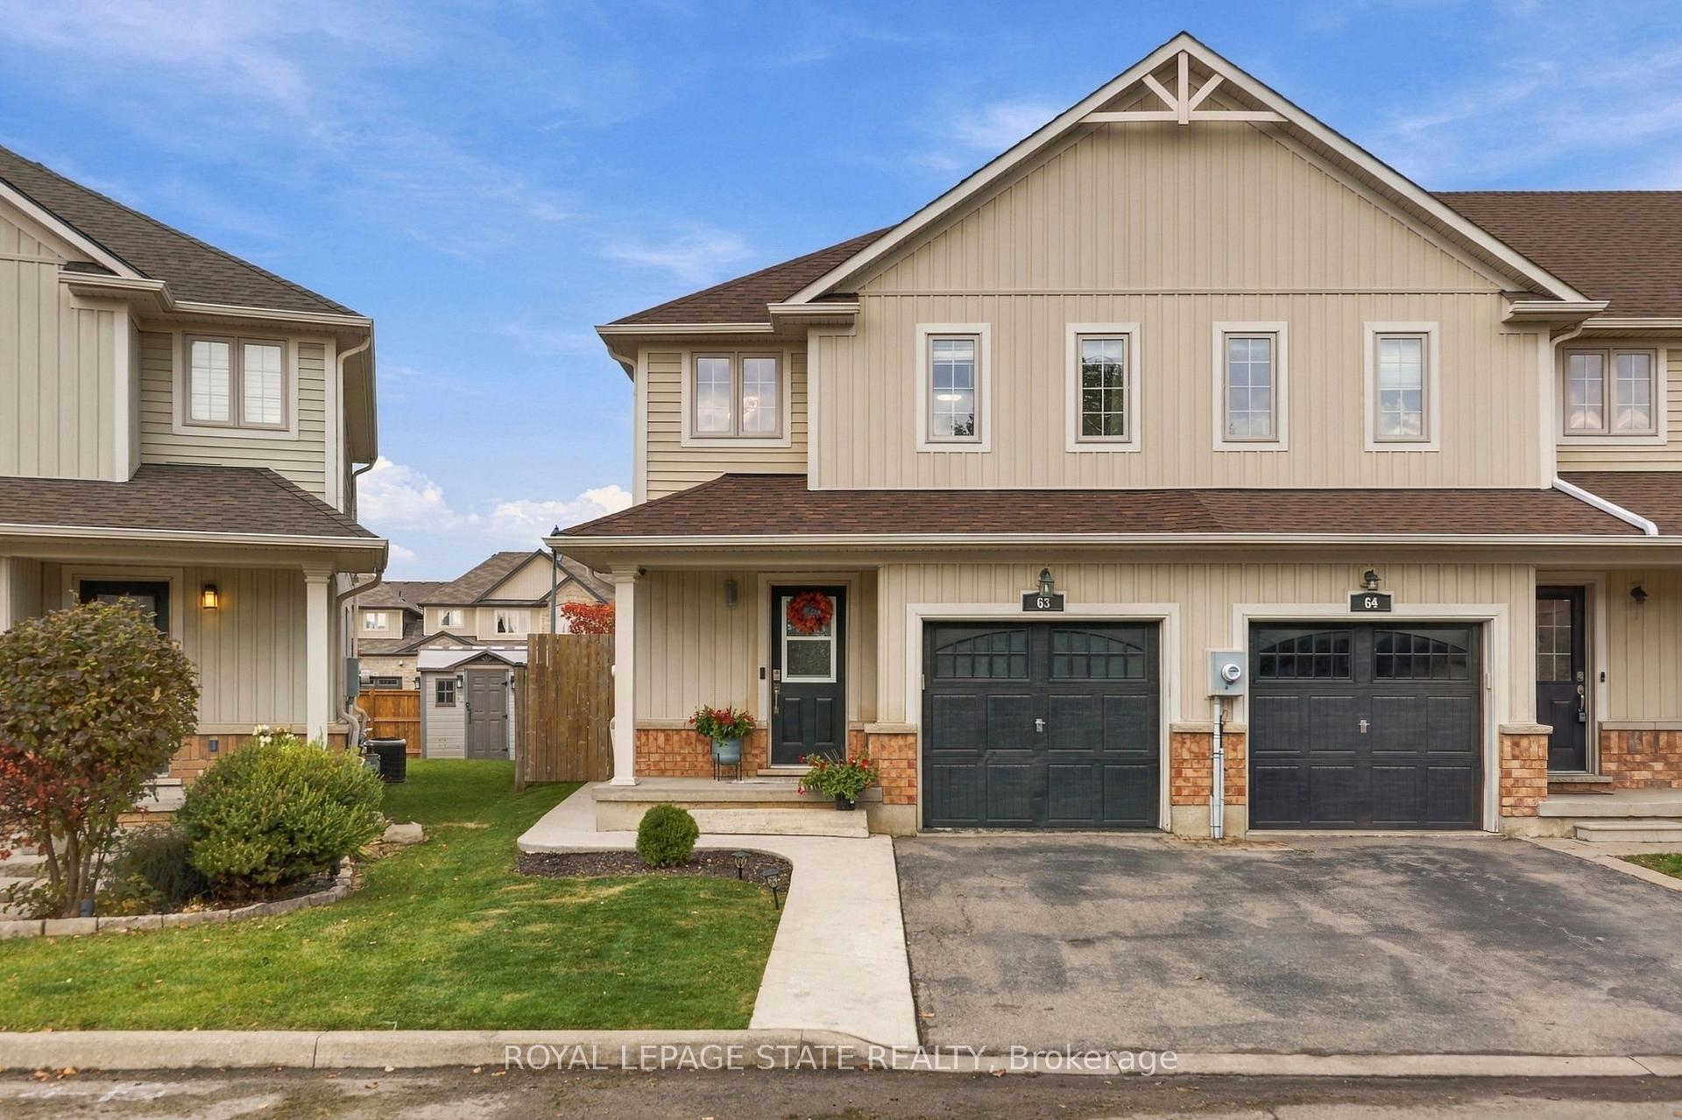
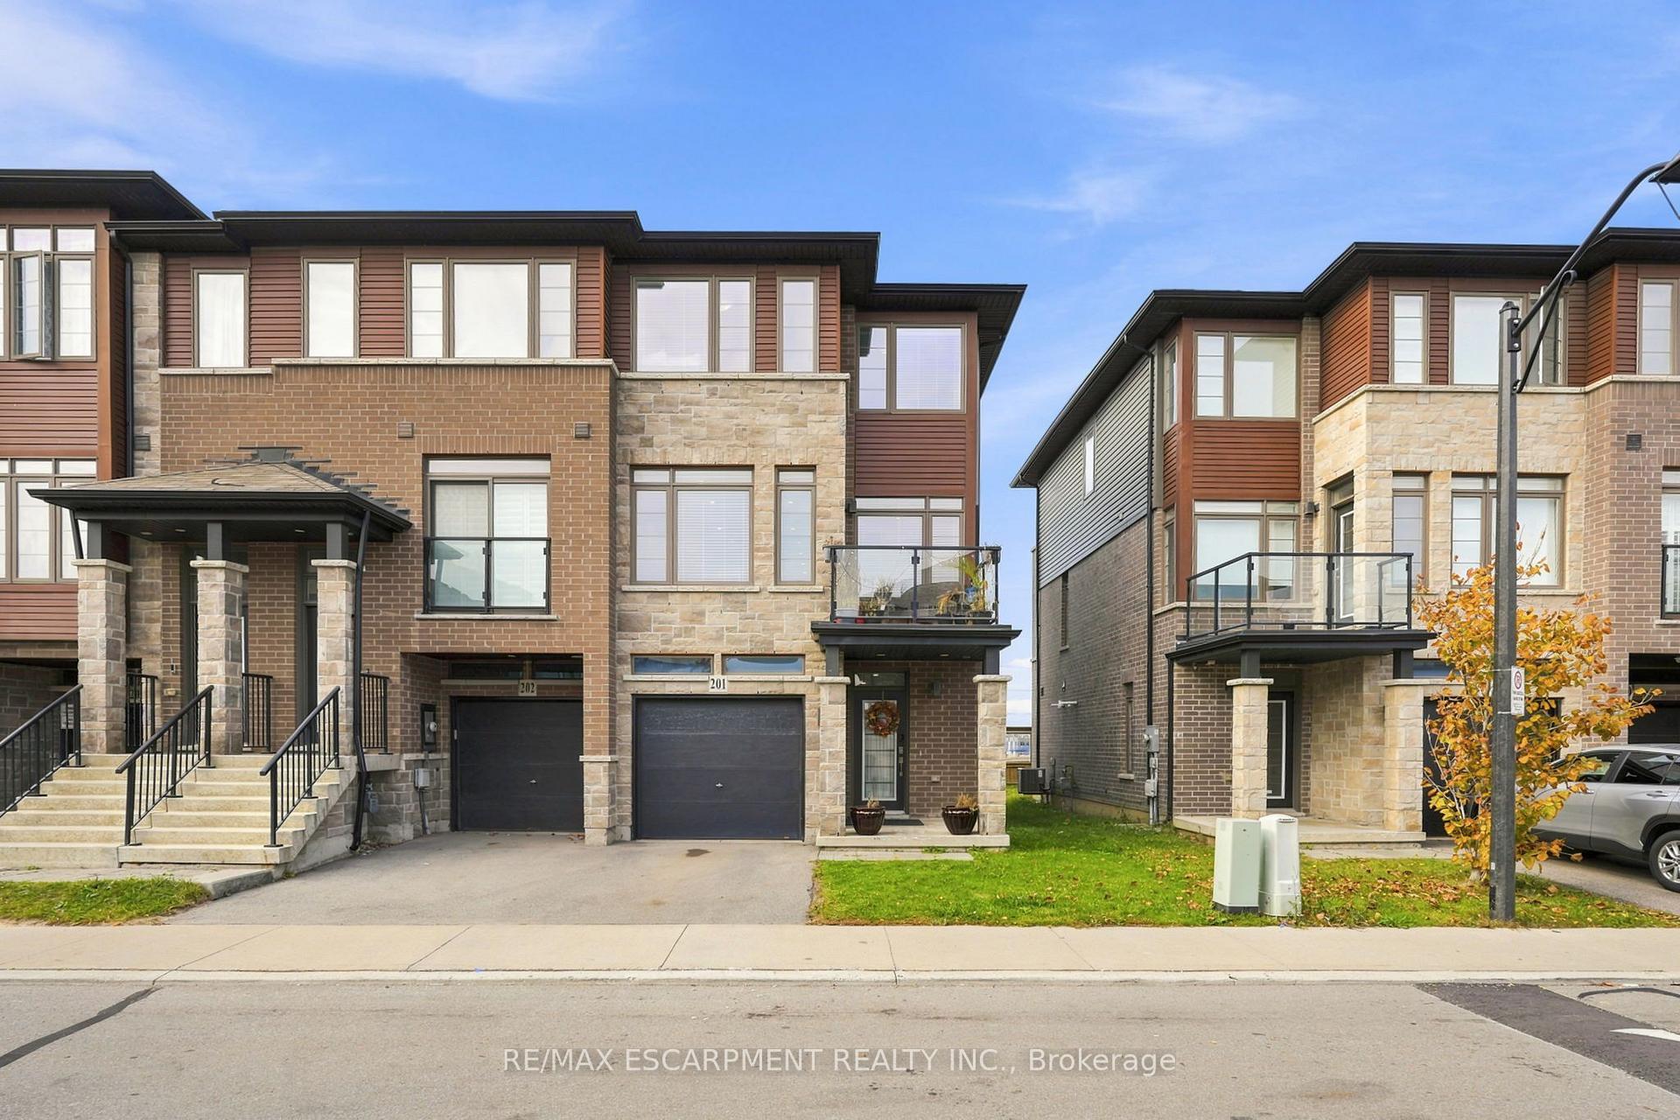
11 DAVINCI Boulevard
Carpenter · Hamilton, ON L9B 1B7
Listing brokerage: RE/MAX ESCARPMENT REALTY INC.
Asking price
$679,000
Key facts
- TownhouseProperty type
- 3Bedrooms
- 3Bathrooms
- 2 spacesParking
- 1,300 sq ftLiving space
- 20.6 ftLot frontage
- Sep 15, 2026Listed
- 55 daysOn market
- X13786796MLS® number
About this home
Welcome to this beautifully finished brand-new freehold townhome in the highly desirable West Hamilton Mountain community. Offering just under 1,500 sq. ft. of thoughtfully designed living space, this modern home delivers style, comfort, and functionality with no condo or road maintenance fees. The main level features 9-foot ceilings, 8-footdoors, an open-concept layout, refined oak staircase and matching railings, and durable pre-finished flooring throughout. Interior garage access adds everyday convenience, while the second level offers bedroom-level laundry and a well-designed bedroom layout. The spacious primary suite features a walk-in closet and private 4-pieceensuite. The lower level provides approximately 600 sq. ft. of unfinished space, complete with a rough-in for a future bathroom, offering excellent potential for a recreation room, home office, gym, or additional living space. Backed by the Tarion New Home Warranty for added peace of mind. Ideally located close to schools, parks, shopping, and major highway access, this home is an excellent opportunity for families, professionals, and investors alike.
Price history
- Listed$679,000
Location
11 DAVINCI Boulevard, Hamilton
Schools & transit
School locations and boards shown from open data. We do not publish rankings; any future scores will be sourced, dated and shown factually.
Nearby schools
- St. Thérèse of Lisieux Catholic Elementary SchoolHamilton-Wentworth CDSB · Elementary · 345 m in a straight lineBoundary data unavailable for this board — we don't guess catchment lines.
- St. Thomas More Catholic Secondary SchoolHamilton-Wentworth CDSB · Secondary · 731 m in a straight lineBoundary data unavailable for this board — we don't guess catchment lines.
- Hamilton District Christian Private SchoolPrivate · Secondary · 963 m in a straight lineBoundary data unavailable for this board — we don't guess catchment lines.
Nearby transit
Lines nearby: 11, 15, 16, 17, 18, 40, 41, 43, 47
- McMaster Innovation ParkGO Transit · 5.6 km in a straight line · about 70 min walk (estimate) · 15
- Main St. W. @ Haddon Ave. S.GO Transit · 5.6 km in a straight line · about 70 min walk (estimate) · 15, 17, 41, 43, 47
- Main St. W. @ Paisley Ave. S.GO Transit · 5.7 km in a straight line · about 71 min walk (estimate) · 11, 15, 16, 17, 18, 40, 41, 47
Sources
- Contains information licensed under the Open Government Licence – Ontario. Source: Ontario Ministry of Education.
- Data used in this product or service is provided with the permission of Metrolinx. Metrolinx makes no representations or warranties of any kind, express or implied, with respect to the Data and assumes no responsibility for the accuracy or currency of the data used in this product or service.
MLS® #X13786796
Last updated Nov 3, 2026
MLS®, Multiple Listing Service®, and the associated logos are owned by The Canadian Real Estate Association (CREA)/the applicable board and identify the quality of services provided by real estate professionals who are members.
Listing data is provided under licence by the Toronto Regional Real Estate Board and is deemed reliable but not guaranteed accurate.