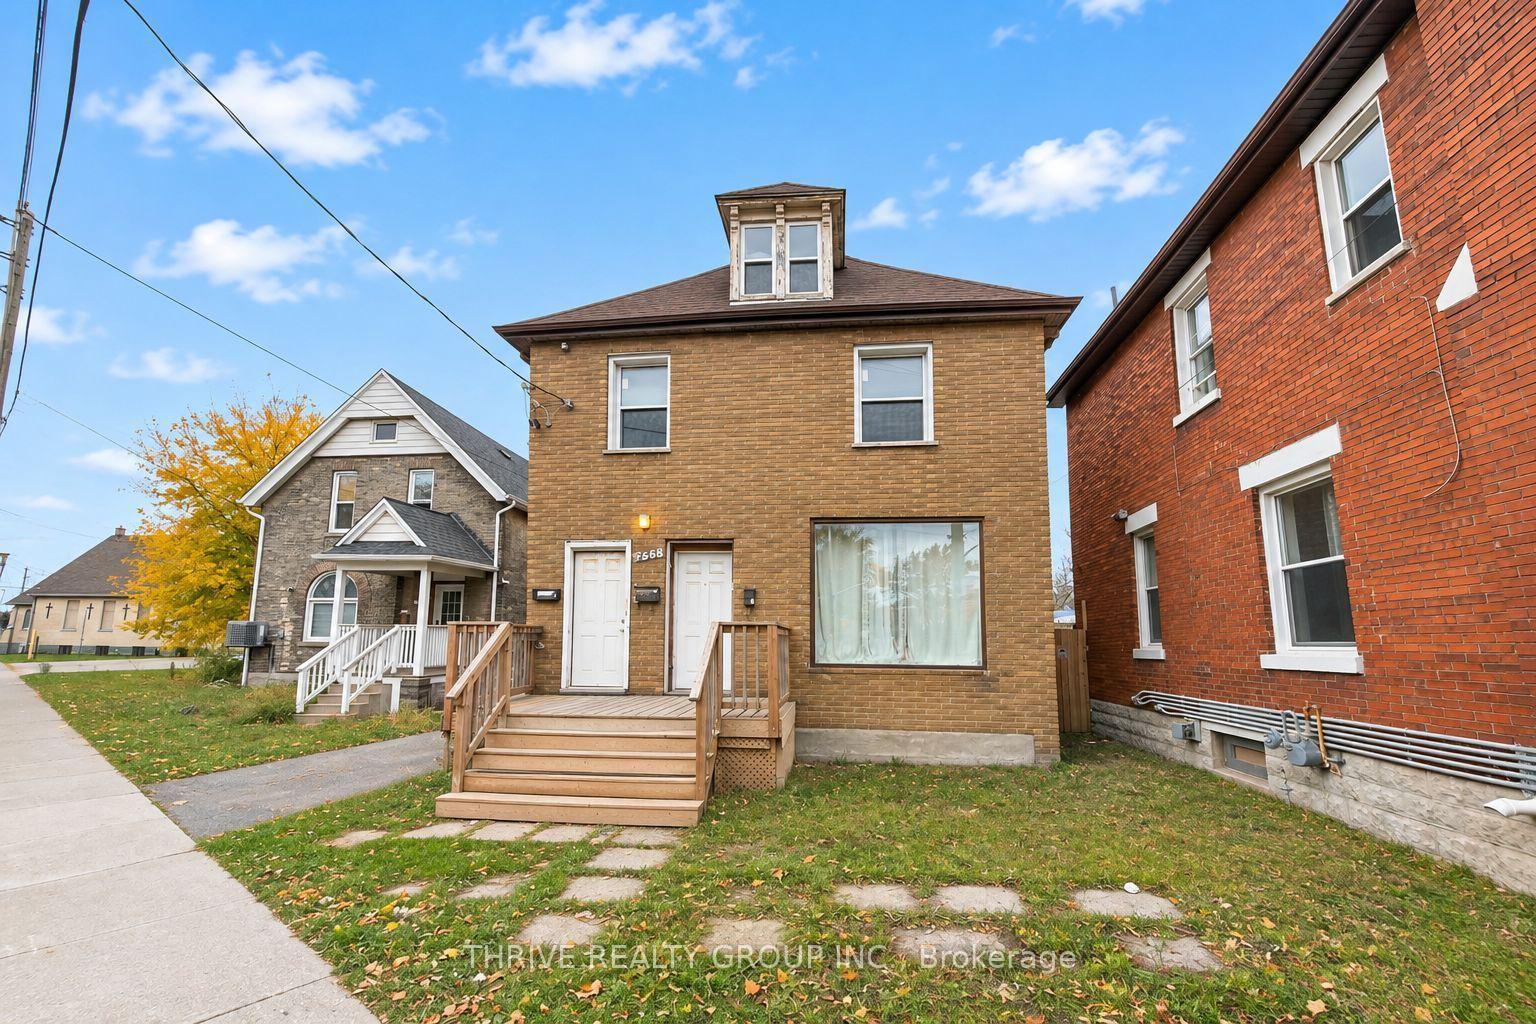
330 Clarence Street B3
East K · London, ON N6A 6H6
Listing brokerage: ROYAL LEPAGE TRILAND REALTY
Asking rent
$1,145 /mo
Key facts
- MultiplexProperty type
- 0Bedrooms
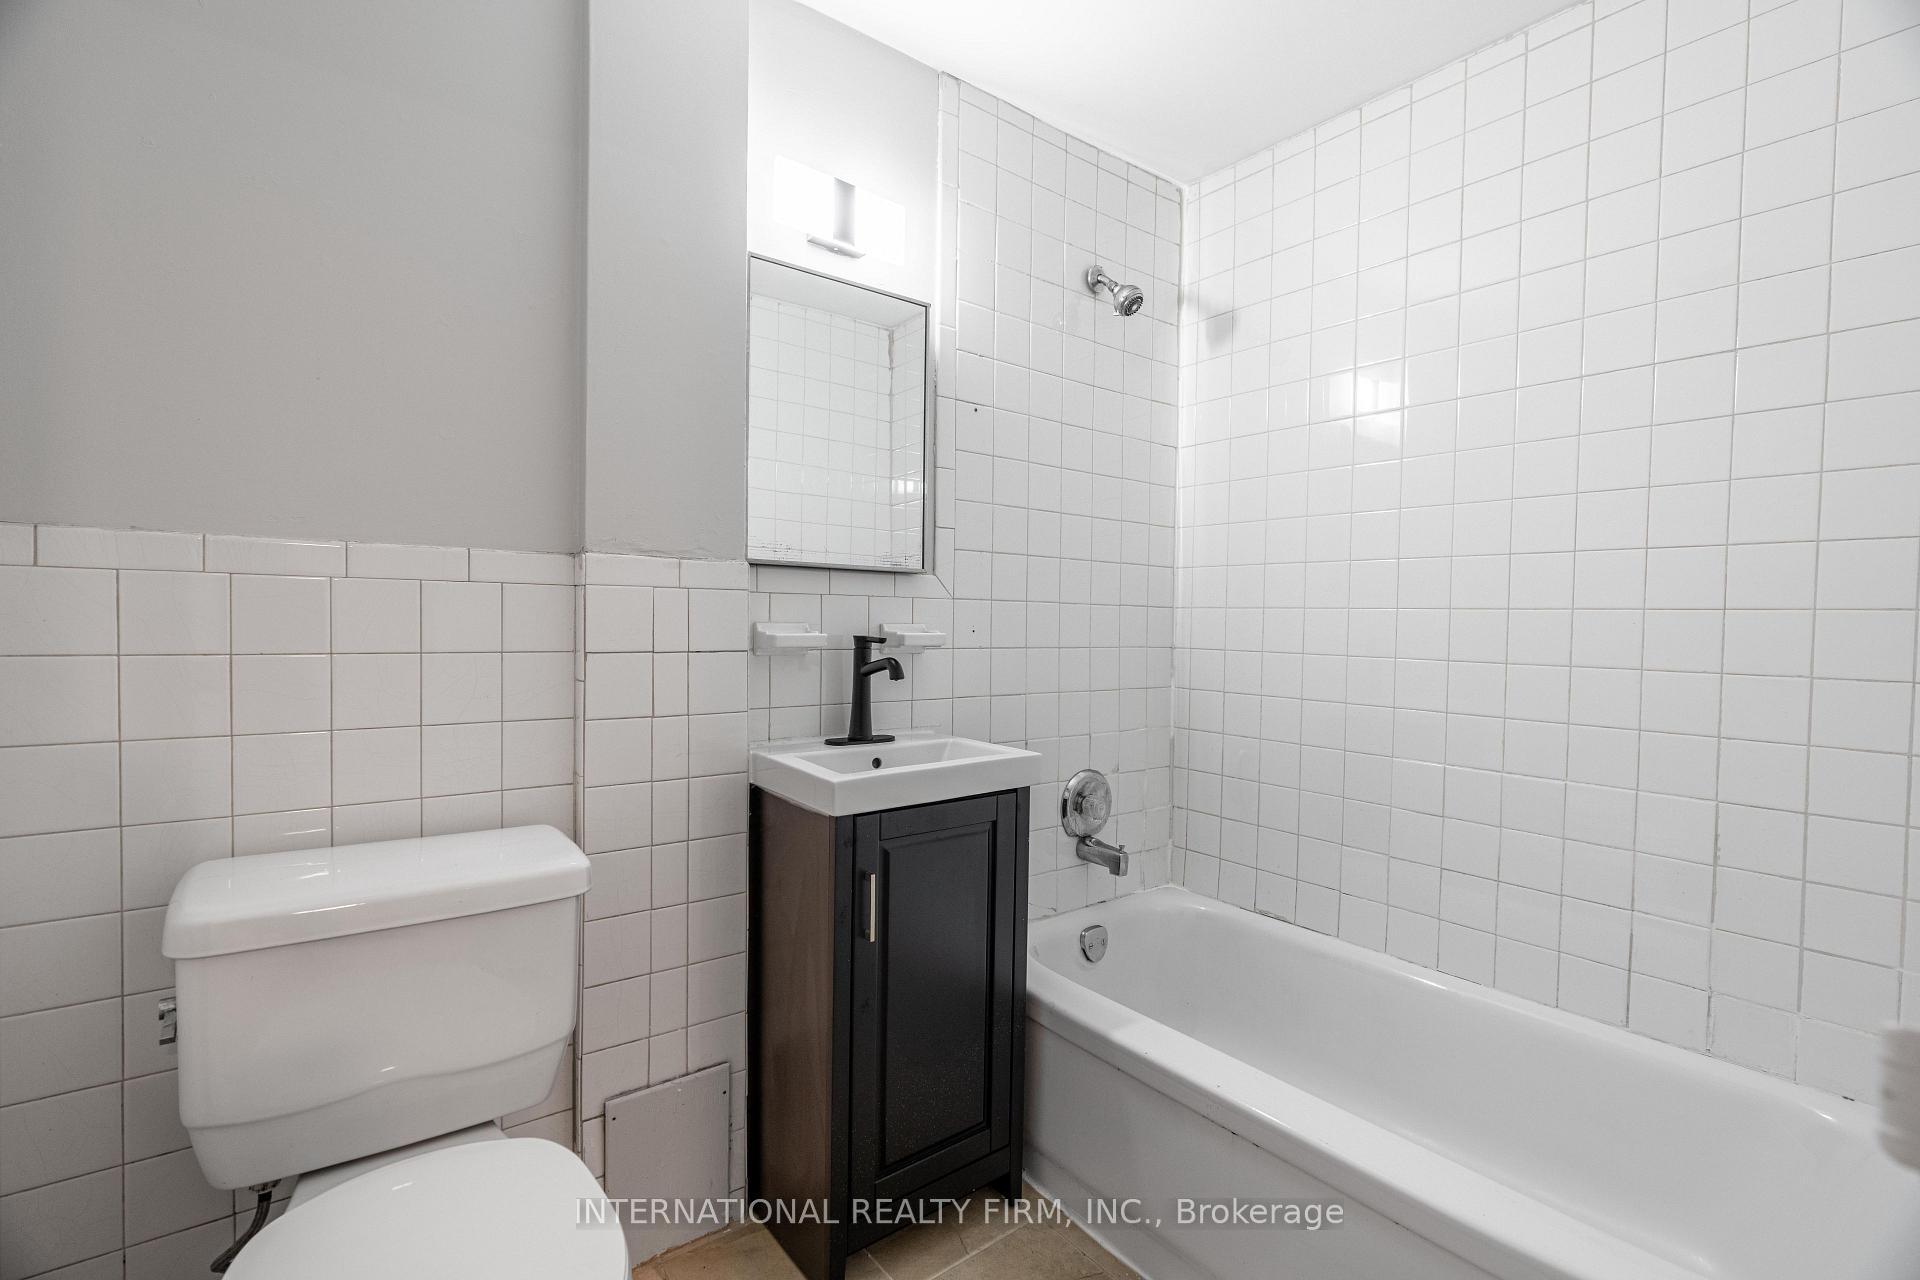
- 1Bathrooms
- NoneParking
- 700 sq ftLiving space
- 37.5 ftLot frontage
- Sep 14, 2026Listed
- 56 daysOn market
- X13783400MLS® number
About this home
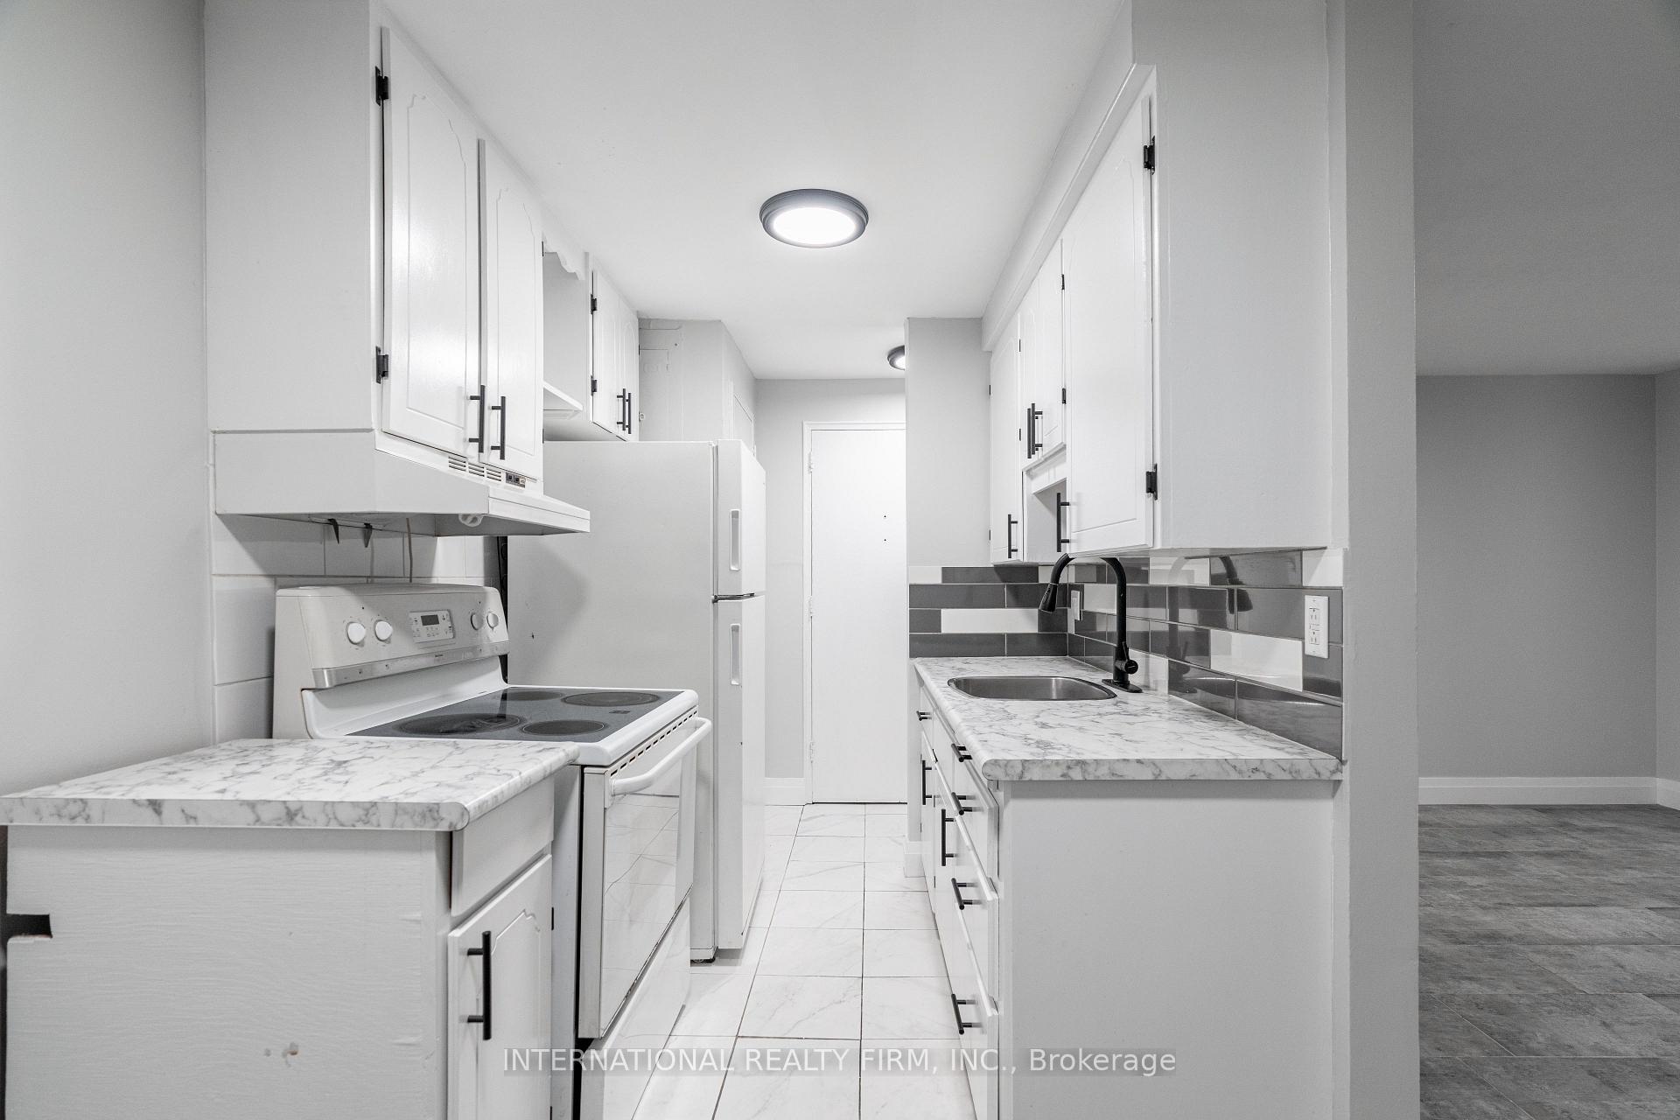
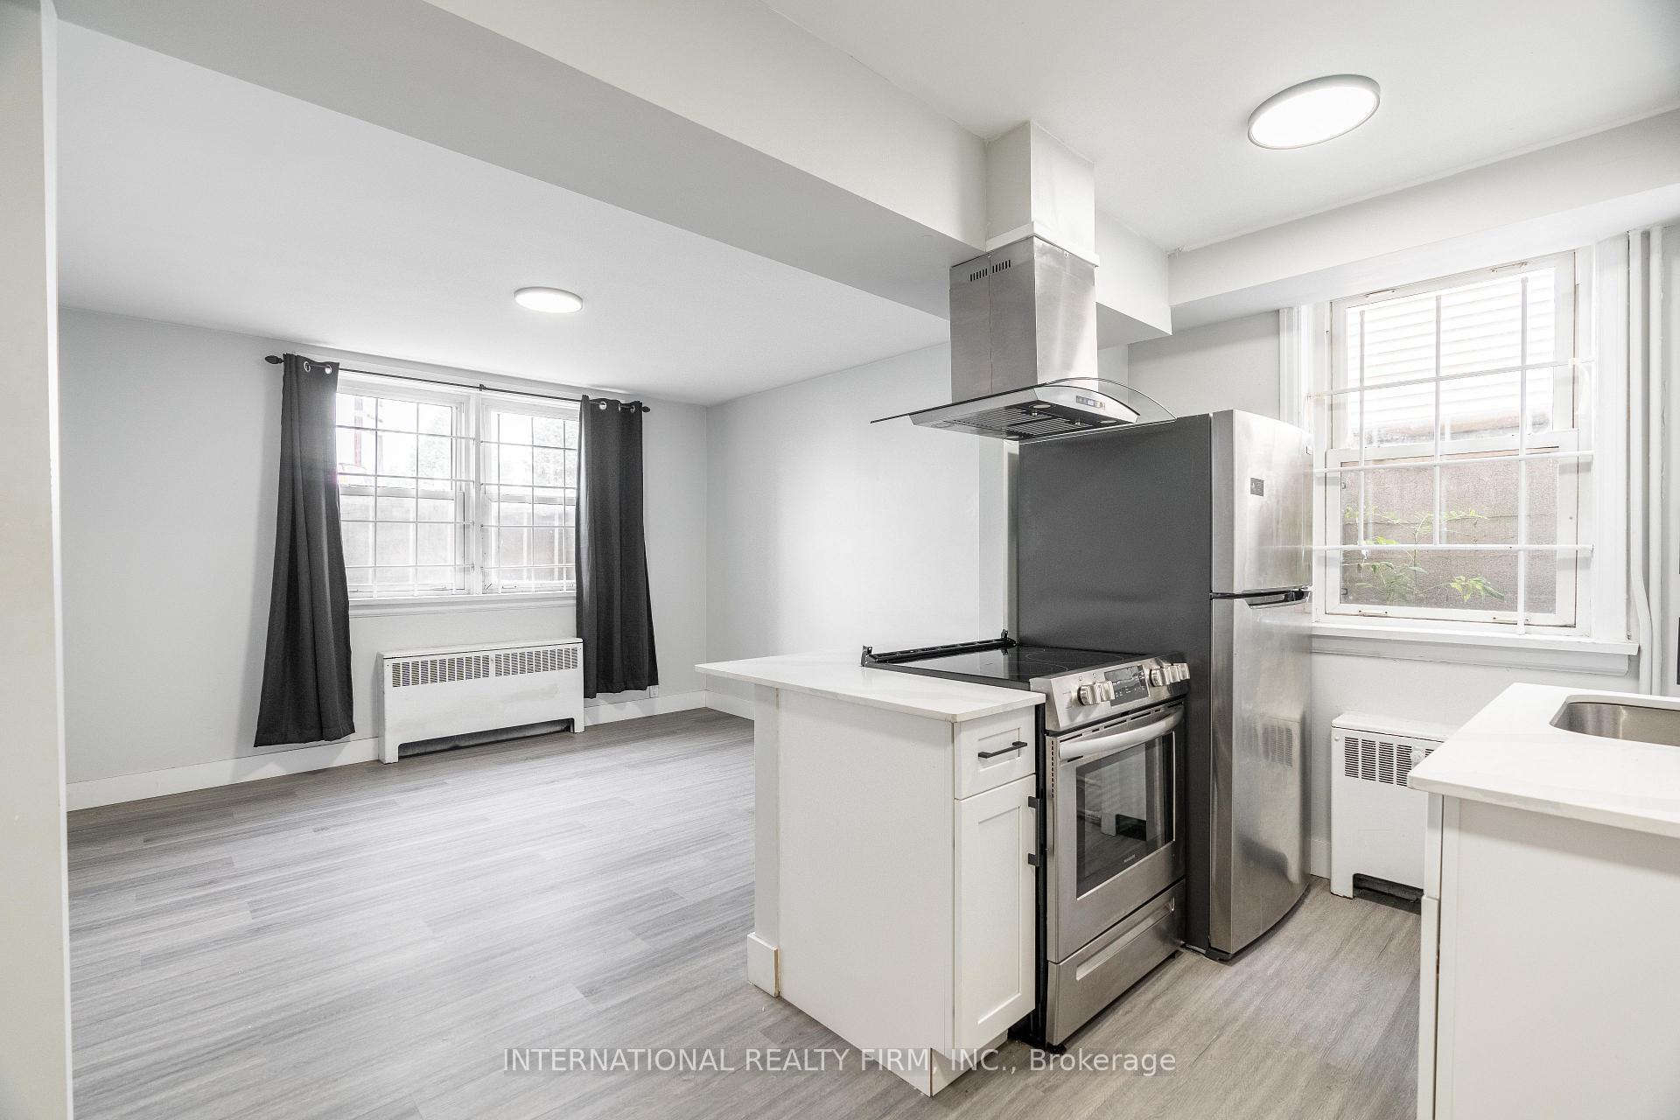
**2 Months Rent Free on a 14 Month Lease** Experience modern downtown living in this newly renovated studio located in the heart of Downtown London. Featuring an industrial inspired design with exposed ductwork, the space combines unique character with contemporary finishes throughout. The kitchen is equipped with stainless steel appliances and a dishwasher, while on site laundry provides added convenience. Ideally located just steps from Richmond Row, Victoria Park, Canada Life Place, VIA Rail, restaurants, shopping, and public transit, with Western University approximately a 13 minute bus ride away. Monthly off site parking options are available through Citi Plaza. Water, heat, and electricity are additional. Photos of a similar unit.
Price history
- Listed$1,145
Location
330 Clarence Street B3, London
Schools & transit
School locations and boards shown from open data. We do not publish rankings; any future scores will be sourced, dated and shown factually.
Nearby schools
- London International AcademyPrivate · Secondary · 254 m in a straight lineBoundary data unavailable for this board — we don't guess catchment lines.
- London Central Secondary SchoolThames Valley DSB · Secondary · 757 m in a straight lineBoundary data unavailable for this board — we don't guess catchment lines.
- Catholic Central High SchoolLondon District Catholic School Board · Secondary · 778 m in a straight lineBoundary data unavailable for this board — we don't guess catchment lines.
Nearby transit
No transit stop within 25 km of this address in the data we hold. We carry transit for the Greater Toronto Area only: TTC, GO Transit, UP Express, YRT/Viva, MiWay, Brampton Transit and Durham Region Transit.
Sources
- Contains information licensed under the Open Government Licence – Ontario. Source: Ontario Ministry of Education.
MLS® #X13783400
Last updated Oct 8, 2026
MLS®, Multiple Listing Service®, and the associated logos are owned by The Canadian Real Estate Association (CREA)/the applicable board and identify the quality of services provided by real estate professionals who are members.
Listing data is provided under licence by the Toronto Regional Real Estate Board and is deemed reliable but not guaranteed accurate.