84 Proctor Boulevard
Gibson · Hamilton, ON L8M 2M4
Listing brokerage: RIGHT AT HOME REALTY
Asking price
$1,659,000
Key facts
- MultiplexProperty type
- 14Bedrooms
- 8Bathrooms
- 2 spacesParking
- 4,250 sq ftLiving space
- 48 ftLot frontage
- Sep 14, 2026Listed
- 56 daysOn market
- X13782894MLS® number
About this home
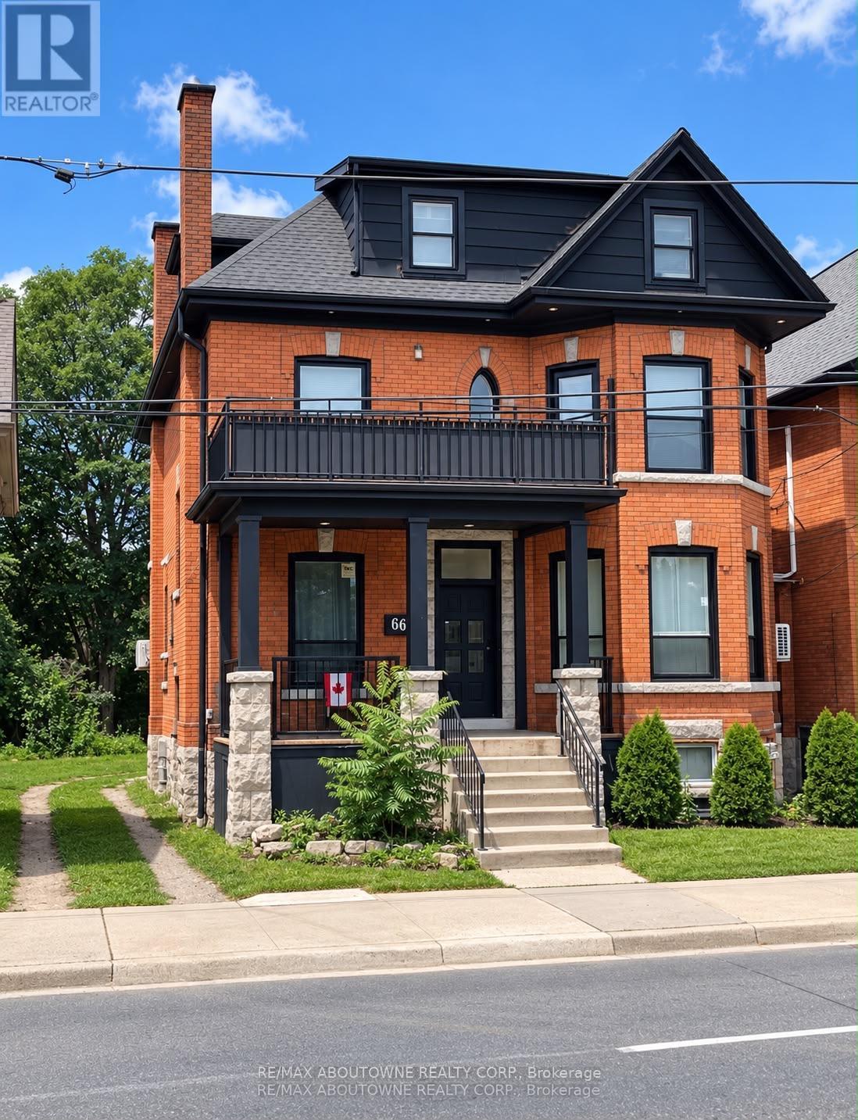
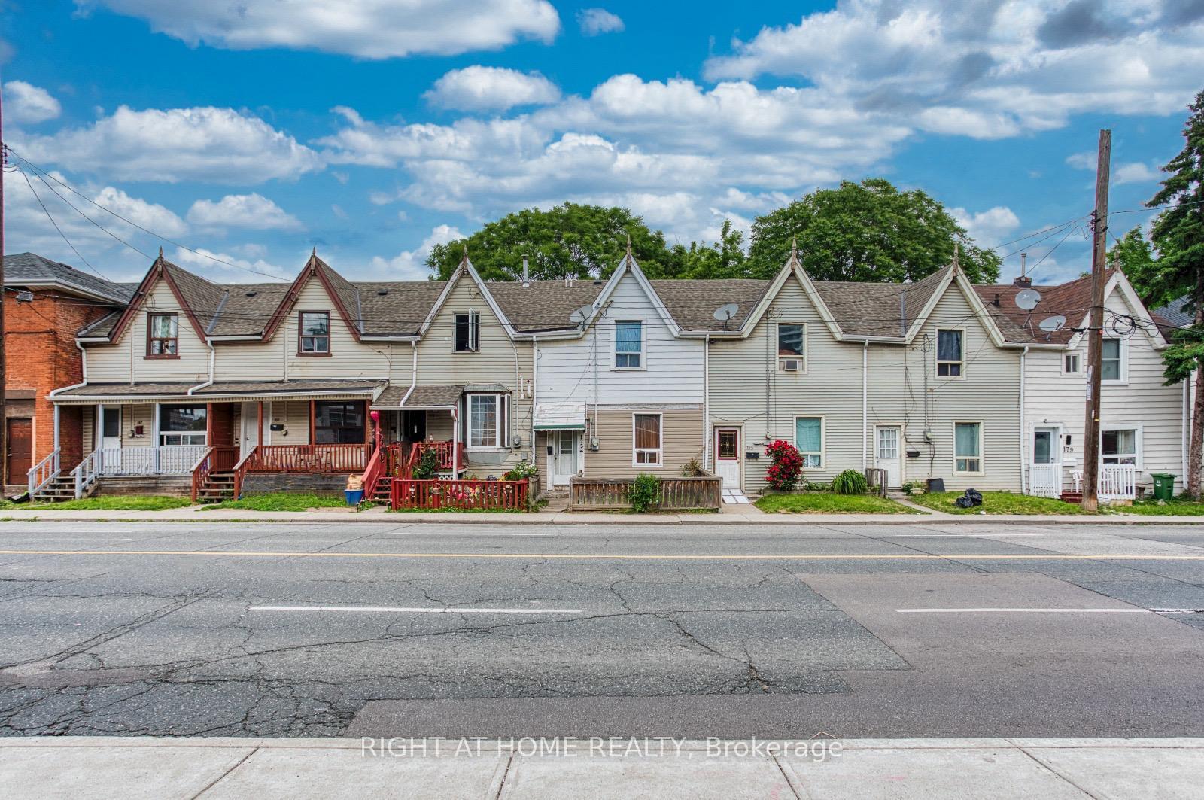
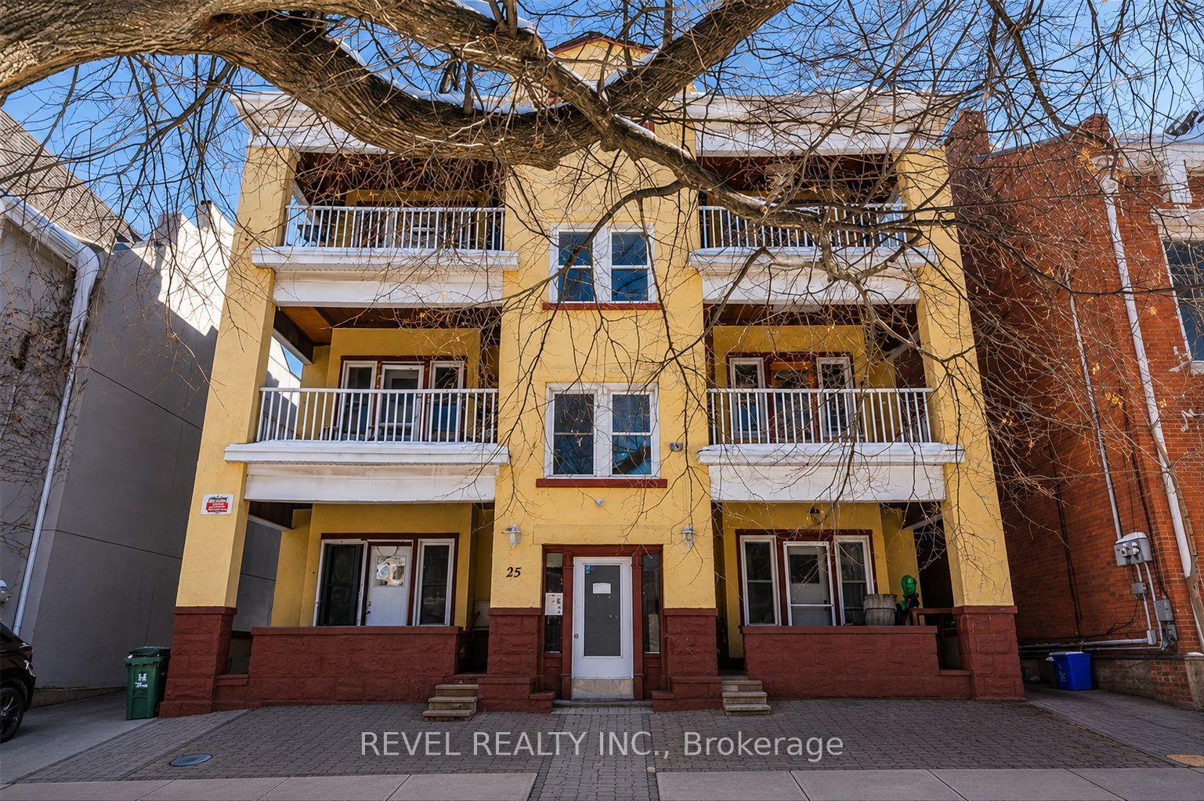
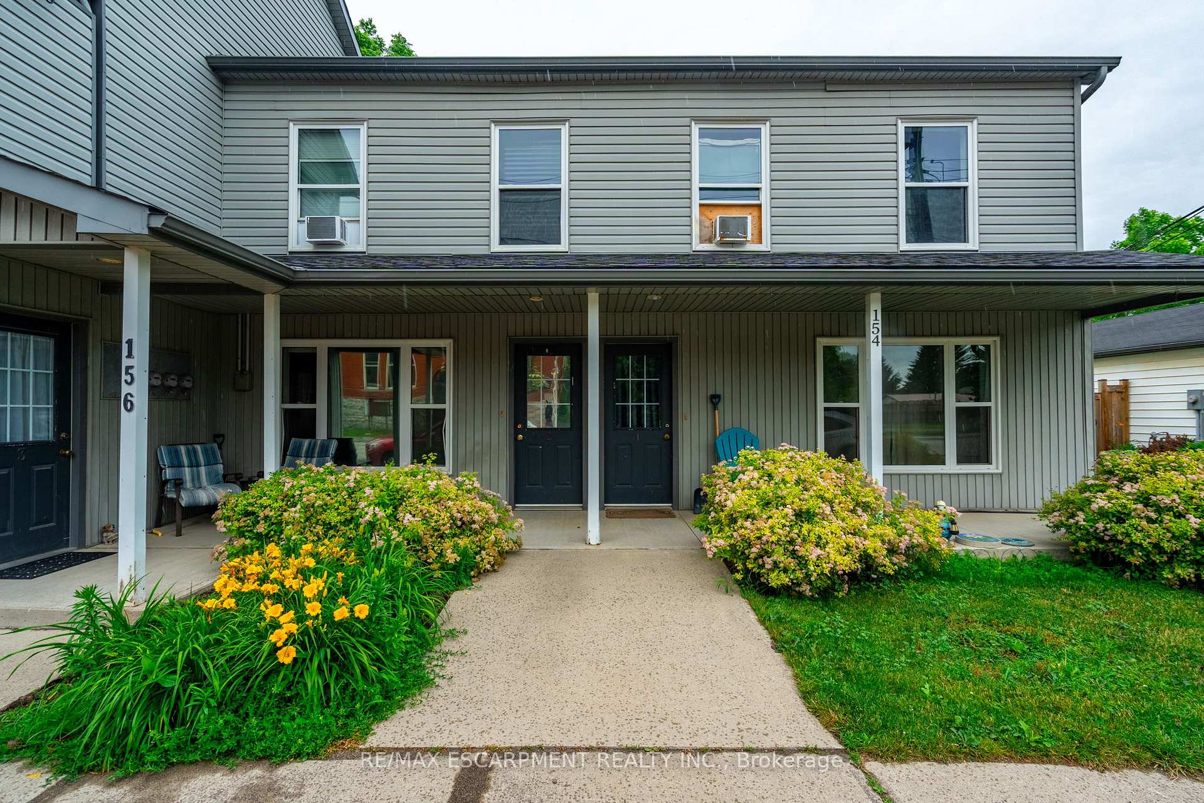
Excellent investor opportunity.Fully leased residential 8 unit bulding with excellent income. Six 2 bedroom and two 1 bedroom apartments. Large layouts. 2 parking spaces. Many upgrades including, new furnaces, new roof, renovated suites, coin op laundry, 9 hydro meters, tenants pay gas and hydro (individually metered) This is a turn key investment property on a beautiful boulevard.
Price history
- Listed$1,659,000
Location
84 Proctor Boulevard, Hamilton
Schools & transit
School locations and boards shown from open data. We do not publish rankings; any future scores will be sourced, dated and shown factually.
Nearby schools
- Adelaide Hoodless Public SchoolHamilton-Wentworth DSB · Elementary · 514 m in a straight lineBoundary data unavailable for this board — we don't guess catchment lines.
- Cathedral High SchoolHamilton-Wentworth CDSB · Secondary · 650 m in a straight lineBoundary data unavailable for this board — we don't guess catchment lines.
- Bernie Custis Secondary School Secondary SchoolHamilton-Wentworth DSB · Secondary · 872 m in a straight lineBoundary data unavailable for this board — we don't guess catchment lines.
Nearby transit
Lines nearby: GO Lakeshore West, 11, 16, 17, 18, 40, 41, 47
- King St. E. @ Hughson St. N.GO Transit · 2.2 km in a straight line · about 28 min walk (estimate) · 11, 16, 17, 18, 40, 41, 47
- Hamilton GO CentreGO Transit · 2.3 km in a straight line · about 28 min walk (estimate) · GO Lakeshore West
- Hamilton GO Centre BusGO Transit · 2.3 km in a straight line · about 29 min walk (estimate) · 11, 16, 17, 18, 40, 41, 47
Sources
- Contains information licensed under the Open Government Licence – Ontario. Source: Ontario Ministry of Education.
- Data used in this product or service is provided with the permission of Metrolinx. Metrolinx makes no representations or warranties of any kind, express or implied, with respect to the Data and assumes no responsibility for the accuracy or currency of the data used in this product or service.
MLS® #X13782894
Last updated Sep 21, 2026
MLS®, Multiple Listing Service®, and the associated logos are owned by The Canadian Real Estate Association (CREA)/the applicable board and identify the quality of services provided by real estate professionals who are members.
Listing data is provided under licence by the Toronto Regional Real Estate Board and is deemed reliable but not guaranteed accurate.