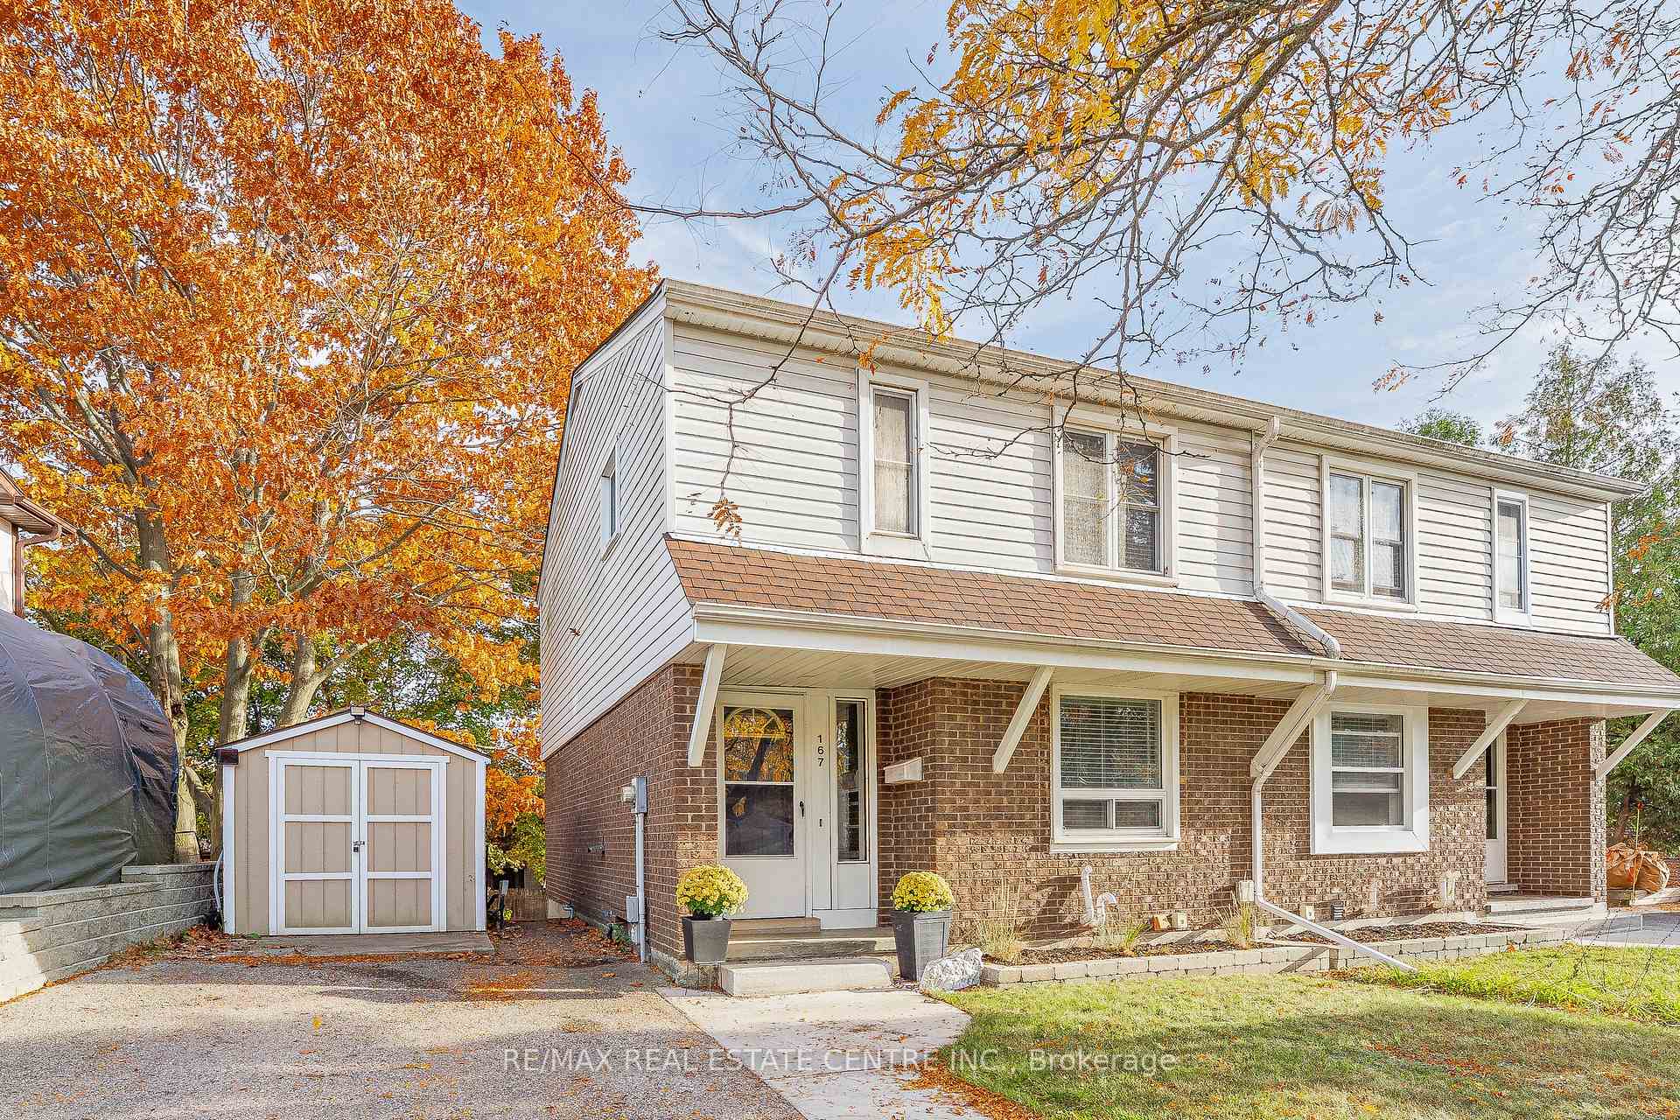
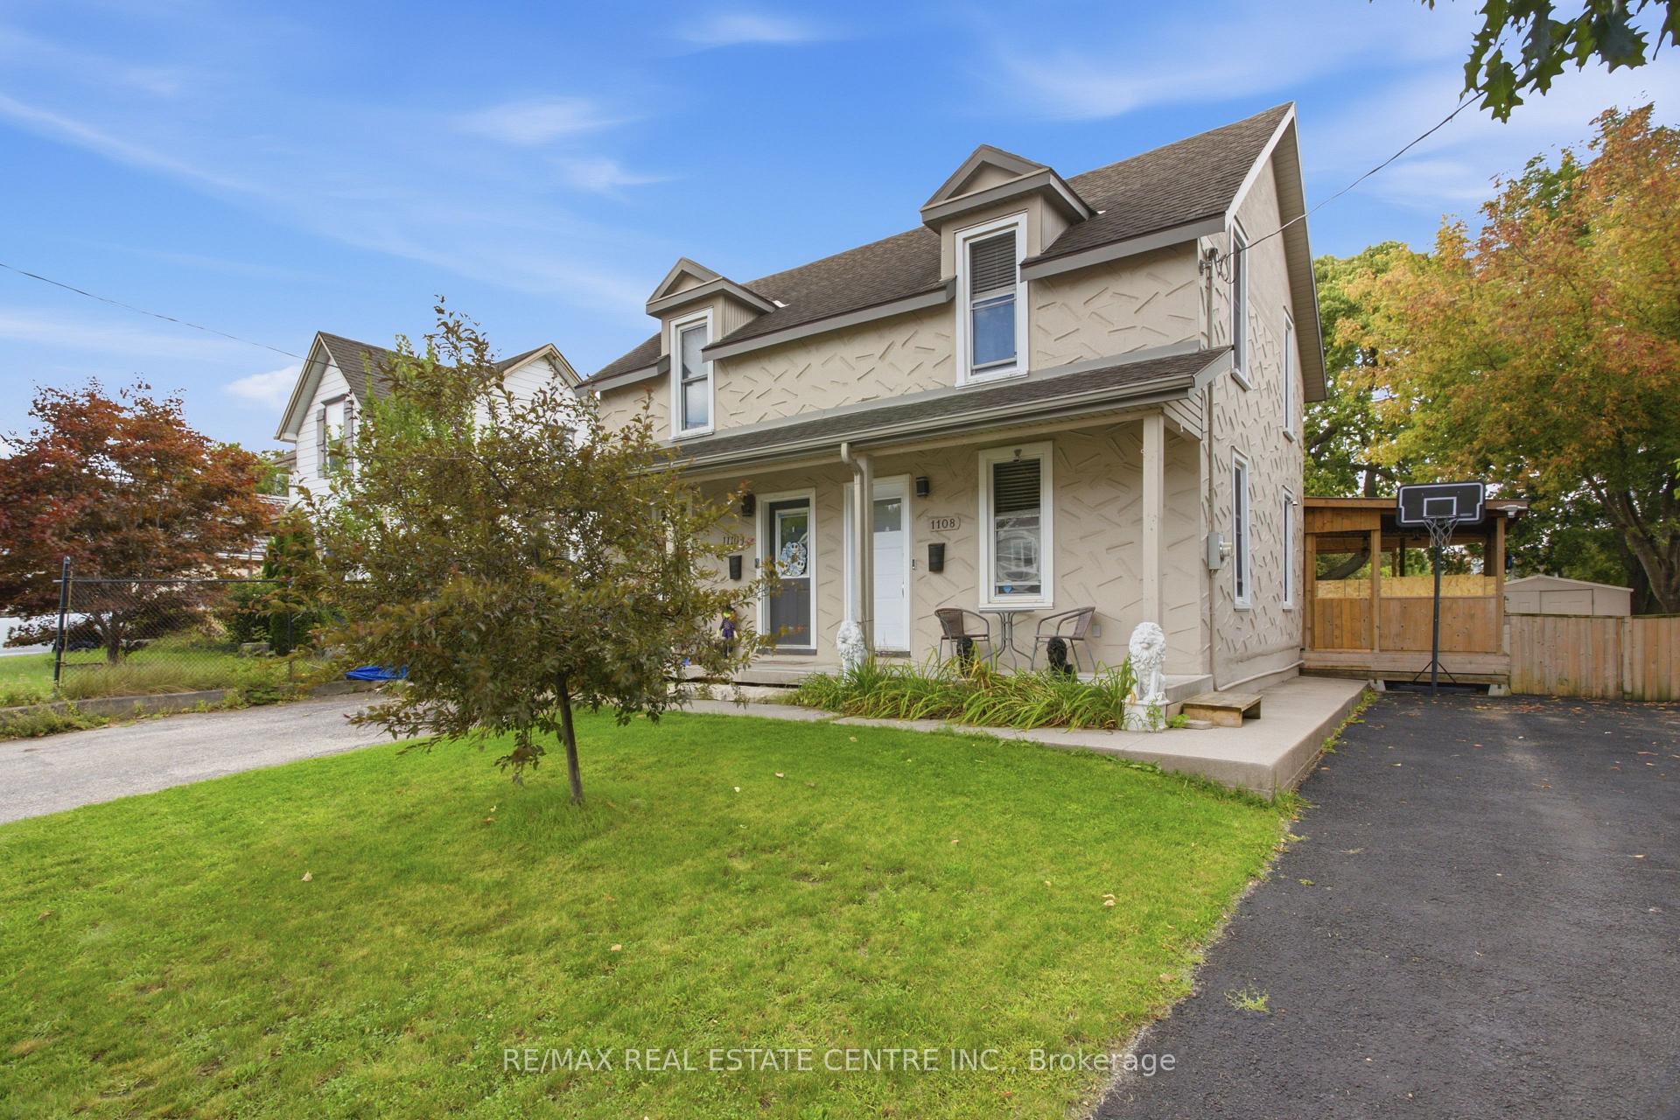
9 Salisbury Avenue
Cambridge, ON N1S 1H7
Listing brokerage: RE/MAX TWIN CITY REALTY INC.
Asking price
$499,900
Key facts
- Semi detachedProperty type
- 3Bedrooms
- 1Bathrooms
- 2 spacesParking
- 1,300 sq ftLiving space
- 21.95 ftLot frontage
- Sep 14, 2026Listed
- 56 daysOn market
- X13782440MLS® number
About this home
Step into a piece of history with this charming circa-1890s home, where timeless character meets thoughtful modern updates. Ideally situated close to downtown Galt and Cambridge's vibrant Gaslight District, this unique property offers the character and convenience of an established neighbourhood. With both residential and commercial zoning, the property presents an exceptional opportunity for those looking to combine home and work under one roof. It is particularly well equipped for professional or home-based business use, with fully wired Ethernet throughout for fast, secure internet access, along with a wired multi-line business telephone system. Inside, the main floor has been refreshed with new luxury vinyl tile flooring (July 2026), complemented by newer windows and upgraded insulation in the walls and attic. The bedrooms and living room feature new lighting fixtures (June 2026), while the primary bedroom offers the added convenience of a large walk-in closet. The home has benefited from a number of additional updates, including a new furnace and central air conditioning (October 2016), new water softener (January 2025), and new kitchen and bathroom faucets, shower fixtures and toilet (January 2025). A new concrete front porch (August2026) adds to the home's curb appeal and functionality. Outside, the property provides parking for two vehicles
Price history
- Listed$499,900
Location
9 Salisbury Avenue, Cambridge
Schools & transit
School locations and boards shown from open data. We do not publish rankings; any future scores will be sourced, dated and shown factually.
Nearby schools
- Waterloo Independent SchoolPrivate · K–12 · 501 m in a straight lineBoundary data unavailable for this board — we don't guess catchment lines.
- Central Public SchoolWaterloo Region DSB · Elementary · 693 m in a straight lineBoundary data unavailable for this board — we don't guess catchment lines.
- Highland Public SchoolWaterloo Region DSB · Elementary · 816 m in a straight lineBoundary data unavailable for this board — we don't guess catchment lines.
Nearby transit
Lines nearby: 25
- Hespeler Rd. @ Pinebush Rd.GO Transit · 5.7 km in a straight line · about 72 min walk (estimate) · 25
- Cambridge Smart CentreGO Transit · 6.0 km in a straight line · about 75 min walk (estimate) · 25
- Sportsworld Dr. @ Hwy. 8 Park & RideGO Transit · 8.3 km in a straight line · about 104 min walk (estimate) · 25
Sources
- Contains information licensed under the Open Government Licence – Ontario. Source: Ontario Ministry of Education.
- Data used in this product or service is provided with the permission of Metrolinx. Metrolinx makes no representations or warranties of any kind, express or implied, with respect to the Data and assumes no responsibility for the accuracy or currency of the data used in this product or service.
MLS® #X13782440
Last updated Oct 20, 2026
MLS®, Multiple Listing Service®, and the associated logos are owned by The Canadian Real Estate Association (CREA)/the applicable board and identify the quality of services provided by real estate professionals who are members.
Listing data is provided under licence by the Toronto Regional Real Estate Board and is deemed reliable but not guaranteed accurate.