2720 Mewburn Road 3
Casey · Niagara Falls, ON L2J 4J5
Listing brokerage: RE/MAX ROUGE RIVER REALTY LTD.
Asking price
$479,900
Key facts
- Condo THProperty type
- 3Bedrooms
- 2Bathrooms
- 3 spacesParking
- 1,500 sq ftLiving space
- Sep 14, 2026Listed
- 56 daysOn market
- X13782002MLS® number
About this home
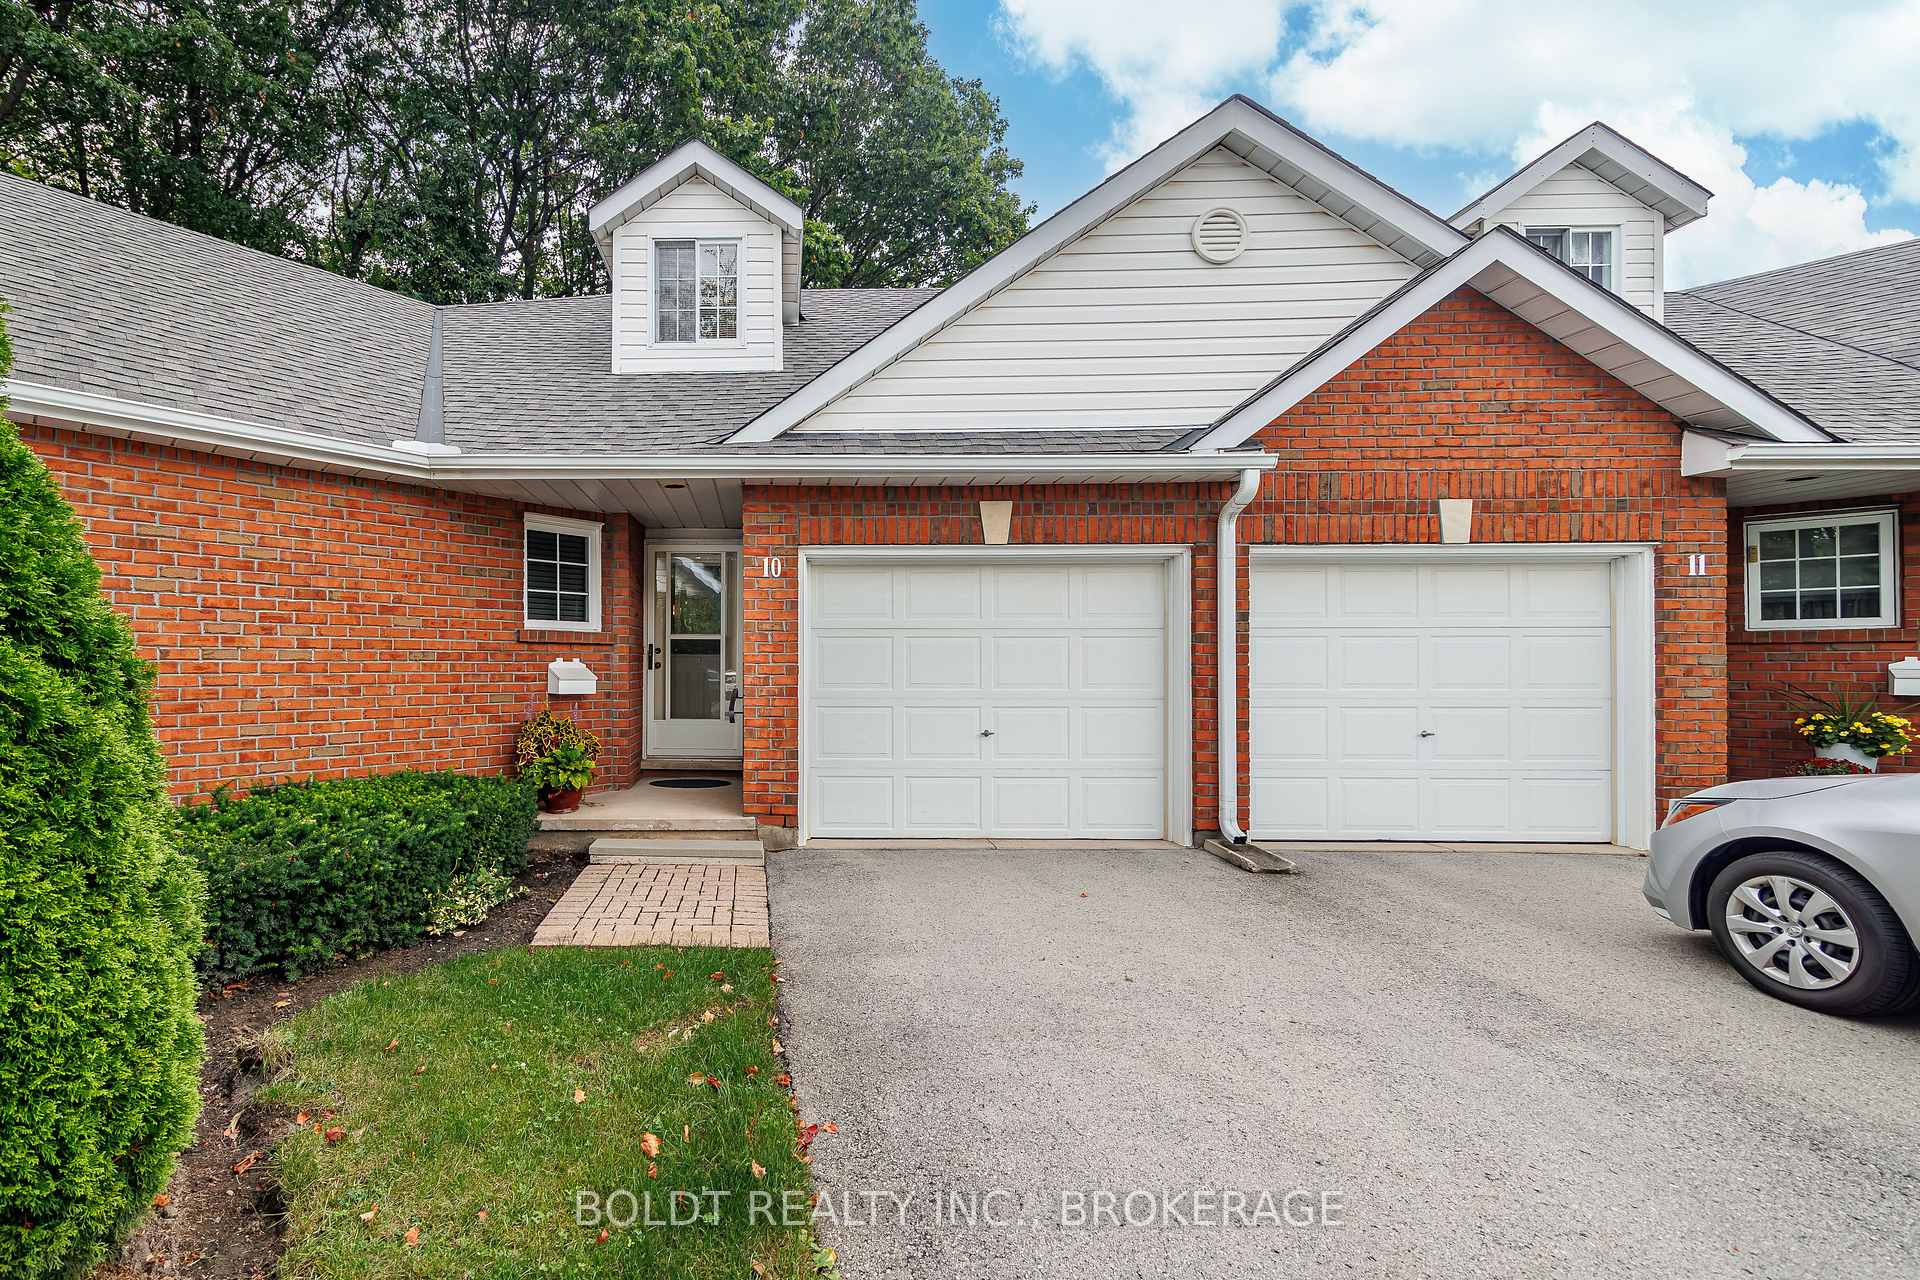
Beautifully updated all-brick End Unit bungalow condo in an excellent North End location with easy QEW access. Gorgeous custom kitchen with quality cabinetry, porcelain tile, backsplash, and upgraded stainless-steel appliances. Main Floor Laundry, High-grade vinyl plank flooring, quality light fixtures, California shutters, and fresh décor throughout. plus, convenient main-floor laundry. The primary suite features a fully renovated ensuite with marble vanity, comfort-height toilet, large linen closet, and oversized walk-in shower with two shower heads and safety grab bar. Enjoy the heated pool and recent condominium updates, including roof, windows, and patio doors. A MUST SEE !
Price history
- Listed$479,900
Location
2720 Mewburn Road 3, Niagara Falls
Schools & transit
School locations and boards shown from open data. We do not publish rankings; any future scores will be sourced, dated and shown factually.
Nearby schools
- Mary Ward Catholic Elementary SchoolNiagara CDSB · Elementary · 994 m in a straight lineBoundary data unavailable for this board — we don't guess catchment lines.
- Prince Philip Public SchoolDSB Niagara · Elementary · 1.3 km in a straight lineBoundary data unavailable for this board — we don't guess catchment lines.
- Martha Cullimore Public SchoolDSB Niagara · Elementary · 1.7 km in a straight lineBoundary data unavailable for this board — we don't guess catchment lines.
Nearby transit
Lines nearby: 12
- Niagara CollegeGO Transit · 4.0 km in a straight line · about 51 min walk (estimate) · 12
- Stanley Ave. @ Hwy. 420 Park & RideGO Transit · 5.1 km in a straight line · about 64 min walk (estimate) · 12
- Niagara Falls Bus TerminalGO Transit · 5.6 km in a straight line · about 71 min walk (estimate) · 12
Sources
- Contains information licensed under the Open Government Licence – Ontario. Source: Ontario Ministry of Education.
- Data used in this product or service is provided with the permission of Metrolinx. Metrolinx makes no representations or warranties of any kind, express or implied, with respect to the Data and assumes no responsibility for the accuracy or currency of the data used in this product or service.
MLS® #X13782002
Last updated Nov 3, 2026
MLS®, Multiple Listing Service®, and the associated logos are owned by The Canadian Real Estate Association (CREA)/the applicable board and identify the quality of services provided by real estate professionals who are members.
Listing data is provided under licence by the Toronto Regional Real Estate Board and is deemed reliable but not guaranteed accurate.