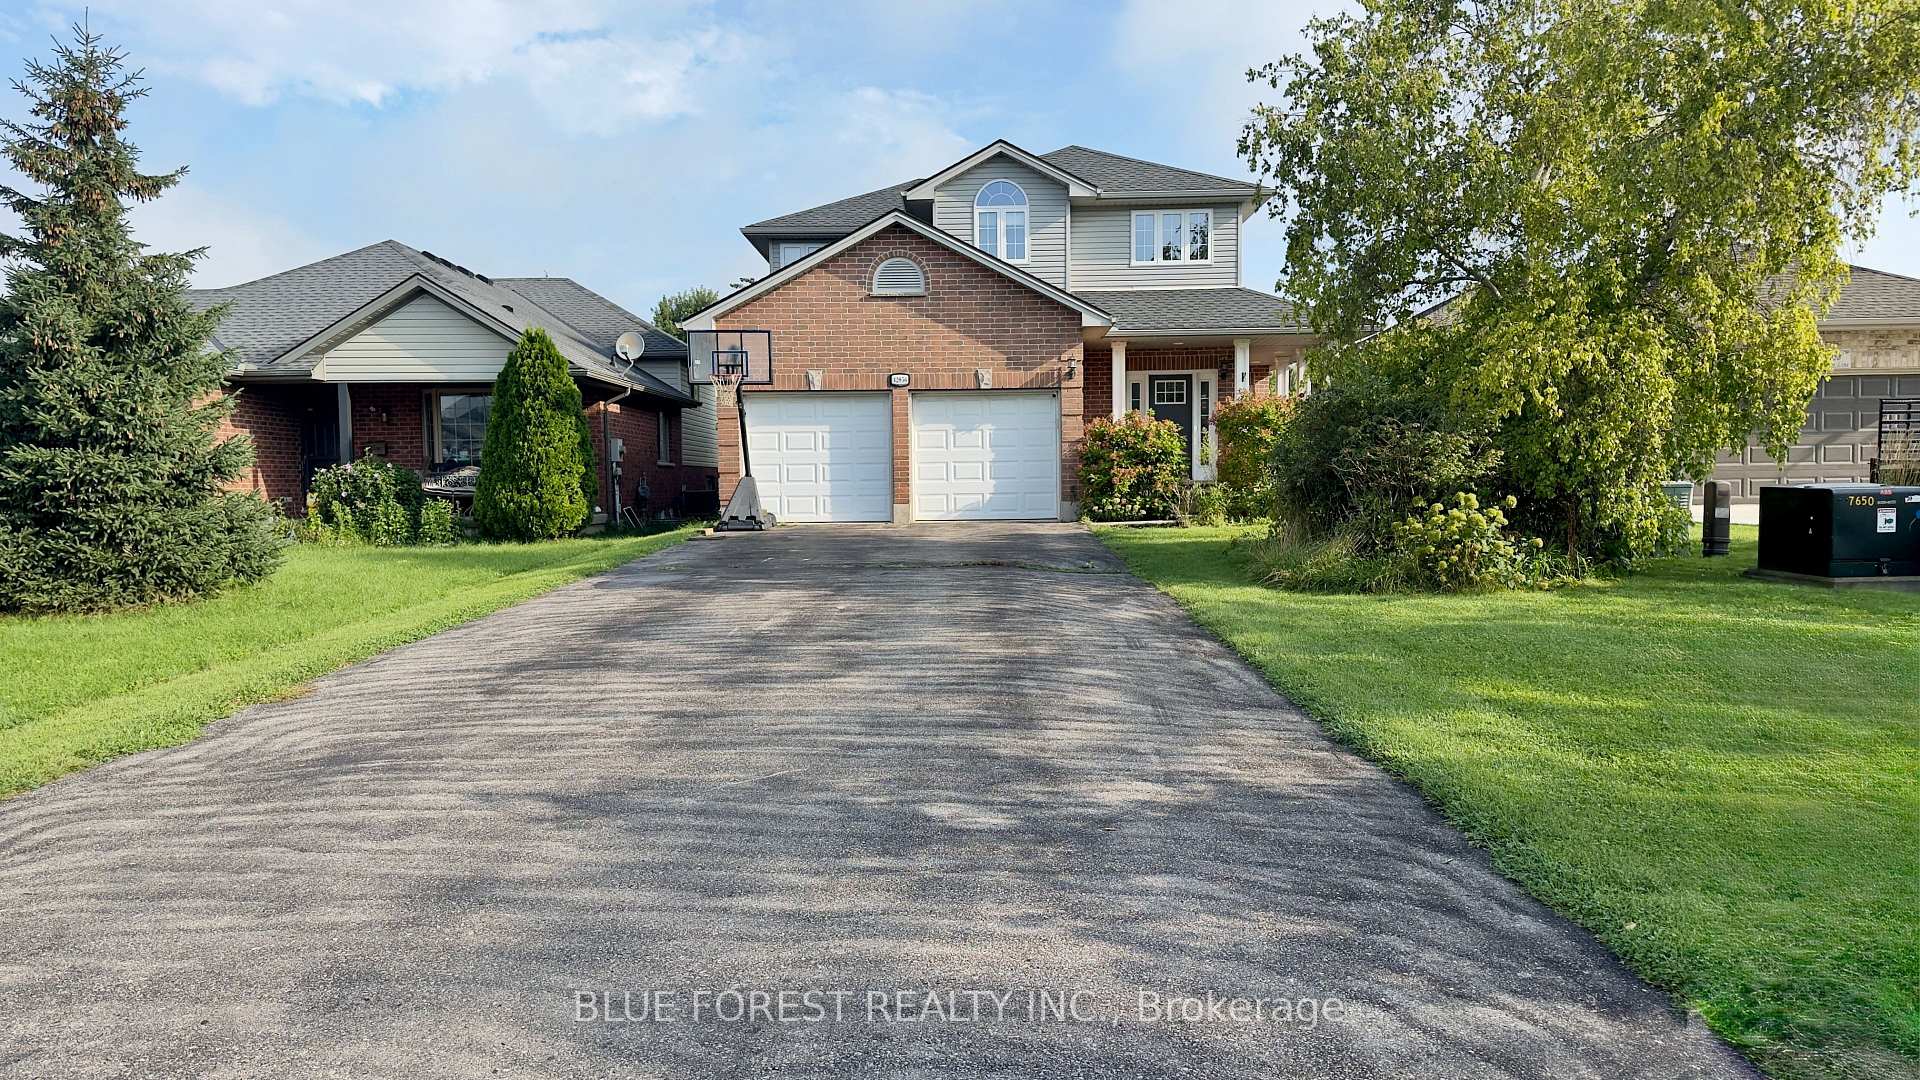
288 Ashford Street
Belmont · Central Elgin, ON N0L 1B0
Listing brokerage: BLUE FOREST REALTY INC.
Asking price
$740,000
Key facts
- DetachedProperty type
- 3Bedrooms
- 3Bathrooms
- 6 spacesParking
- 1,750 sq ftLiving space
- 40 ftLot frontage
- Sep 14, 2026Listed
- 56 daysOn market
- X13781706MLS® number
About this home
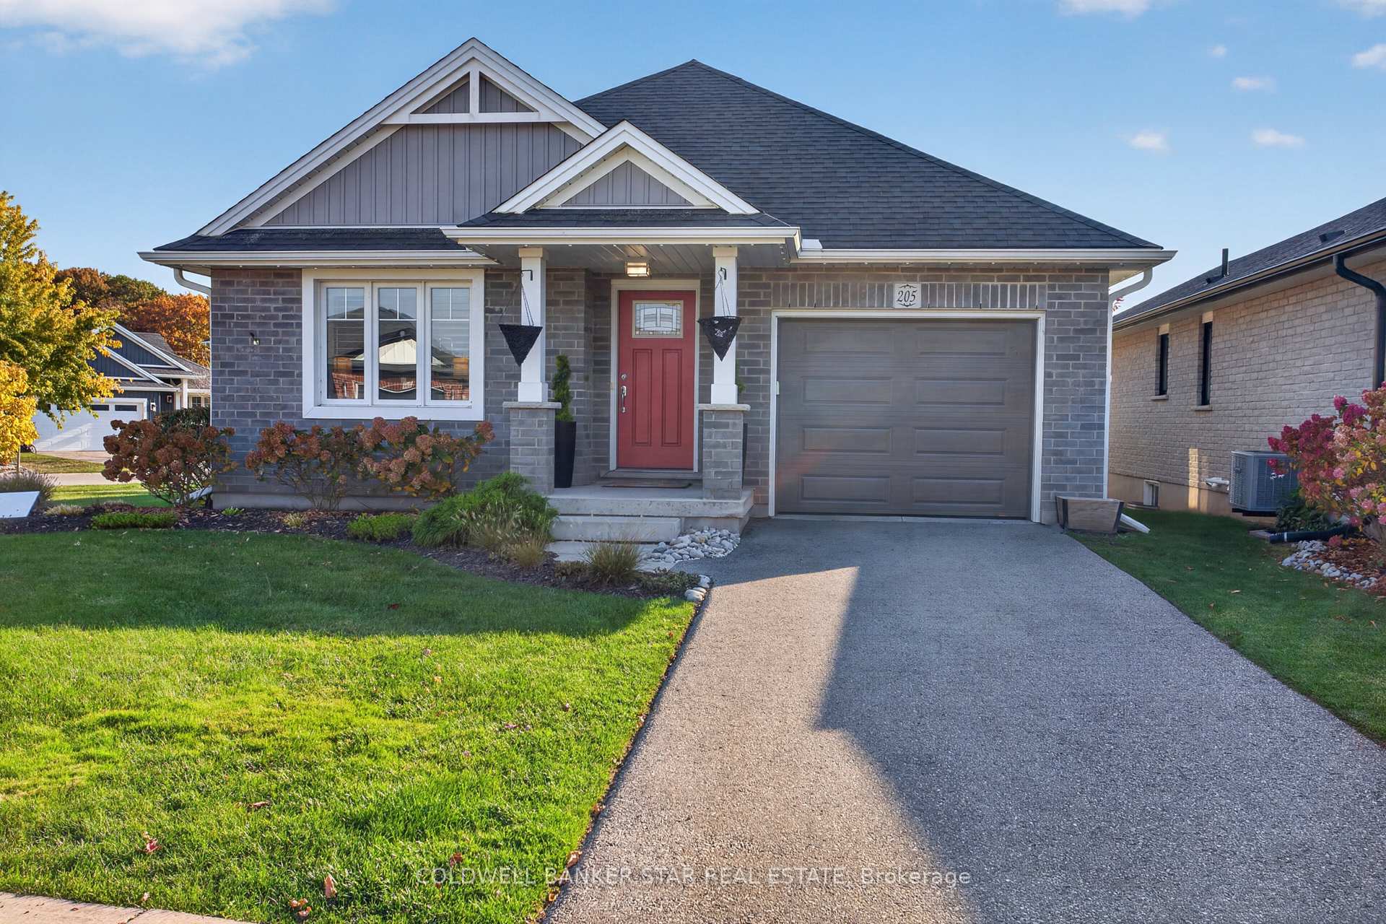
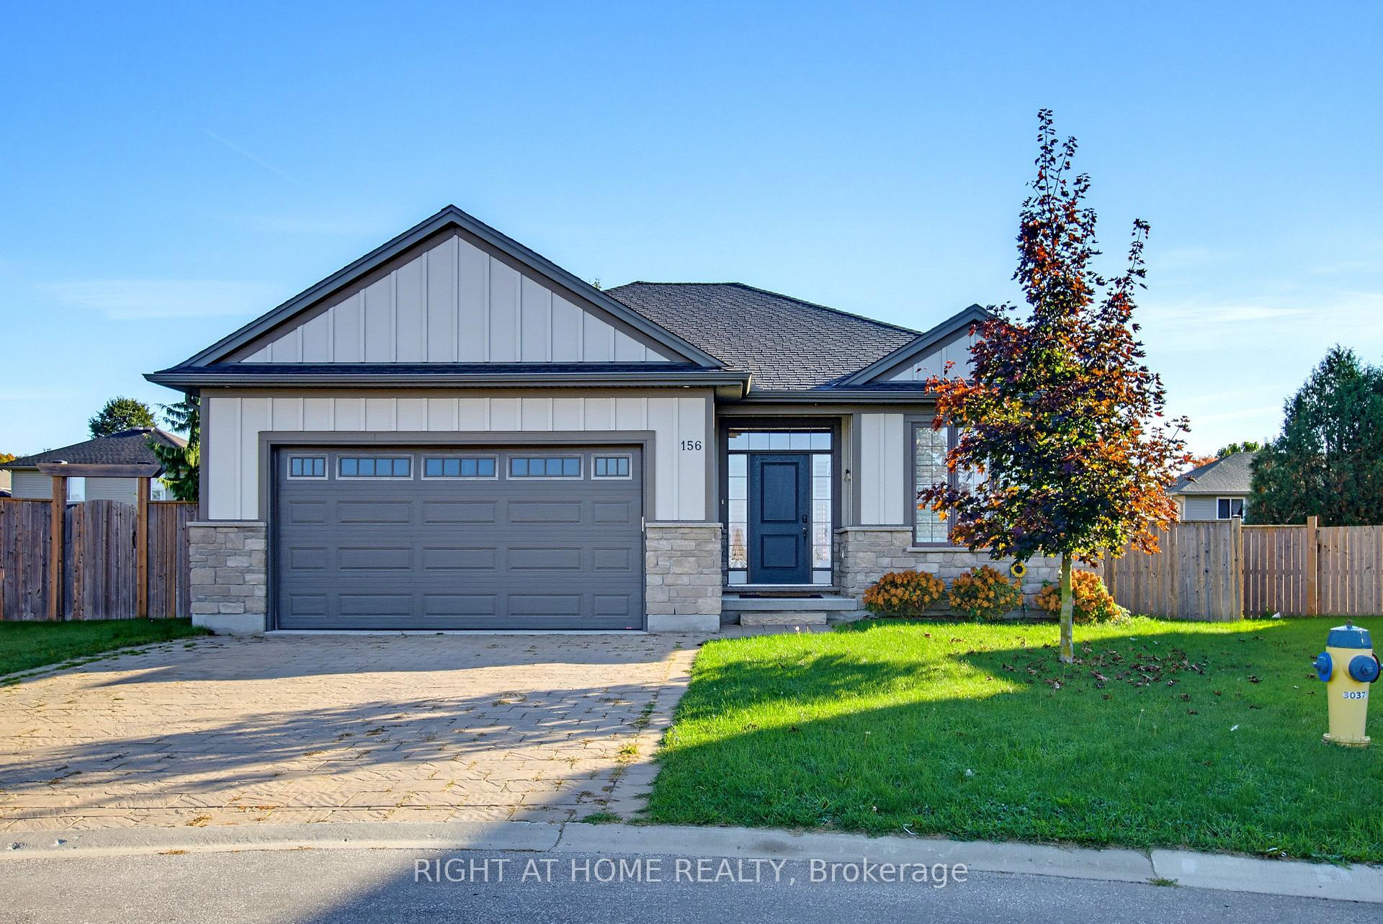
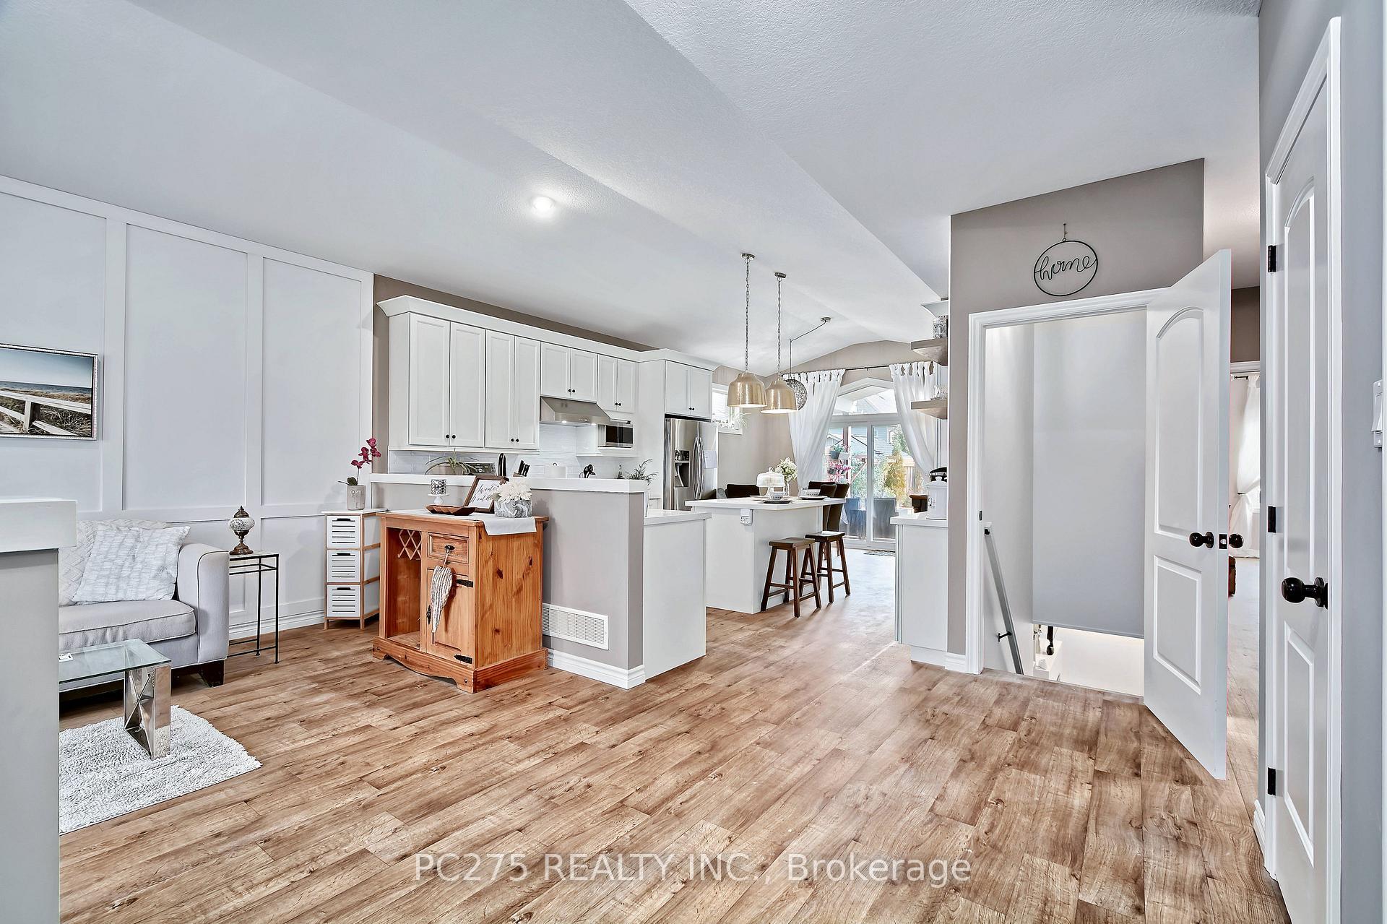
**Currently under construction ** Welcome home to this beautifully crafted new build in the heart of Belmont, a welcoming and family-friendly community just minutes east of London and close to Hwy 401. Perfectly positioned with no rear neighbours, this home backs directly onto open soccer fields, offering peaceful views and space for kids to play right outside your backyard.Built with quality and attention to detail, this home features 2x6 exterior wall construction, and energy-efficient systems including a 96% high-efficiency furnace, HRV, and central air. The thoughtfully designed interior showcases a bright, open-concept layout with granite kitchen countertops, soft-close cabinetry, a unique staircase upon entry, and modern finishes throughout.Enjoy stylish and durable flooring including vinyl plank on the main level, tile in bathrooms and laundry, and cozy carpeted bedrooms. Additional highlights include 9' basement walls, a 200-amp electrical service, CAT5 wiring, insulated garage, and a tankless hot water system (rental).The exterior is just as impressive with Brampton brick, prefinished aluminum soffit and fascia, Handi Paver driveway, and fully sodded lot. Finished with care right down to the details , including full-height bathroom mirrors, Moen fixtures, and a professionally cleaned home prior to closing.A wonderful opportunity to own a brand-new home in a growing community that offers small-town charm with easy access to city amenities.
Price history
- Listed$740,000
Location
288 Ashford Street, Central Elgin
Approximate area — we could only place this home to its postal area, so we don't pin an exact spot.
Schools & transit
School locations and boards shown from open data. We do not publish rankings; any future scores will be sourced, dated and shown factually.
Nearby schools
- Mitchell Hepburn Public SchoolThames Valley DSB · Elementary · 5.6 km in a straight lineBoundary data unavailable for this board — we don't guess catchment lines.
- St. Thomas Community Christian Elem SchPrivate · Elementary · 6.1 km in a straight lineBoundary data unavailable for this board — we don't guess catchment lines.
- St. Anne's Separate SchoolLondon District Catholic School Board · Elementary · 6.4 km in a straight lineBoundary data unavailable for this board — we don't guess catchment lines.
Nearby transit
No transit stop within 25 km of this address in the data we hold. We carry transit for the Greater Toronto Area only: TTC, GO Transit, UP Express, YRT/Viva, MiWay, Brampton Transit and Durham Region Transit.
Sources
- Contains information licensed under the Open Government Licence – Ontario. Source: Ontario Ministry of Education.
MLS® #X13781706
Last updated Oct 10, 2026
MLS®, Multiple Listing Service®, and the associated logos are owned by The Canadian Real Estate Association (CREA)/the applicable board and identify the quality of services provided by real estate professionals who are members.
Listing data is provided under licence by the Toronto Regional Real Estate Board and is deemed reliable but not guaranteed accurate.