444 Stone Church Road W Q1
Gilkson · Hamilton, ON L9B 1R1
Listing brokerage: RE/MAX REALTY SERVICES INC.
Asking price
$385,000
Key facts
- Condo THProperty type
- 3Bedrooms
- 2Bathrooms
- 2 spacesParking
- 1,500 sq ftLiving space
- Sep 14, 2026Listed
- 56 daysOn market
- X13781384MLS® number
About this home
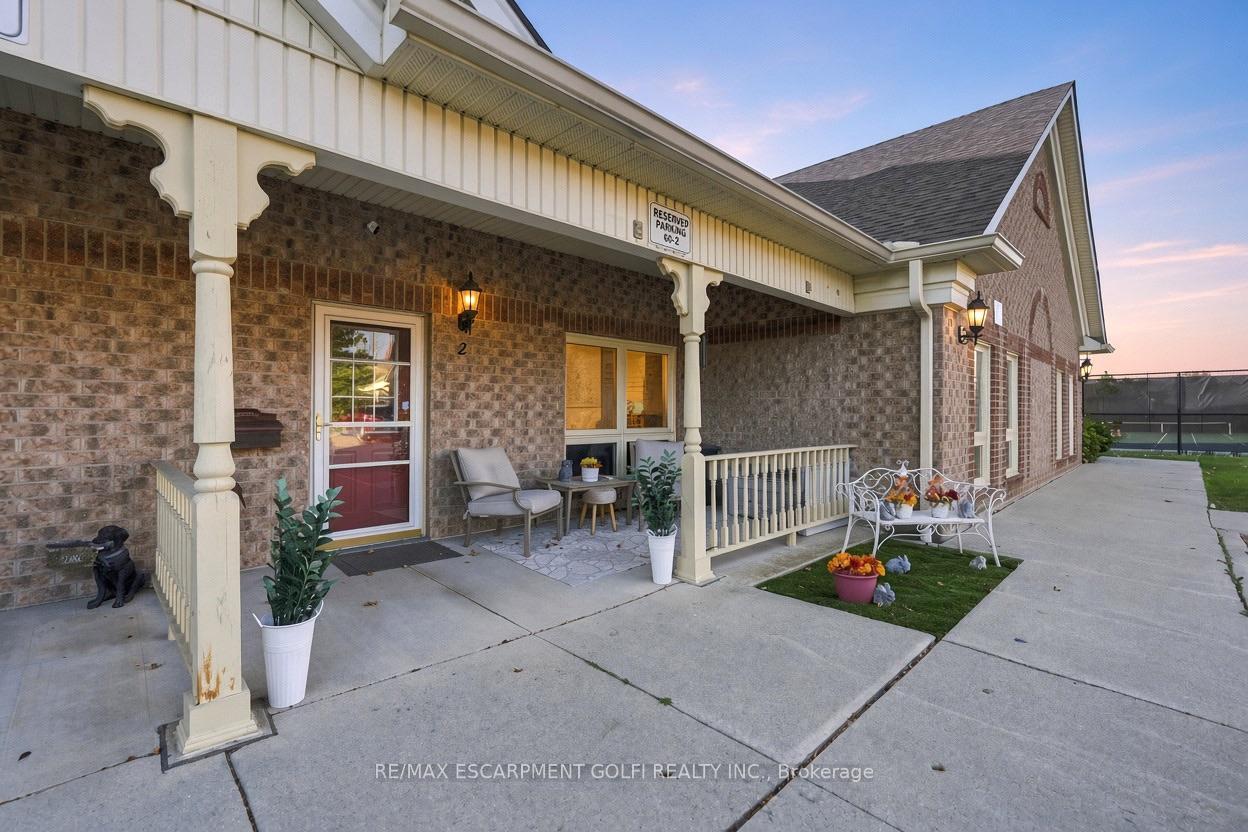
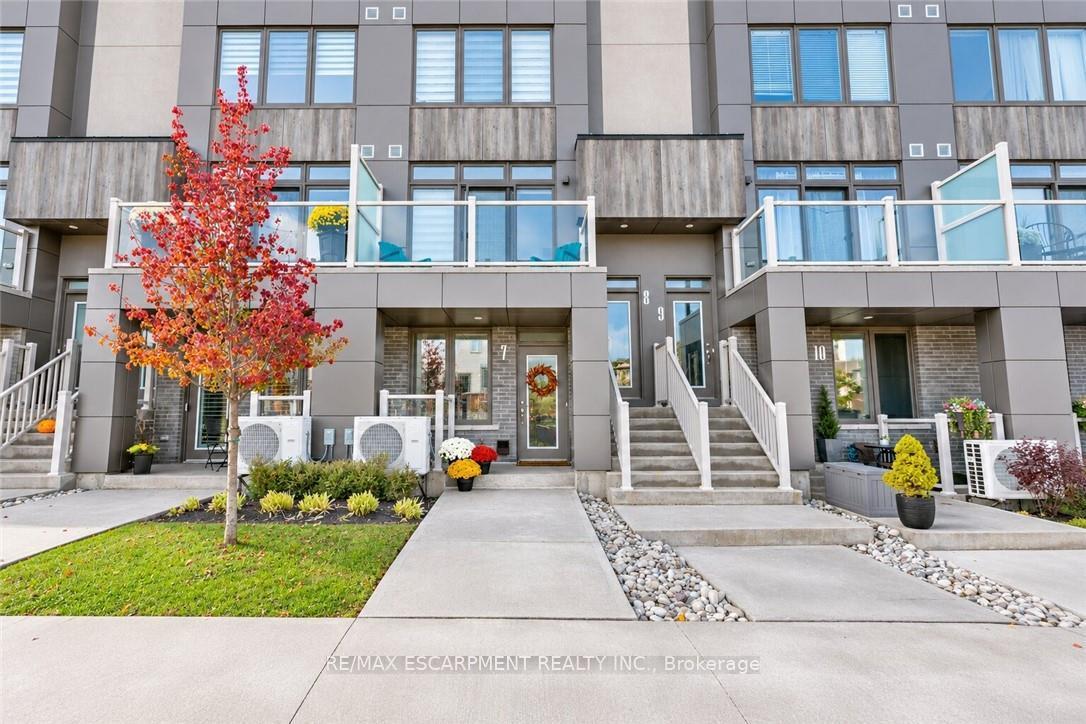
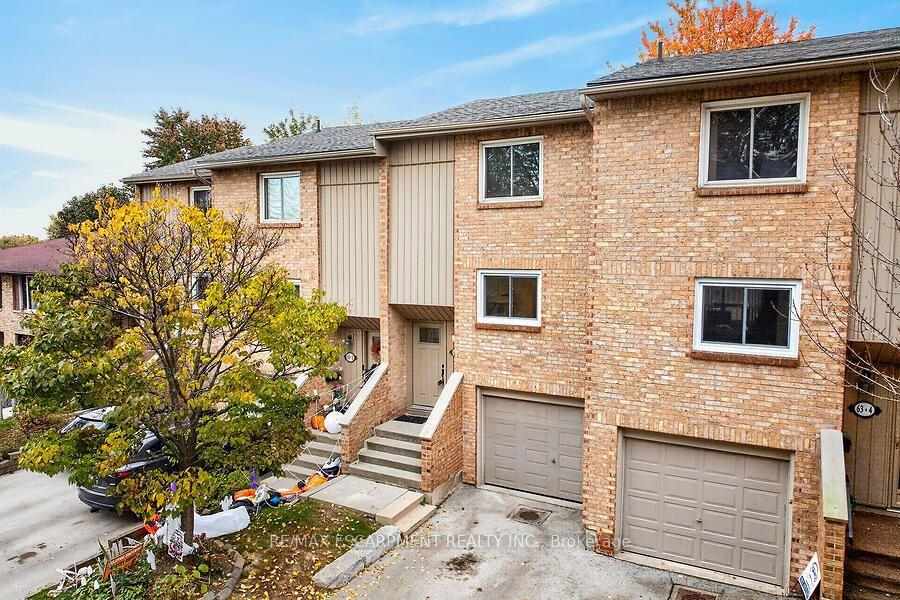
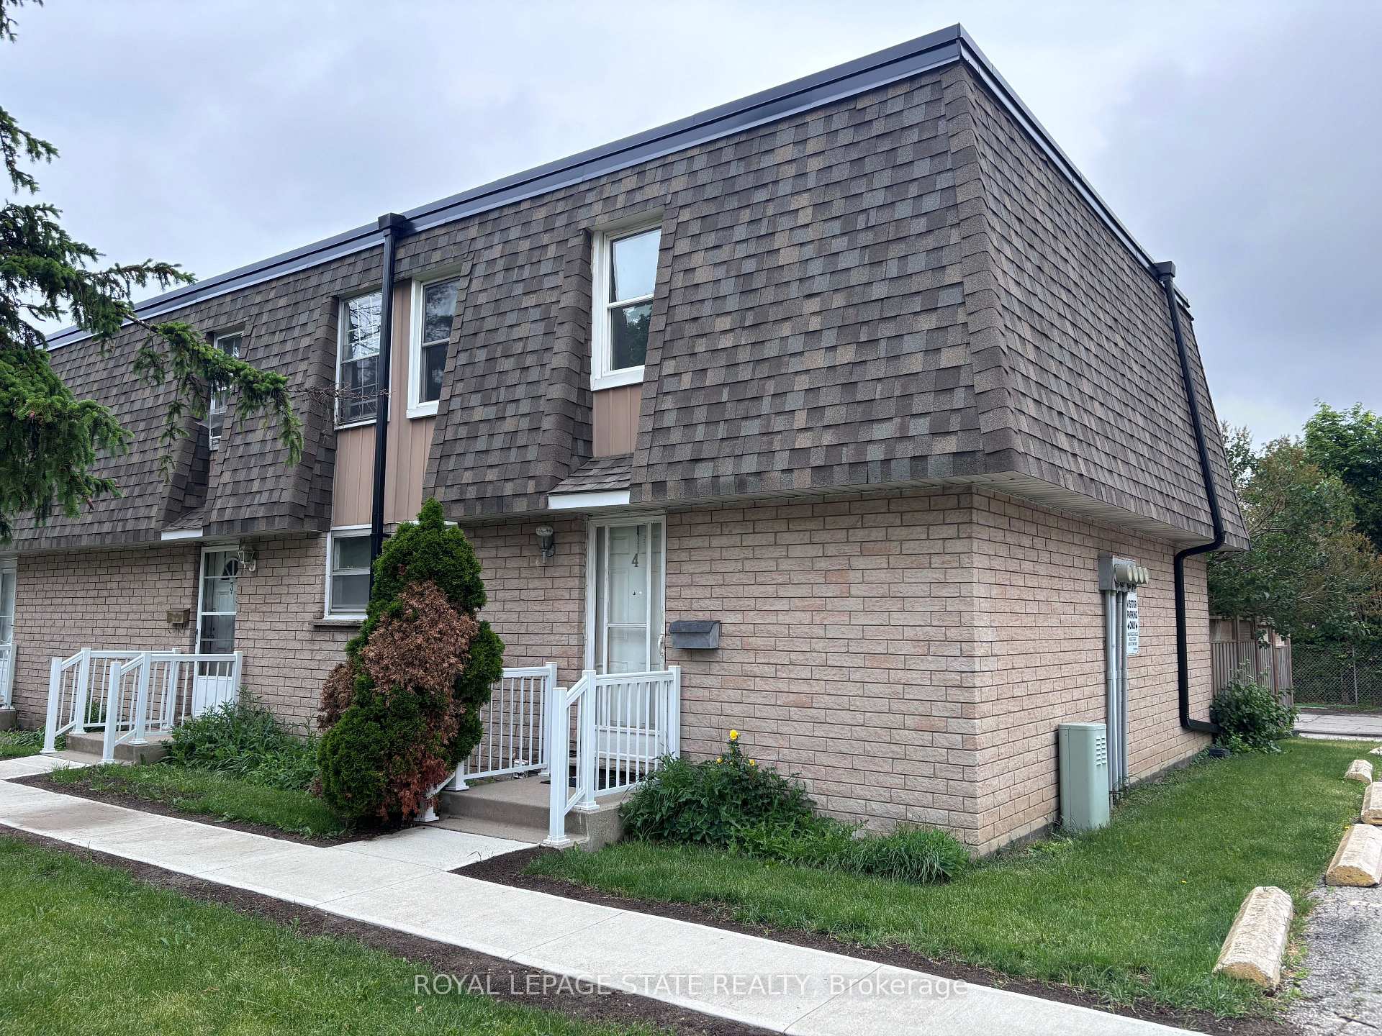
Townhouse situated in the desirable West Mountain community. The bright main level offers a well-appointed kitchen, dining area, and spacious living room with plenty of natural light. Enjoy a private, fully fenced, low-maintenance yard-ideal for relaxing or entertaining. The primary bedroom features a wall-to-wall closet and convenient access to a 4-piece bathroom. Offers a garage, private driveway with parking for two vehicles, and visitor parking. Family-friendly complex with a playground and basketball court. Conveniently located near schools, shopping, public transit, and major highways.
Price history
- Listed$385,000
Location
444 Stone Church Road W Q1, Hamilton
Schools & transit
School locations and boards shown from open data. We do not publish rankings; any future scores will be sourced, dated and shown factually.
Nearby schools
- R A Riddell Public SchoolHamilton-Wentworth DSB · Elementary · 604 m in a straight lineBoundary data unavailable for this board — we don't guess catchment lines.
- James MacDonald Public SchoolHamilton-Wentworth DSB · Elementary · 942 m in a straight lineBoundary data unavailable for this board — we don't guess catchment lines.
- St. Thomas More Catholic Secondary SchoolHamilton-Wentworth CDSB · Secondary · 965 m in a straight lineBoundary data unavailable for this board — we don't guess catchment lines.
Nearby transit
Lines nearby: 11, 15, 16, 17, 18, 40, 41, 43, 47
- McMaster Innovation ParkGO Transit · 4.5 km in a straight line · about 56 min walk (estimate) · 15
- Main St. W. @ Haddon Ave. S.GO Transit · 4.6 km in a straight line · about 58 min walk (estimate) · 15, 17, 41, 43, 47
- Main St. W. @ Paisley Ave. S.GO Transit · 4.7 km in a straight line · about 58 min walk (estimate) · 11, 15, 16, 17, 18, 40, 41, 47
Sources
- Contains information licensed under the Open Government Licence – Ontario. Source: Ontario Ministry of Education.
- Data used in this product or service is provided with the permission of Metrolinx. Metrolinx makes no representations or warranties of any kind, express or implied, with respect to the Data and assumes no responsibility for the accuracy or currency of the data used in this product or service.
MLS® #X13781384
Last updated Oct 6, 2026
MLS®, Multiple Listing Service®, and the associated logos are owned by The Canadian Real Estate Association (CREA)/the applicable board and identify the quality of services provided by real estate professionals who are members.
Listing data is provided under licence by the Toronto Regional Real Estate Board and is deemed reliable but not guaranteed accurate.