6938 Warden Avenue Lower
Arad/Fallsview · Niagara Falls, ON L2G 5P3
Listing brokerage: CENTURY 21 PEOPLE`S CHOICE REALTY INC.
Asking rent
$1,600 /mo
Key facts
- Semi detachedProperty type
- 2Bedrooms
- 1Bathrooms
- 1 spaceParking
- 900 sq ftLiving space
- 31 ftLot frontage
- Sep 14, 2026Listed
- 56 daysOn market
- X13781116MLS® number
About this home
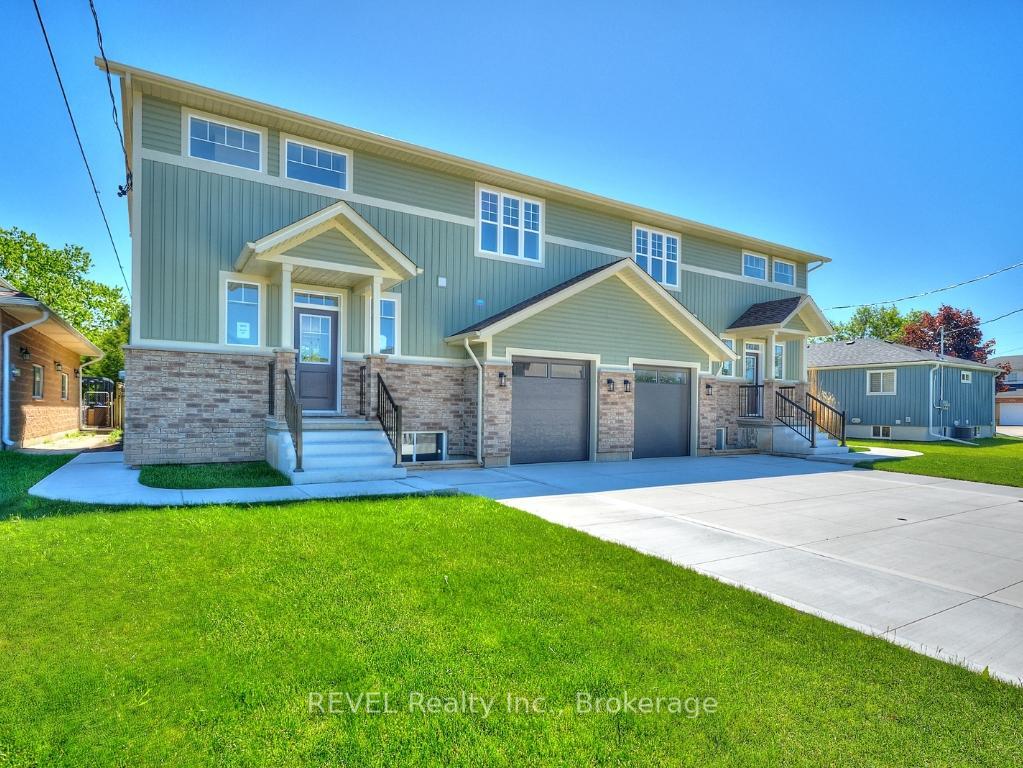
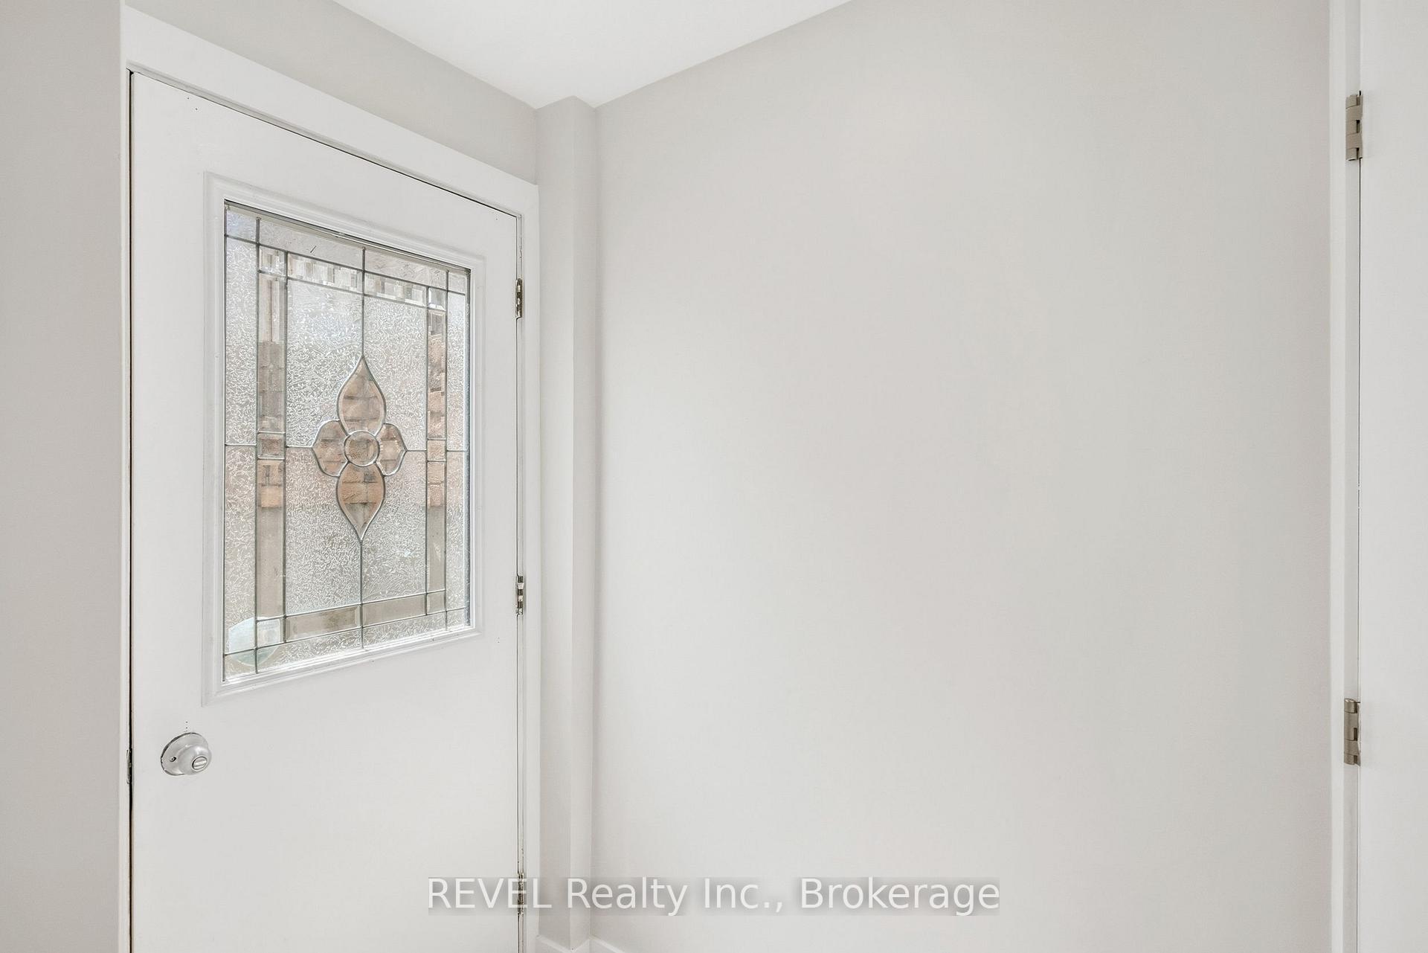
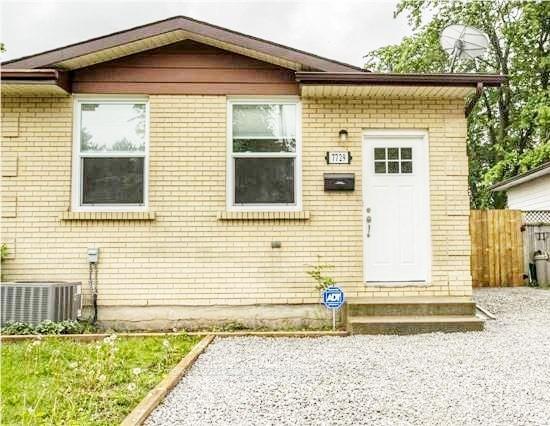
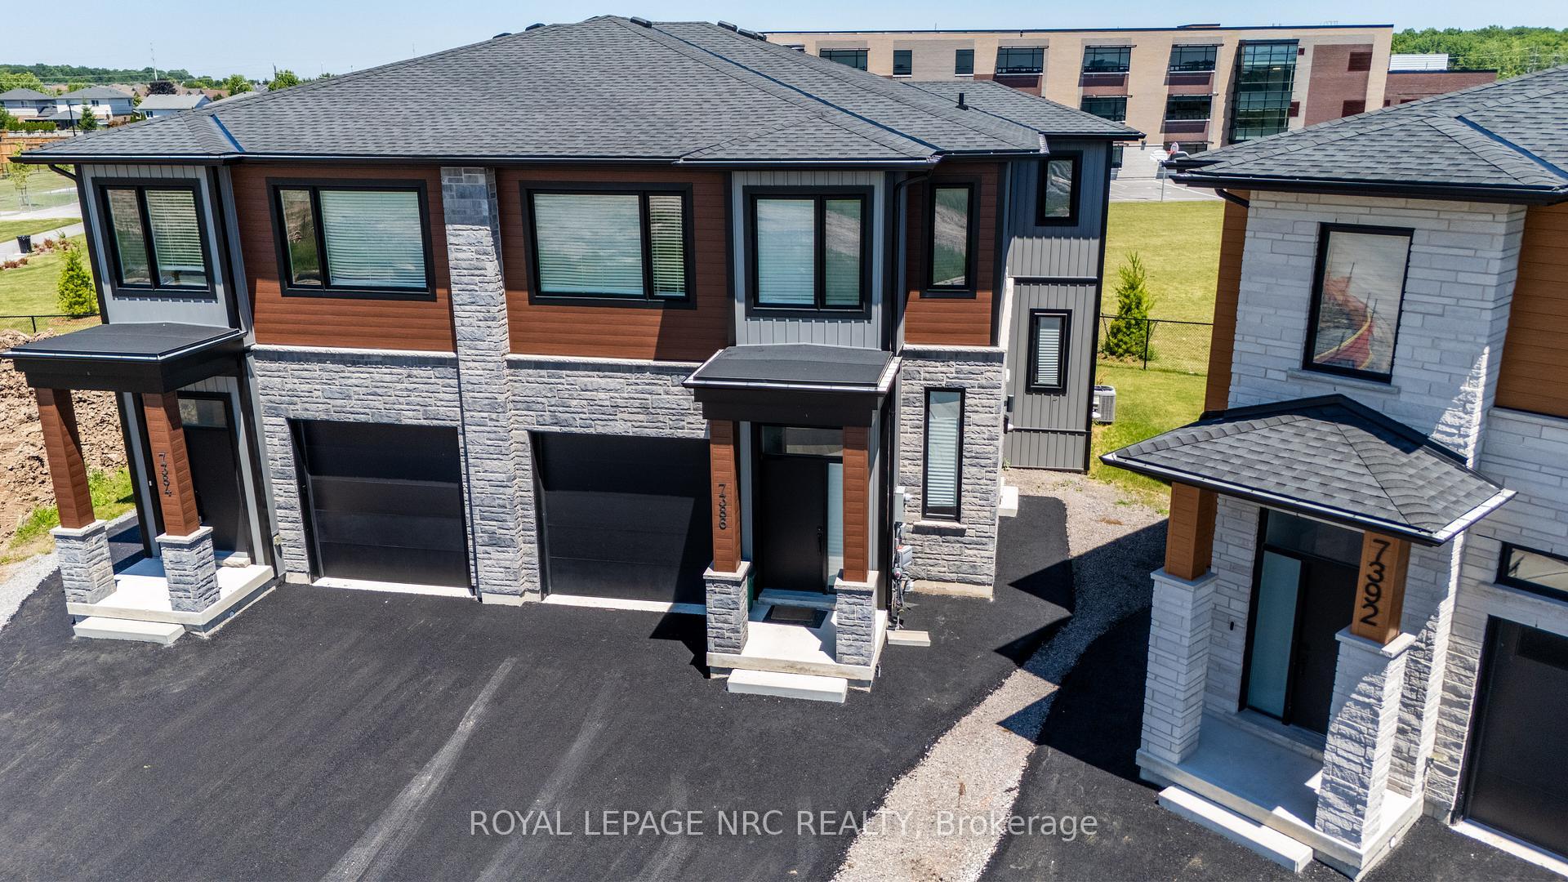
Welcome to your new home: the Lower portion in Heart of Niagara Falls. This charming New built 2 generously sized bedrooms and plenty of storage. Stainless steel appliances, fresh paint and flooring. Large backyard for the kids to play in. Across the street is a park and school is a 5-minute walk away. The home is situated not far from Lundy's Lane, transit, Walmart, FreshCo, Food Basics, Costco, Dollarama, restaurants and so much more. Very convenient location! Base Rent + 40% Utilities. No smoking. Must see..!!
Price history
- Listed$1,600
Location
6938 Warden Avenue Lower, Niagara Falls
Schools & transit
School locations and boards shown from open data. We do not publish rankings; any future scores will be sourced, dated and shown factually.
Nearby schools
- James Morden Public SchoolDSB Niagara · Elementary · 328 m in a straight lineBoundary data unavailable for this board — we don't guess catchment lines.
- Pathways Academy & Early Learning CentrePrivate · Elementary · 500 m in a straight lineBoundary data unavailable for this board — we don't guess catchment lines.
- Our Lady of Mount Carmel Catholic Elementary SchoolNiagara CDSB · Elementary · 682 m in a straight lineBoundary data unavailable for this board — we don't guess catchment lines.
Nearby transit
Lines nearby: GO Lakeshore West, 12
- Stanley Ave. @ Hwy. 420 Park & RideGO Transit · 3.3 km in a straight line · about 41 min walk (estimate) · 12
- Niagara Falls Bus TerminalGO Transit · 5.4 km in a straight line · about 67 min walk (estimate) · 12
- Niagara Falls GOGO Transit · 5.4 km in a straight line · about 68 min walk (estimate) · GO Lakeshore West
Sources
- Contains information licensed under the Open Government Licence – Ontario. Source: Ontario Ministry of Education.
- Data used in this product or service is provided with the permission of Metrolinx. Metrolinx makes no representations or warranties of any kind, express or implied, with respect to the Data and assumes no responsibility for the accuracy or currency of the data used in this product or service.
MLS® #X13781116
Last updated Nov 7, 2026
MLS®, Multiple Listing Service®, and the associated logos are owned by The Canadian Real Estate Association (CREA)/the applicable board and identify the quality of services provided by real estate professionals who are members.
Listing data is provided under licence by the Toronto Regional Real Estate Board and is deemed reliable but not guaranteed accurate.