139 Glen Valley Drive
Gershome · Hamilton, ON L8K 6A1
Listing brokerage: RE/MAX ESCARPMENT REALTY INC.
Asking price
$819,888
Key facts
- DetachedProperty type
- 4Bedrooms
- 2Bathrooms
- 3 spacesParking
- 1,750 sq ftLiving space
- 48 ftLot frontage
- Sep 13, 2026Listed
- 57 daysOn market
- X13777880MLS® number
About this home
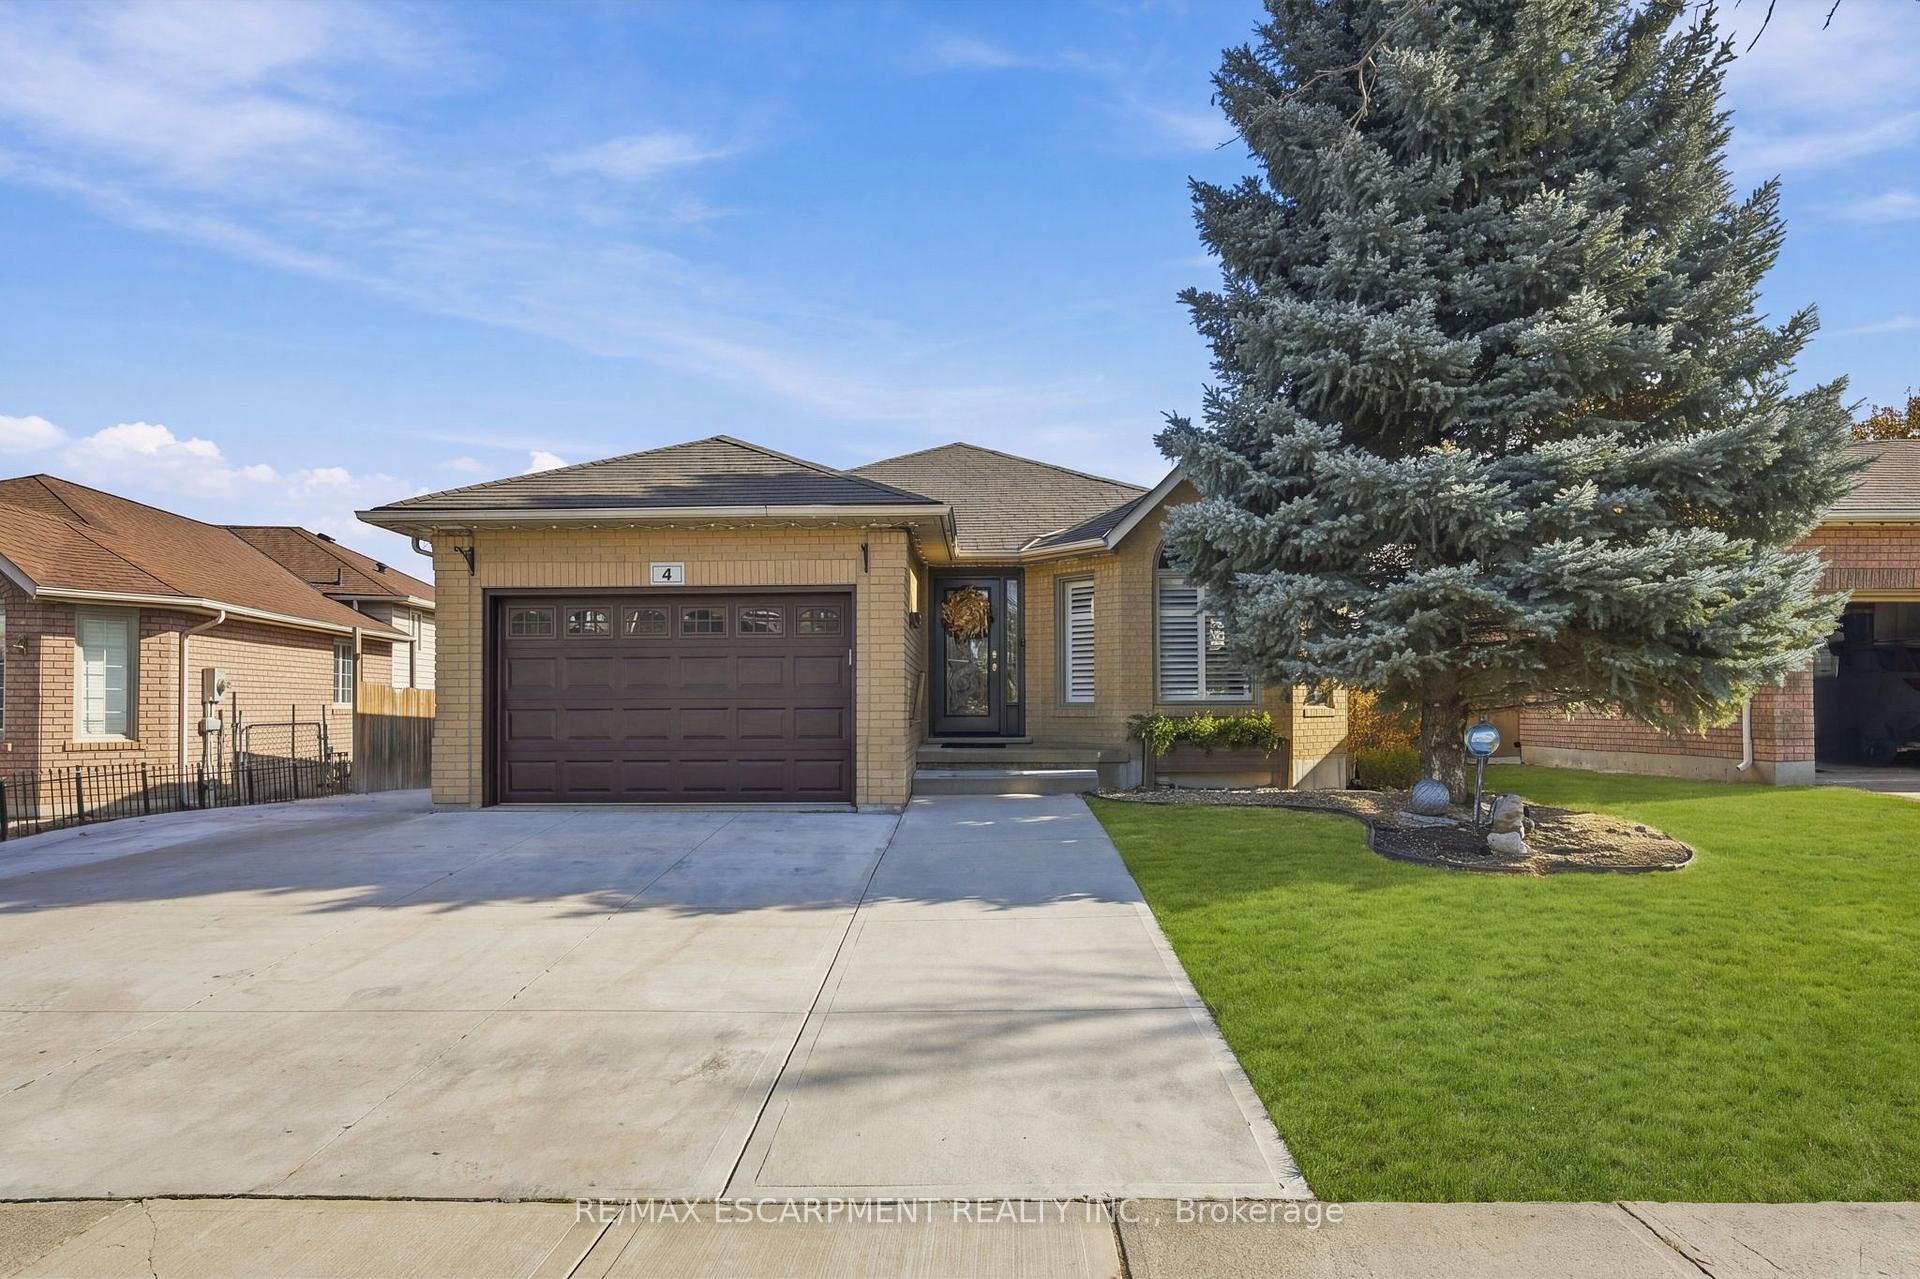
Unique 4-Level 4-Bedroom Backsplit with Fully Contained Upper 1 Bedroom In-Law SuiteSpacious and adaptable! This All-brick 4-level backsplit, offers exceptional layout flexibility for multi-generational living or a comfortable family home. The sun-filled main level showcases rich maple hardwood flooring throughout, a matching maple kitchen, formal living room, and a bright dining area illuminated by a skylight. Up a short flight of stairs, a self-contained one-bedroom suite features stunning escarpment views, a private side entrance, full kitchen, 4 pc bath and dedicated laundry, providing an ideal in-law set up.The above ground lower level boasts a cozy family room with a wood fireplace (wood stove to be removed), garage access, two spacious bedrooms, and a glass walkout to a private, oasis-like backyard retreat featuring a powered workshop shed plus an additional garden shed for extra storage. The lowest level adds a large third bedroom, full 3 piece bath, second laundry area, utility room, and cold cellar with ample storage. This well maintained home delivers a dynamic living space in a desirable neighbourhood, complete with an extra-deep 26.5-ft multi-entry garage with overhead loft storage, A/C (2018), roof (2019). Minutes away from waterfalls, nature trails, parks, golf courses, shopping, and 3 minute highway access.
Price history
- Listed$819,888
Location
139 Glen Valley Drive, Hamilton
Schools & transit
School locations and boards shown from open data. We do not publish rankings; any future scores will be sourced, dated and shown factually.
Nearby schools
- Billy Green Elementary SchoolHamilton-Wentworth DSB · Elementary · 775 m in a straight lineBoundary data unavailable for this board — we don't guess catchment lines.
- St. Paul Catholic Elementary SchoolHamilton-Wentworth CDSB · Elementary · 1.1 km in a straight lineBoundary data unavailable for this board — we don't guess catchment lines.
- St. Luke Catholic Elementary SchoolHamilton-Wentworth CDSB · Elementary · 1.1 km in a straight lineBoundary data unavailable for this board — we don't guess catchment lines.
Nearby transit
Lines nearby: GO Lakeshore West, 11, 12, 16, 17, 18, 40, 41, 47
- Confederation GOGO Transit · 4.6 km in a straight line · about 57 min walk (estimate) · GO Lakeshore West, 11, 12
- Hamilton GO CentreGO Transit · 7.9 km in a straight line · about 99 min walk (estimate) · GO Lakeshore West
- Hamilton GO Centre BusGO Transit · 7.9 km in a straight line · about 99 min walk (estimate) · 11, 16, 17, 18, 40, 41, 47
Sources
- Contains information licensed under the Open Government Licence – Ontario. Source: Ontario Ministry of Education.
- Data used in this product or service is provided with the permission of Metrolinx. Metrolinx makes no representations or warranties of any kind, express or implied, with respect to the Data and assumes no responsibility for the accuracy or currency of the data used in this product or service.
MLS® #X13777880
Last updated Nov 3, 2026
MLS®, Multiple Listing Service®, and the associated logos are owned by The Canadian Real Estate Association (CREA)/the applicable board and identify the quality of services provided by real estate professionals who are members.
Listing data is provided under licence by the Toronto Regional Real Estate Board and is deemed reliable but not guaranteed accurate.