2 Pine Ridge Road
Erin · Erin, ON N0B 1T0
Listing brokerage: ROYAL LEPAGE RCR REALTY
Asking price
$1,498,000
Key facts
- DetachedProperty type
- 4Bedrooms
- 3Bathrooms
- 33 spacesParking
- 2,250 sq ftLiving space
- 131.39 ftLot frontage
- Sep 13, 2026Listed
- 57 daysOn market
- X13777584MLS® number
About this home
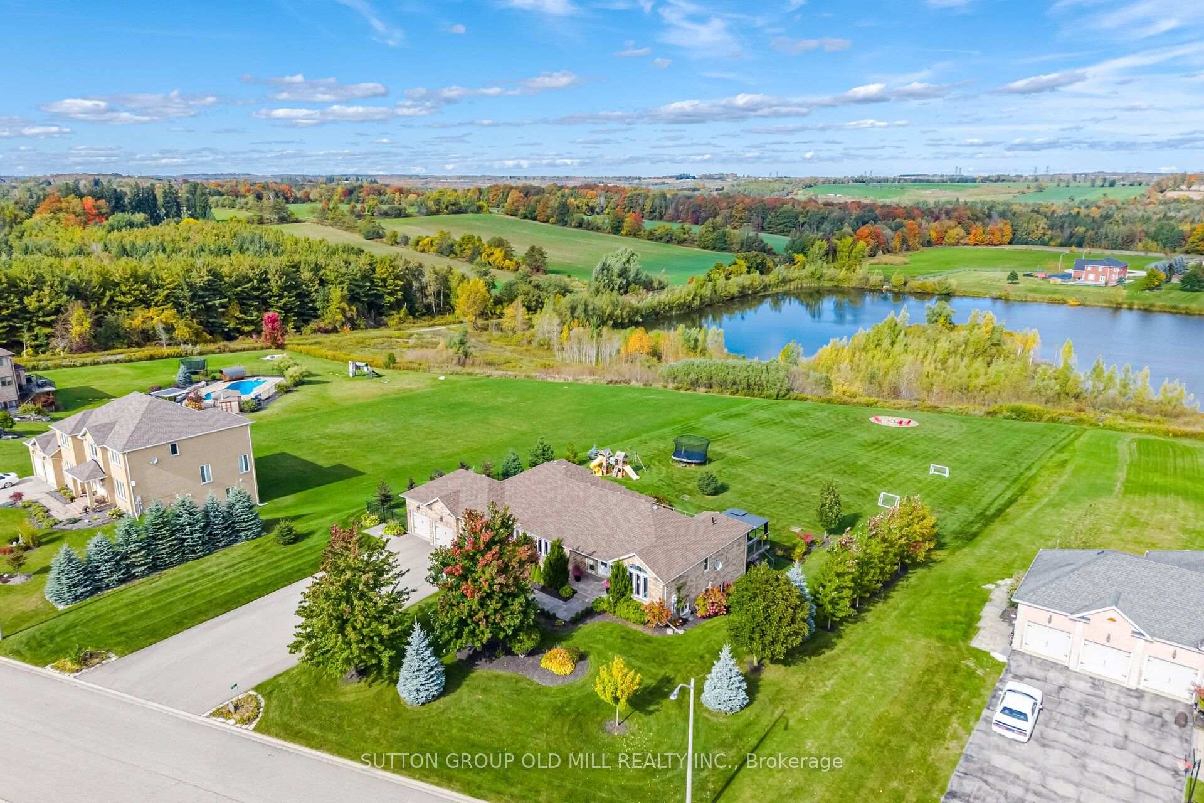
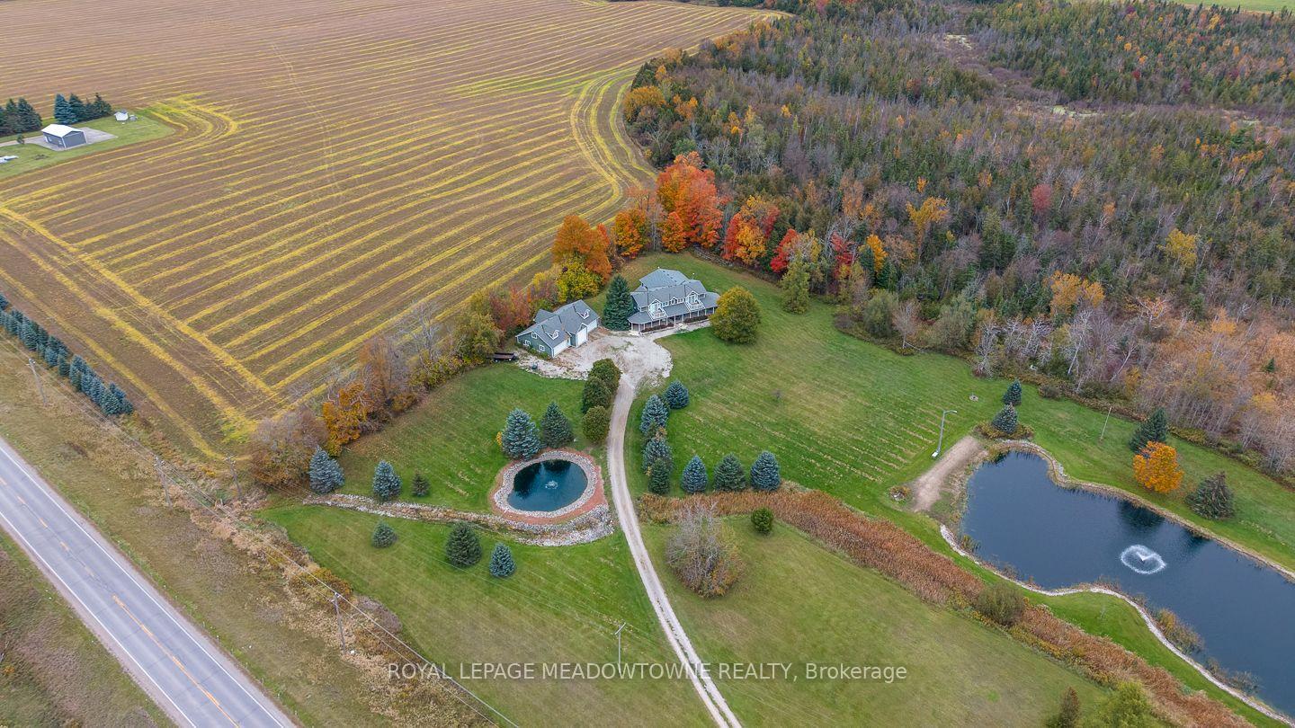
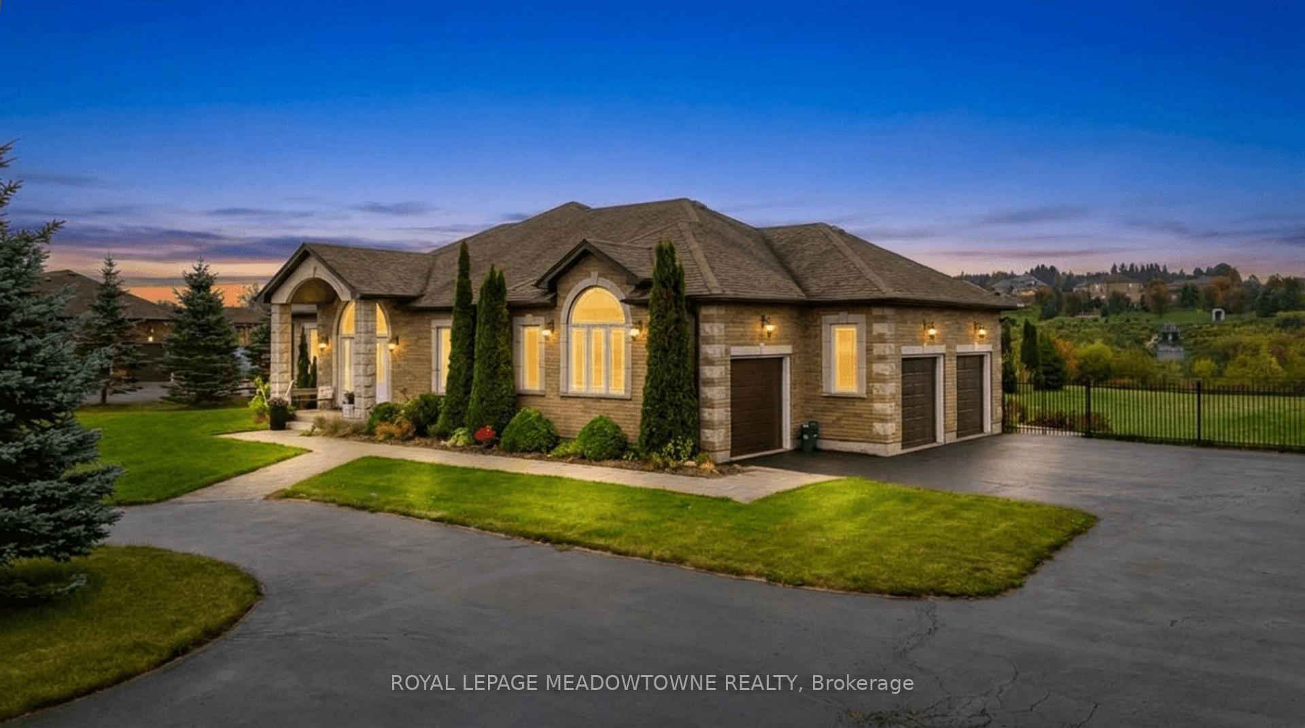
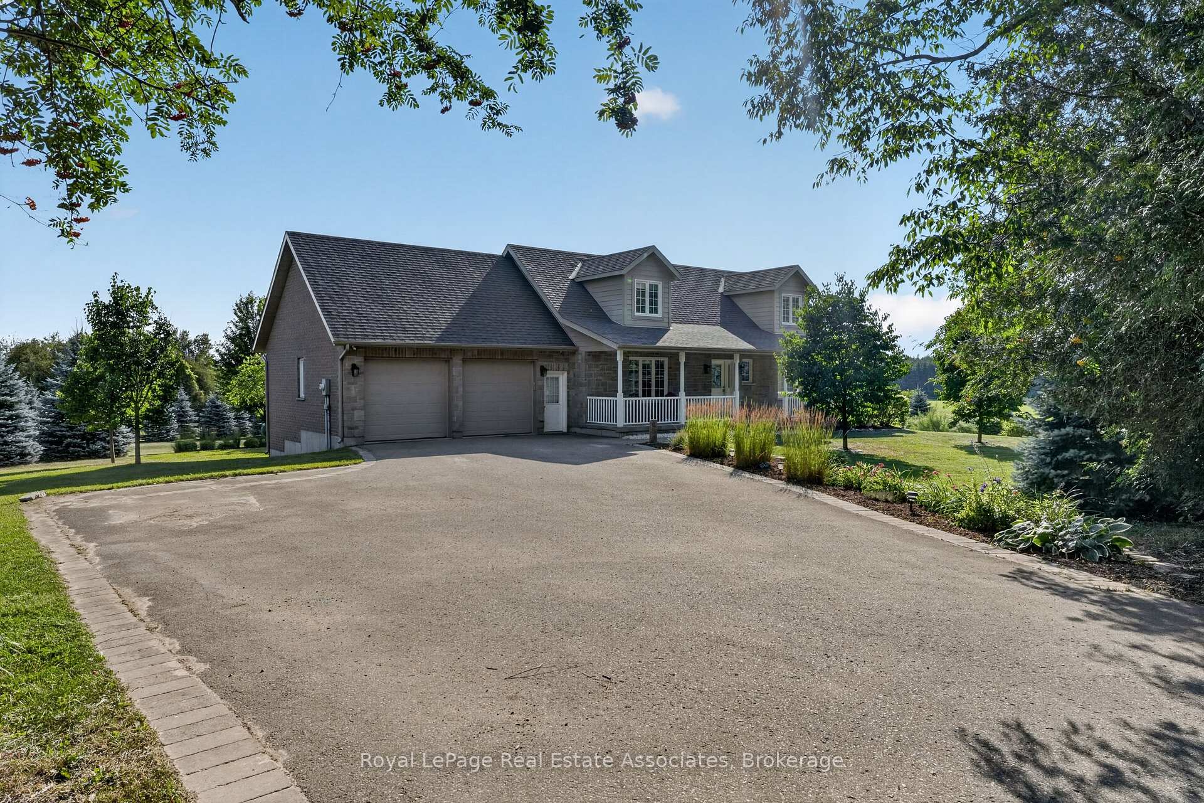
Welcome to 2 Pine Ridge Rd. in Erin! Set on a beautiful 1-acre lot in the sought-after Erin countryside, this spacious bungalow (2,370 sqft above grade finished) offers the perfect combination of comfortable family living, privacy, and incredible versatility. The upper level consist of the Primary Bedroom, great private space and massive 4 piece ensuite bathroom. The main level features 2 great size bedrooms, a recently renovated 4 piece bath and a great bright and functional layout, amazing open concept kitchen and plenty of room for family and entertaining. The newly finished basement adds even more living space, including an additional bedroom (currently used as an office) and a walk-up to garage, creating excellent potential for an in-law suite or extended-family living arrangement. Outside, enjoy the peace and privacy of your own one-acre property, surrounded by the natural beauty and rural charm that makes Erin such a desirable place to call home. Whether you're relaxing outdoors, entertaining friends and family, or simply enjoying the space and tranquility, this property offers plenty of possibilities. ( over 4000 sqft finished living space) A fantastic opportunity for families, multi-generational living, or anyone looking for a spacious home on a beautiful estate lot. Come see everything 2 Pine Ridge Rd. has to offer!
Price history
- Listed$1,498,000
Location
2 Pine Ridge Road, Erin
Schools & transit
School locations and boards shown from open data. We do not publish rankings; any future scores will be sourced, dated and shown factually.
Nearby schools
- St John Brebeuf Catholic SchoolWellington CDSB · Elementary · 972 m in a straight lineBoundary data unavailable for this board — we don't guess catchment lines.
- Erin District High SchoolUpper Grand DSB · Secondary · 1.1 km in a straight lineBoundary data unavailable for this board — we don't guess catchment lines.
- Erin Public SchoolUpper Grand DSB · Elementary · 1.2 km in a straight lineBoundary data unavailable for this board — we don't guess catchment lines.
Nearby transit
Lines nearby: 37
- Hurontario St. @ Forks of The Credit Rd.GO Transit · 9.7 km in a straight line · about 121 min walk (estimate) · 37
- Hurontario St. @ Travelled Rd.GO Transit · 9.9 km in a straight line · about 124 min walk (estimate) · 37
- Hwy. 10 @ Travelled Rd.GO Transit · 10.0 km in a straight line · about 125 min walk (estimate) · 37
Sources
- Contains information licensed under the Open Government Licence – Ontario. Source: Ontario Ministry of Education.
- Data used in this product or service is provided with the permission of Metrolinx. Metrolinx makes no representations or warranties of any kind, express or implied, with respect to the Data and assumes no responsibility for the accuracy or currency of the data used in this product or service.
MLS® #X13777584
Last updated Sep 14, 2026
MLS®, Multiple Listing Service®, and the associated logos are owned by The Canadian Real Estate Association (CREA)/the applicable board and identify the quality of services provided by real estate professionals who are members.
Listing data is provided under licence by the Toronto Regional Real Estate Board and is deemed reliable but not guaranteed accurate.