5593 Trafalgar Road
Rural Erin · Erin, ON N0B 1Z0
Listing brokerage: RE/MAX EXCELLENCE REAL ESTATE
Asking price
$2,289,000
Key facts
- DetachedProperty type
- 6Bedrooms
- 5Bathrooms
- 23 spacesParking
- 2,750 sq ftLiving space
- 228 ftLot frontage
- Sep 11, 2026Listed
- 59 daysOn market
- X13773686MLS® number
About this home
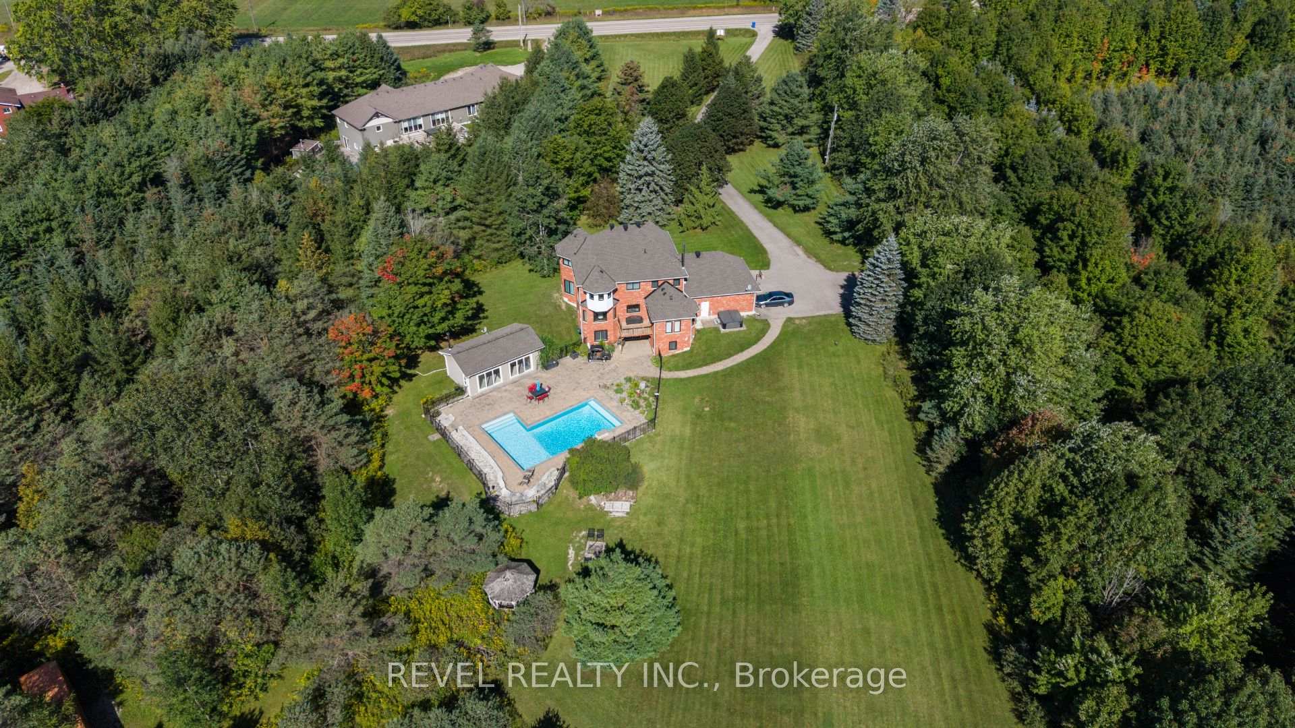
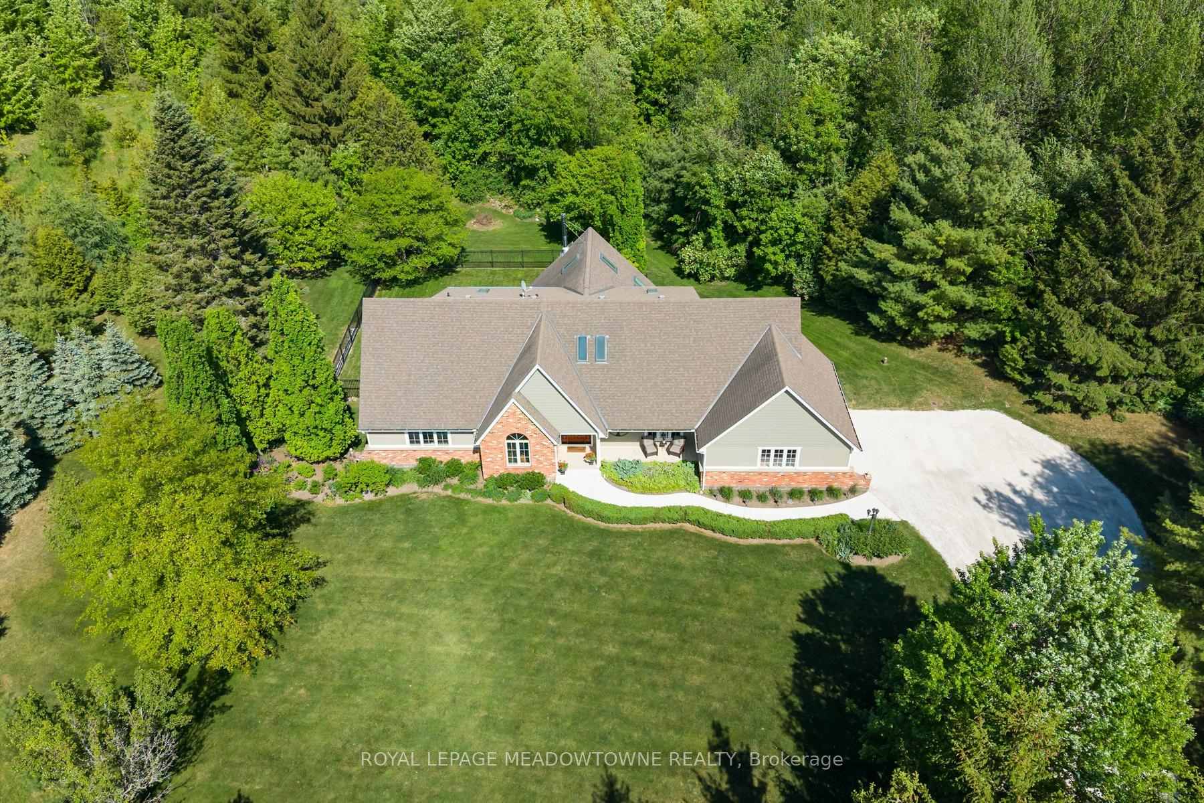
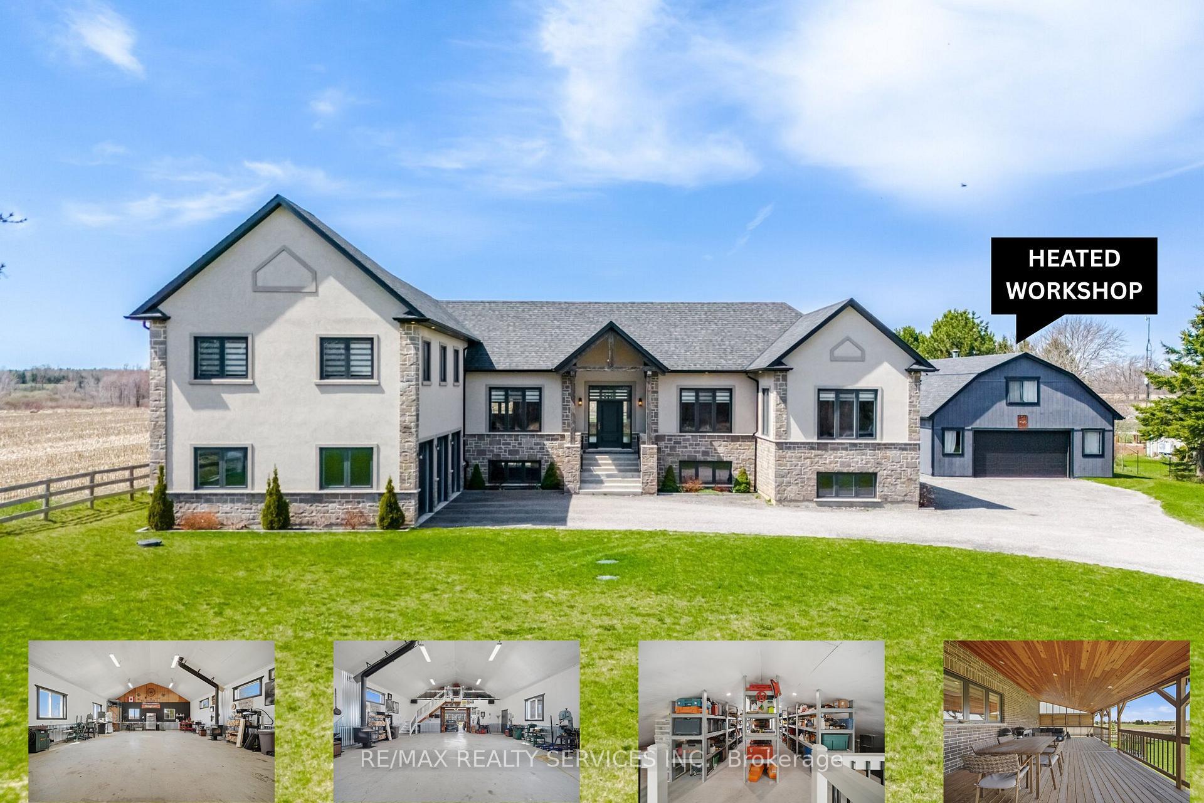
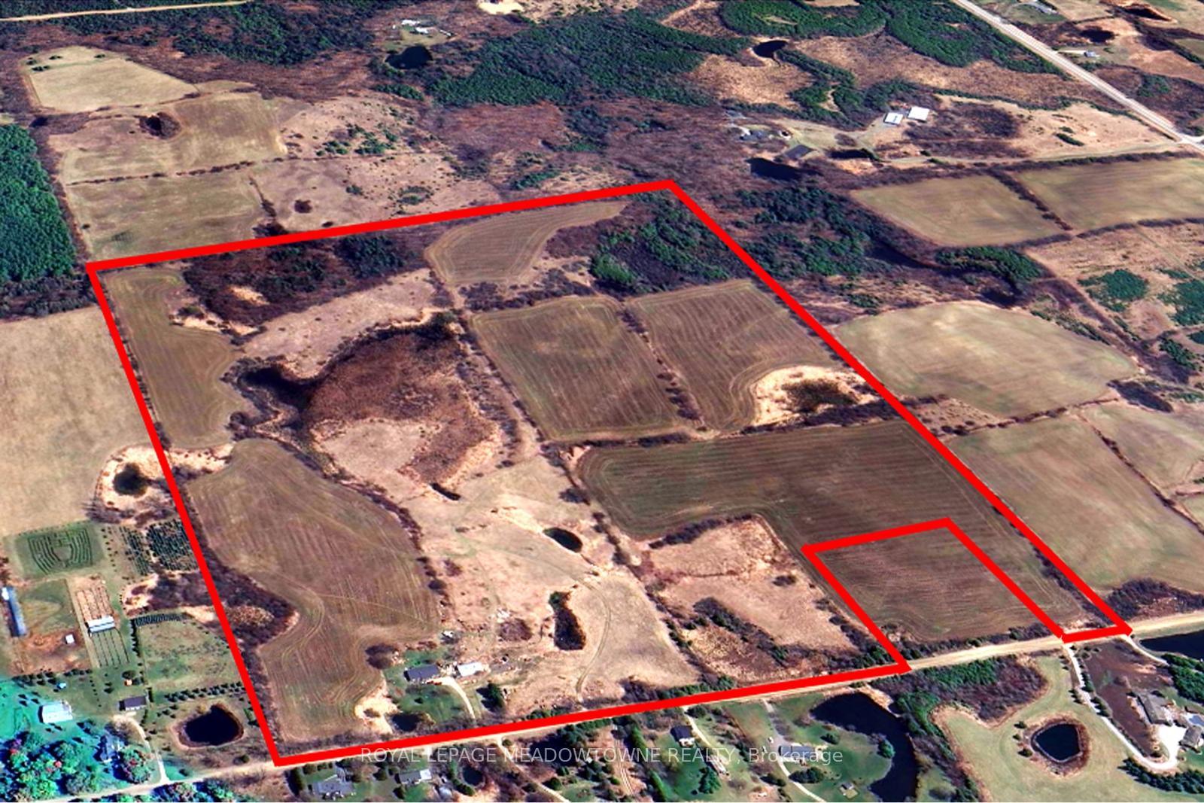
Welcome To This Exceptional Custom-Built Bungalow, Nestled On Approx. 2 Private Acres And Presenting Over 5000 Sqft Of Living Space. Built In 2014 With Exceptional Craftsmanship, This Stunning Home Features 9' Ceilings Throughout With Elegant 10' Tray Ceilings, Solid Interior Doors & A Striking Double-Sided High-Efficiency Wood-Burning Fireplace. The Chef-Inspired Kitchen Showcases Custom Maple Cabinetry, 48" JennAir Pro-Style Range & Hood, Dual Built-In Liebherr Refrigerators & Premium Appliances. Thought-Fully Layed Out With 3+3 Bedrooms and 5 Baths, Giving Ample Space To Each Family Member! Every Main-Floor Bedroom Enjoys Its Own Private Full Ensuite, While The Luxurious Primary Retreat Features A Custom Built-In Walk-In Closet & Spa-Inspired Ensuite With Quartz Counters And Premium Fixtures. The Spectacular Finished Walkout Lower Level Offers Heated Floors, Full-Size Windows, Slate Flooring, Oversized Dual-Head Shower, Custom Wet Bar For Entertainment Plus A Dedicated Theatre Room. Step Outside To Your Own Private Resort-Style Oasis Featuring An 18'x36' Heated Inground Saltwater Pool With Built-In Lounger, Jacuzzi Jets & Hideaway Cover, Pool House, Built-In BBQ/Outdoor Bar & Custom Fire Pit. An Impressive 1,000+ Sq.Ft. Insulated Garage Offers 9' Doors & 12' Ceilings. Additional Features Include A 16KW Whole-Home Generator, Natural Gas Heating, Water Softener, Reverse Osmosis System, LED Lighting, And Many More Features. A Rare Opportunity To Enjoy Exceptional Craftsmanship, Privacy & Resort-Style Living On 2 Beautiful Acres!
Price history
- Listed$2,289,000
Location
5593 Trafalgar Road, Erin
Schools & transit
School locations and boards shown from open data. We do not publish rankings; any future scores will be sourced, dated and shown factually.
Nearby schools
- Erin District High SchoolUpper Grand DSB · Secondary · 7.0 km in a straight lineBoundary data unavailable for this board — we don't guess catchment lines.
- Erin Public SchoolUpper Grand DSB · Elementary · 7.2 km in a straight lineBoundary data unavailable for this board — we don't guess catchment lines.
- St John Brebeuf Catholic SchoolWellington CDSB · Elementary · 8.0 km in a straight lineBoundary data unavailable for this board — we don't guess catchment lines.
Nearby transit
Lines nearby: 37
- Broadway @ Blind LineGO Transit · 13.7 km in a straight line · about 171 min walk (estimate) · 37
- Broadway @ Banting Dr.GO Transit · 13.7 km in a straight line · about 172 min walk (estimate) · 37
- Blind Line @ Banting Dr.GO Transit · 13.8 km in a straight line · about 173 min walk (estimate) · 37
Sources
- Contains information licensed under the Open Government Licence – Ontario. Source: Ontario Ministry of Education.
- Data used in this product or service is provided with the permission of Metrolinx. Metrolinx makes no representations or warranties of any kind, express or implied, with respect to the Data and assumes no responsibility for the accuracy or currency of the data used in this product or service.
MLS® #X13773686
Last updated Sep 11, 2026
MLS®, Multiple Listing Service®, and the associated logos are owned by The Canadian Real Estate Association (CREA)/the applicable board and identify the quality of services provided by real estate professionals who are members.
Listing data is provided under licence by the Toronto Regional Real Estate Board and is deemed reliable but not guaranteed accurate.