1825 Longwoods Drive
Wardsville · Southwest Middlesex, ON N0L 2N0
Listing brokerage: SUTTON GROUP - SELECT REALTY INC.
Asking price
$429,900
Key facts
- DetachedProperty type
- 3Bedrooms
- 3Bathrooms
- 4 spacesParking
- 1,750 sq ftLiving space
- 143 ftLot frontage
- Sep 11, 2026Listed
- 59 daysOn market
- X13773568MLS® number
About this home
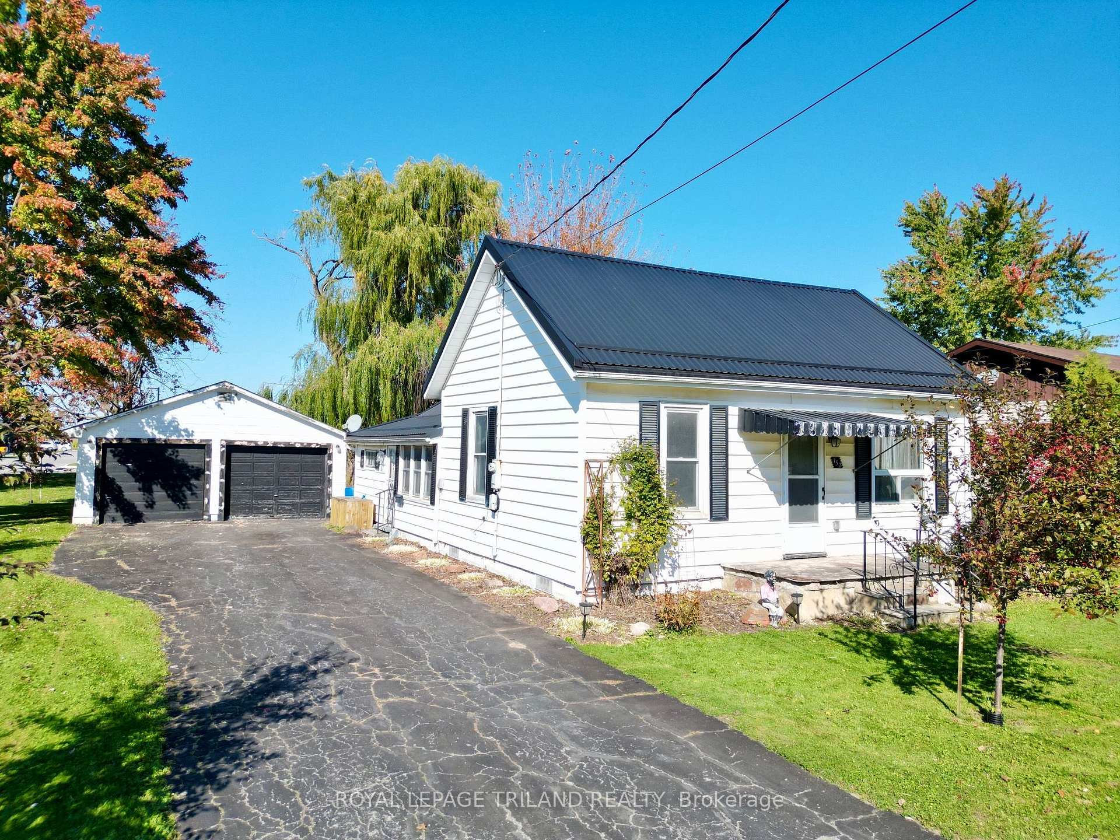
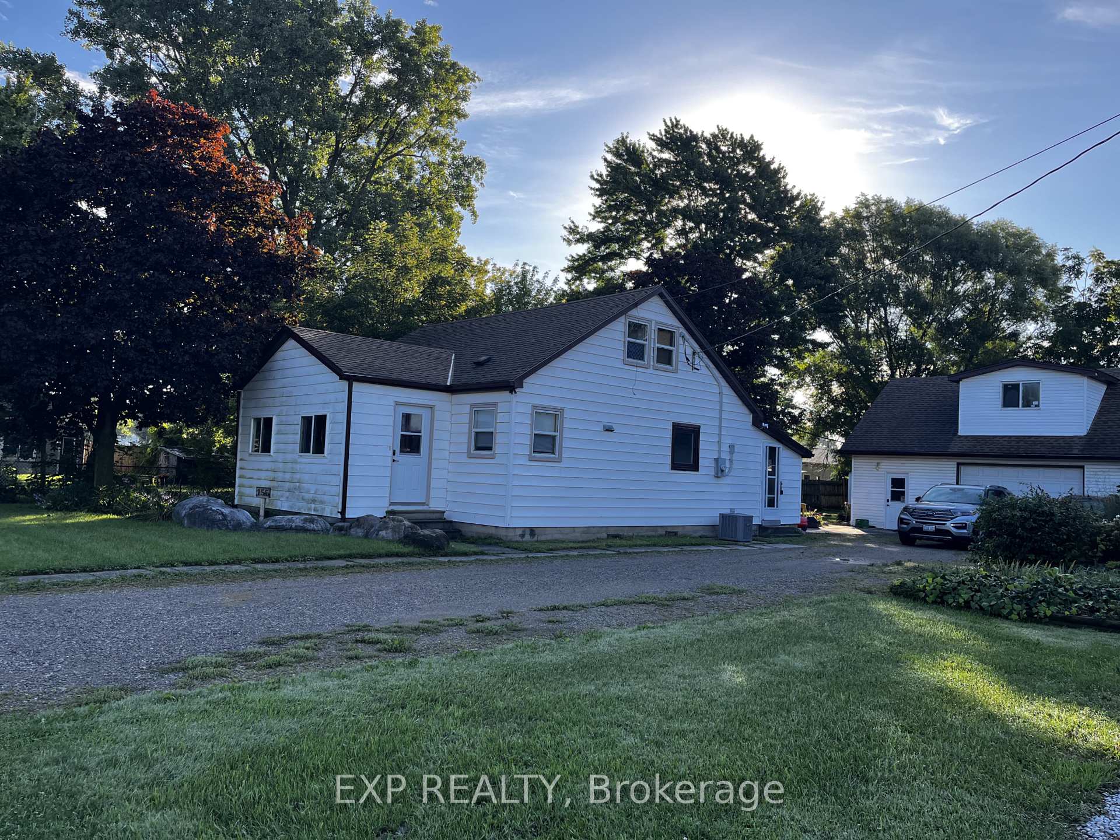
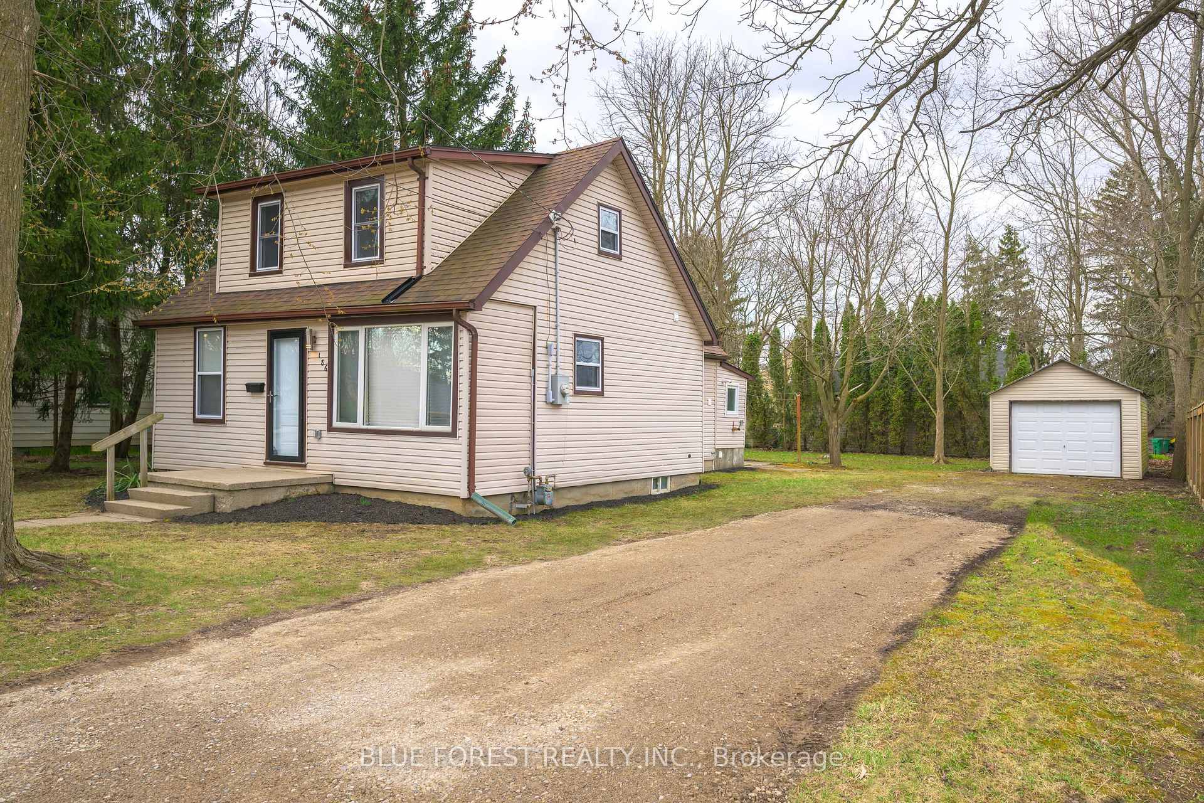
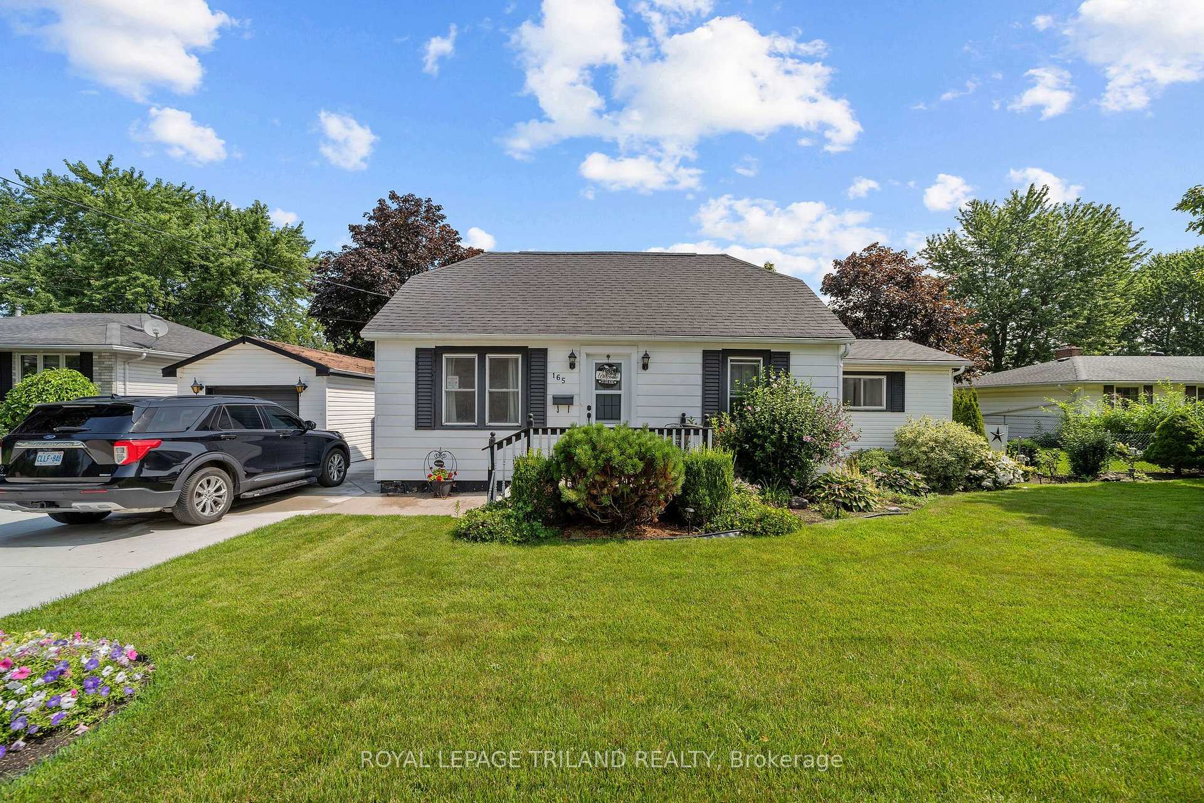
Small-town living, a beautifully renovated interior and nearly three-quarters of an acre to call your own. Welcome to 1825 Longwoods Road in Wardsville, a 1.5-storey home that has seen an extensive transformation! The main floor has been opened up and refreshed with new drywall, paint, flooring, lighting and finishes throughout. The updated kitchen features new cabinetry, backsplash and vinyl flooring, while the living and dining areas are finished with new laminate flooring. A wall-mounted electric fireplace adds a cozy focal point to the main living space. The main-floor primary bedroom is paired with a renovated en-suite featuring a freestanding soaker tub, tiled finishes and a separate toilet area. There's even space already created for a combo washer/dryer on the main level, giving you the option of main-floor laundry or keeping your laundry setup in the basement. Upstairs, two additional bedrooms each have their own newly built closet.Outside, the front of the home has been refreshed with vinyl board-and-batten siding and stacked-stone detailing for a clean, updated look. A carport provides covered parking, while the real surprise is out back. The approximately 0.7-acre property stretches toward a creek running through the backyard, offering plenty of room to garden, play, entertain or simply enjoy the extra outdoor space. With an updated 200-amp electrical service, newer furnace and extensive improvements already completed, this is a move-in-ready opportunity to enjoy a renovated home and a generous property in the small community of Wardsville.
Price history
- Listed$429,900
Location
1825 Longwoods Drive, Southwest Middlesex
Schools & transit
School locations and boards shown from open data. We do not publish rankings; any future scores will be sourced, dated and shown factually.
Nearby schools
- Mosa Central Public SchoolThames Valley DSB · Elementary · 6.5 km in a straight lineBoundary data unavailable for this board — we don't guess catchment lines.
- Glencoe District High SchoolThames Valley DSB · Secondary · 10.2 km in a straight lineBoundary data unavailable for this board — we don't guess catchment lines.
- Ekcoe Central SchoolThames Valley DSB · Elementary · 10.7 km in a straight lineBoundary data unavailable for this board — we don't guess catchment lines.
Nearby transit
No transit stop within 25 km of this address in the data we hold. We carry transit for the Greater Toronto Area only: TTC, GO Transit, UP Express, YRT/Viva, MiWay, Brampton Transit and Durham Region Transit.
Sources
- Contains information licensed under the Open Government Licence – Ontario. Source: Ontario Ministry of Education.
MLS® #X13773568
Last updated Nov 8, 2026
MLS®, Multiple Listing Service®, and the associated logos are owned by The Canadian Real Estate Association (CREA)/the applicable board and identify the quality of services provided by real estate professionals who are members.
Listing data is provided under licence by the Toronto Regional Real Estate Board and is deemed reliable but not guaranteed accurate.