240 Quigley Road 204
Vincent · Hamilton, ON L8K 5M9
Listing brokerage: MICHAEL ST.JEAN REALTY INC.
Asking price
$434,900
Key facts
- Condo aptProperty type
- 2Bedrooms
- 2Bathrooms
- 1 spaceParking
- 1,100 sq ftLiving space
- Sep 11, 2026Listed
- 59 daysOn market
- X13773188MLS® number
About this home
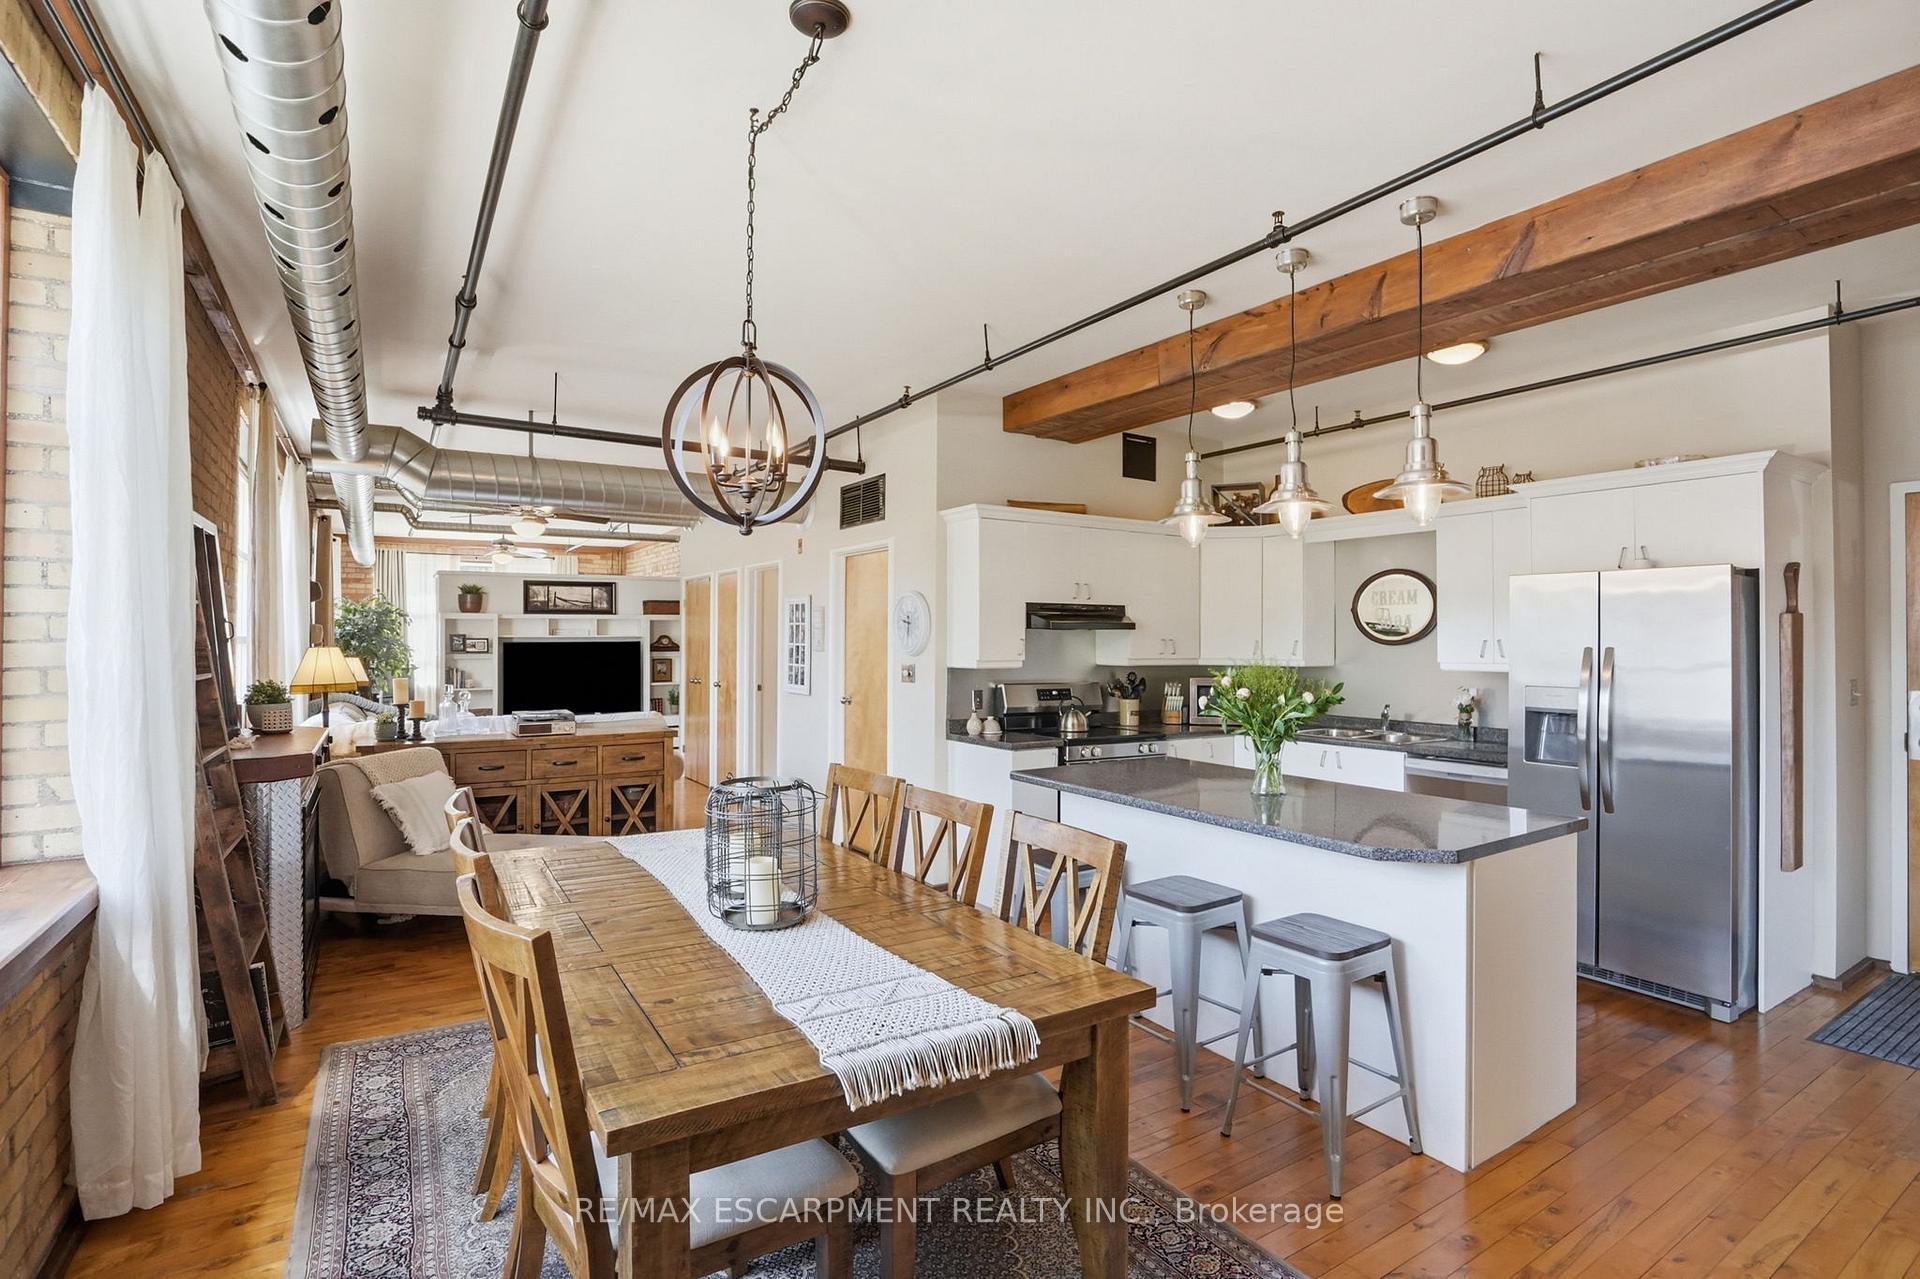
Welcome to your dream condo! This fully renovated 2-bedroom, 2-bathroom condo offers modern luxury and convenience. Step into a space featuring brand new appliances and sleek finishes throughout. Enjoy the spacious wrap-around balcony, perfect for entertaining or relaxing with a view. The bathroom boasts a luxurious jet bathtub, while the auto-light in-suite laundry adds an extra touch of ease to your daily routine. With one dedicated parking spot and close proximity to all amenities, this condo provides the ultimate urban lifestyle. Don't miss the chance to make this stunning condo yours!
Price history
- Listed$434,900
Location
240 Quigley Road 204, Hamilton
Schools & transit
School locations and boards shown from open data. We do not publish rankings; any future scores will be sourced, dated and shown factually.
Nearby schools
- Sir Wilfrid Laurier Public SchoolHamilton-Wentworth DSB · Elementary · 343 m in a straight lineBoundary data unavailable for this board — we don't guess catchment lines.
- St. Luke Catholic Elementary SchoolHamilton-Wentworth CDSB · Elementary · 874 m in a straight lineBoundary data unavailable for this board — we don't guess catchment lines.
- Guido de Bres Christian High SchoolPrivate · Secondary · 1.1 km in a straight lineBoundary data unavailable for this board — we don't guess catchment lines.
Nearby transit
Lines nearby: GO Lakeshore West, 11, 12, 16, 17, 18, 40, 41, 47
- Confederation GOGO Transit · 3.6 km in a straight line · about 45 min walk (estimate) · GO Lakeshore West, 11, 12
- Hamilton GO CentreGO Transit · 8.0 km in a straight line · about 100 min walk (estimate) · GO Lakeshore West
- Hamilton GO Centre BusGO Transit · 8.0 km in a straight line · about 100 min walk (estimate) · 11, 16, 17, 18, 40, 41, 47
Sources
- Contains information licensed under the Open Government Licence – Ontario. Source: Ontario Ministry of Education.
- Data used in this product or service is provided with the permission of Metrolinx. Metrolinx makes no representations or warranties of any kind, express or implied, with respect to the Data and assumes no responsibility for the accuracy or currency of the data used in this product or service.
MLS® #X13773188
Last updated Oct 5, 2026
MLS®, Multiple Listing Service®, and the associated logos are owned by The Canadian Real Estate Association (CREA)/the applicable board and identify the quality of services provided by real estate professionals who are members.
Listing data is provided under licence by the Toronto Regional Real Estate Board and is deemed reliable but not guaranteed accurate.