270 Wellington Street
East of Sir John A. Blvd · Kingston, ON K7K 2Z1
Listing brokerage: ROYAL LEPAGE PROALLIANCE REALTY, BROKERAGE
Asking price
$460,000
Key facts
- TownhouseProperty type
- 2Bedrooms
- 2Bathrooms
- NoneParking
- 1,300 sq ftLiving space
- 15.53 ftLot frontage
- Sep 11, 2026Listed
- 59 daysOn market
- X13772930MLS® number
About this home
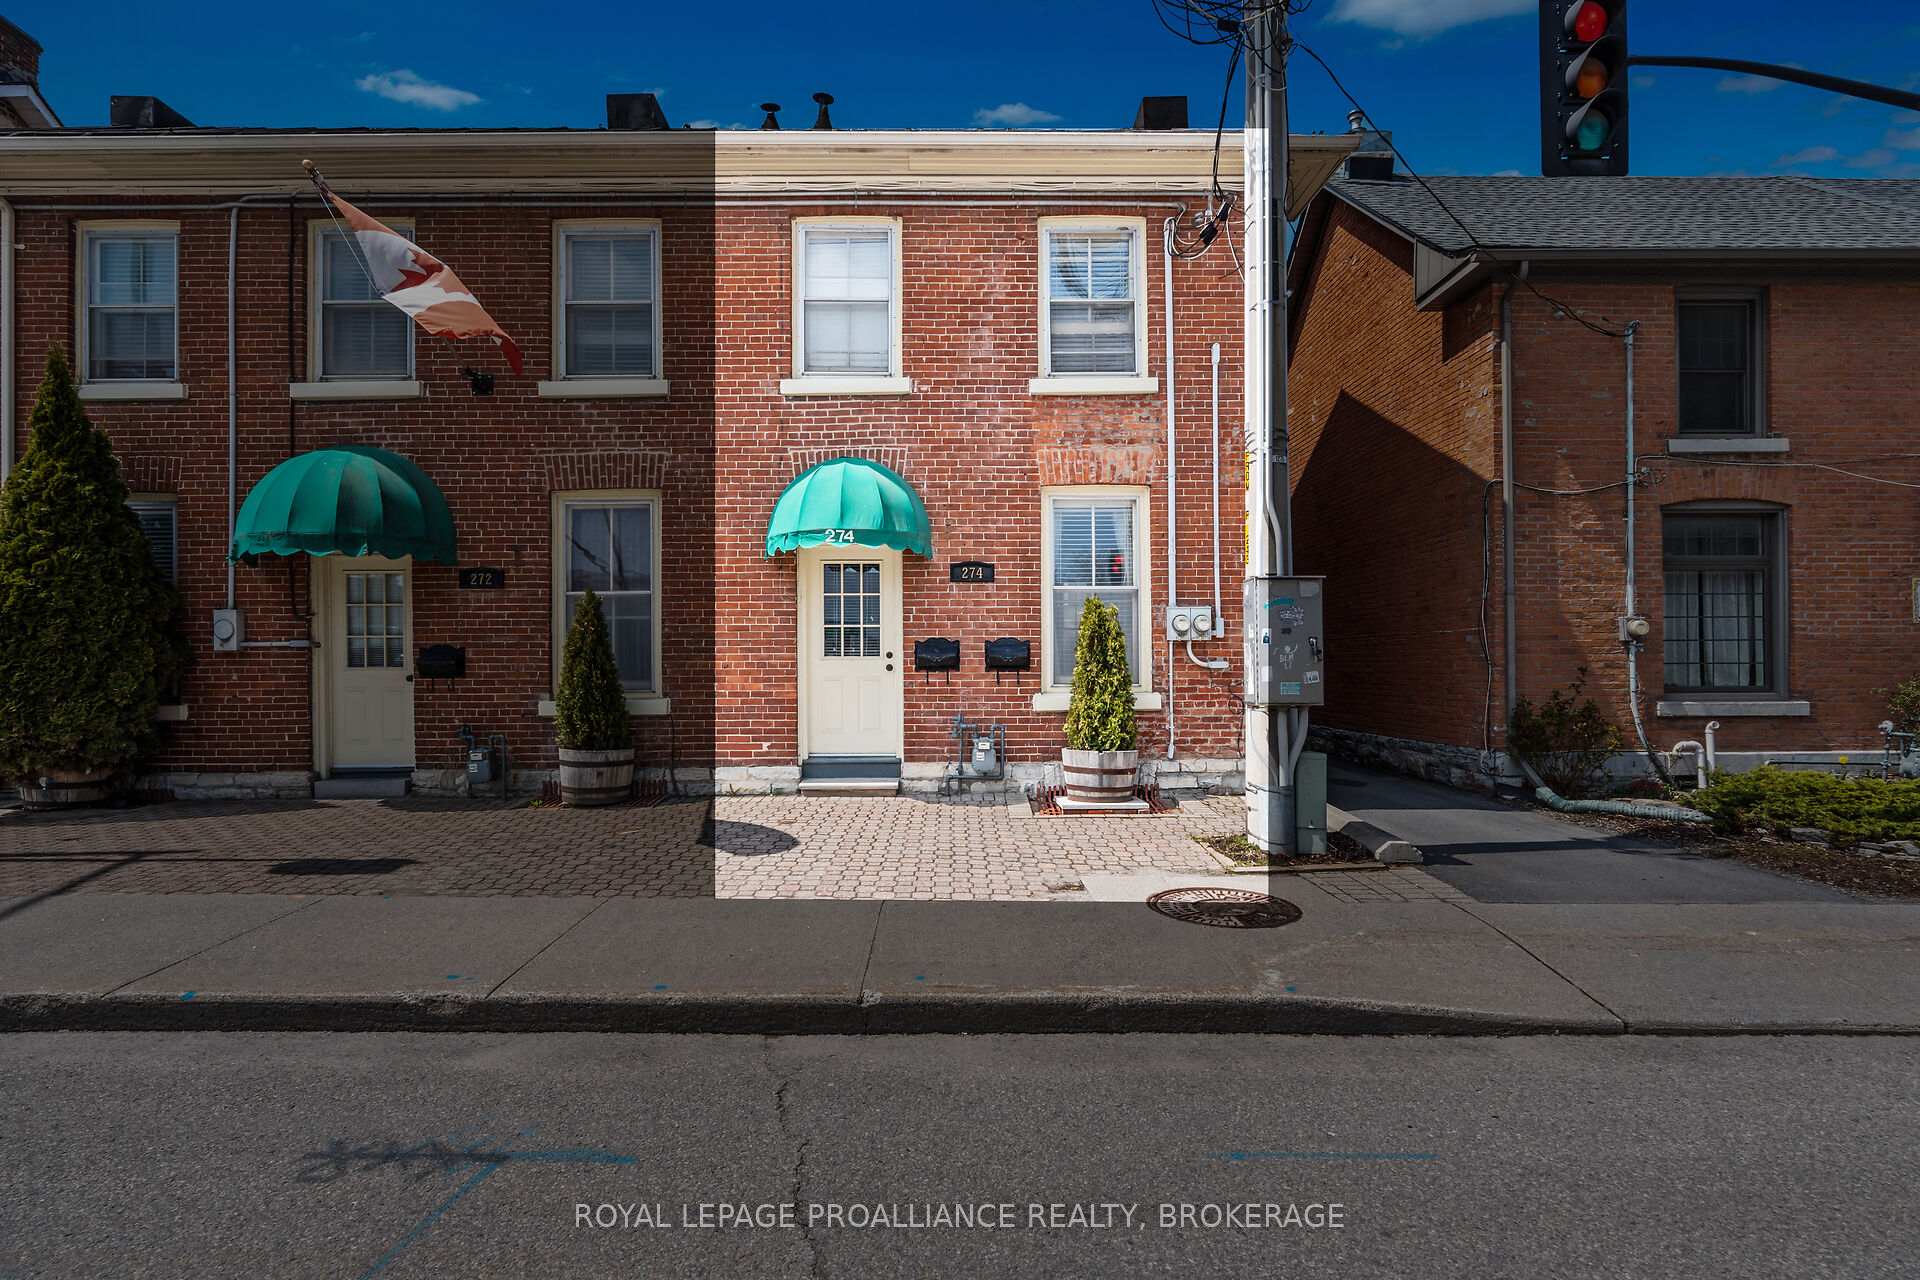
Exceptional opportunity in the heart of downtown Kingston. This 1,216.87 sq. ft. property is zoned DT2 which is a downtown commercial zoning that also allows a residential use, offering flexibility for a professional office, boutique business, or stylish urban residence. Featuring two bedrooms plus a den, 1 full bathroom and 1 half bathroom. The space is bright, well-maintained, and thoughtfully laid out. At the rear is a small little fenced in courtyard with a shed. Located just steps from Market Square, City Hall, and the waterfront, it benefits from excellent visibility, high foot traffic, and walkable access to all downtown amenities. A rare chance to secure adaptable space in one of Kingstons most sought-after neighborhoods.
Price history
- Listed$460,000
Location
270 Wellington Street, Kingston
Schools & transit
School locations and boards shown from open data. We do not publish rankings; any future scores will be sourced, dated and shown factually.
Nearby schools
- King's Town Private SchoolPrivate · Elementary · 171 m in a straight lineBoundary data unavailable for this board — we don't guess catchment lines.
- Central Public SchoolLimestone DSB · Elementary · 370 m in a straight lineBoundary data unavailable for this board — we don't guess catchment lines.
- Mulberry Waldorf SchoolPrivate · Elementary · 628 m in a straight lineBoundary data unavailable for this board — we don't guess catchment lines.
Nearby transit
No transit stop within 25 km of this address in the data we hold. We carry transit for the Greater Toronto Area only: TTC, GO Transit, UP Express, YRT/Viva, MiWay, Brampton Transit and Durham Region Transit.
Sources
- Contains information licensed under the Open Government Licence – Ontario. Source: Ontario Ministry of Education.
MLS® #X13772930
Last updated Sep 15, 2026
MLS®, Multiple Listing Service®, and the associated logos are owned by The Canadian Real Estate Association (CREA)/the applicable board and identify the quality of services provided by real estate professionals who are members.
Listing data is provided under licence by the Toronto Regional Real Estate Board and is deemed reliable but not guaranteed accurate.