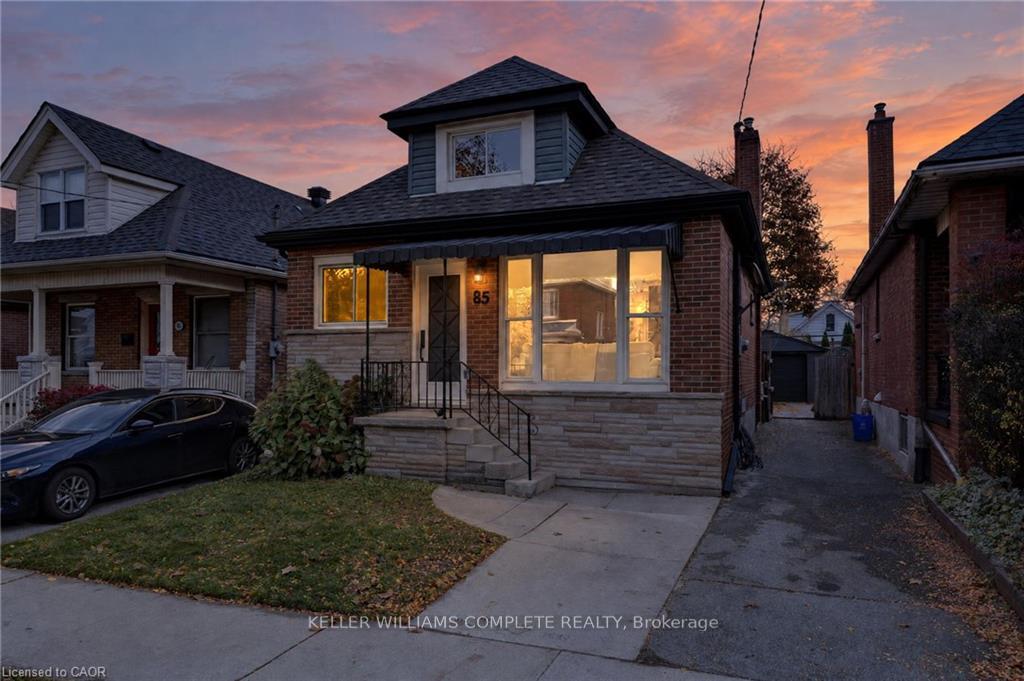
85 Locke Street S
Kirkendall · Hamilton, ON L8P 4A3
Listing brokerage: MICHAEL ST.JEAN REALTY INC.
Asking price
$599,000
Key facts
- DetachedProperty type
- 5Bedrooms
- 1Bathrooms
- 2 spacesParking
- 2,250 sq ftLiving space
- 38 ftLot frontage
- Sep 11, 2026Listed
- 59 daysOn market
- X13771940MLS® number
About this home
Over 2,000 sq.ft in one of Hamilton's most sought-after locations! Situated on trendy Locke Street and scones from the future LRT, this property offers incredible flexibility forresidential, multi-unit or mixed-use purposes. Potential for four units, restaurant, retail and more. Currently functions as single family. Preliminary drawings available. Vacantpossession. A fantastic opportunity for investors, renovators, first-time buyers or aspiring business owners. Steps to Hamilton's finest cafes, restaurants, parks and schools.Don't miss this opportunity on Locke Street!
Price history
- Listed$599,000
Location
85 Locke Street S, Hamilton
Schools & transit
School locations and boards shown from open data. We do not publish rankings; any future scores will be sourced, dated and shown factually.
Nearby schools
- Colin MacDonald Alternative SchoolPrivate · Elementary · 360 m in a straight lineBoundary data unavailable for this board — we don't guess catchment lines.
- Kanétskare Elementary School Middle SchoolHamilton-Wentworth DSB · Elementary · 588 m in a straight lineBoundary data unavailable for this board — we don't guess catchment lines.
- Strathcona Junior Public SchoolHamilton-Wentworth DSB · Elementary · 618 m in a straight lineBoundary data unavailable for this board — we don't guess catchment lines.
Nearby transit
Lines nearby: 11, 16, 17, 18, 40, 41, 47
- Main St. W. @ Pearl St. S.GO Transit · 103 m in a straight line · about 1 min walk (estimate) · 11, 16, 17, 18, 40, 41, 47
- Main St. W. @ Ray St. S.GO Transit · 269 m in a straight line · about 3 min walk (estimate) · 11, 16, 17, 18, 40, 41, 47
- King St. W. @ Pearl St. N.GO Transit · 308 m in a straight line · about 4 min walk (estimate) · 11, 16, 17, 18, 40, 41, 47
Sources
- Contains information licensed under the Open Government Licence – Ontario. Source: Ontario Ministry of Education.
- Data used in this product or service is provided with the permission of Metrolinx. Metrolinx makes no representations or warranties of any kind, express or implied, with respect to the Data and assumes no responsibility for the accuracy or currency of the data used in this product or service.
MLS® #X13771940
Last updated Sep 11, 2026
MLS®, Multiple Listing Service®, and the associated logos are owned by The Canadian Real Estate Association (CREA)/the applicable board and identify the quality of services provided by real estate professionals who are members.
Listing data is provided under licence by the Toronto Regional Real Estate Board and is deemed reliable but not guaranteed accurate.